


Prevu by reAlpha
BuySellBlogBrowse Listings

20 Gover RdMillbury, MA 01527

For Sale

$649,900

Smart Buyer Rebate - Ask

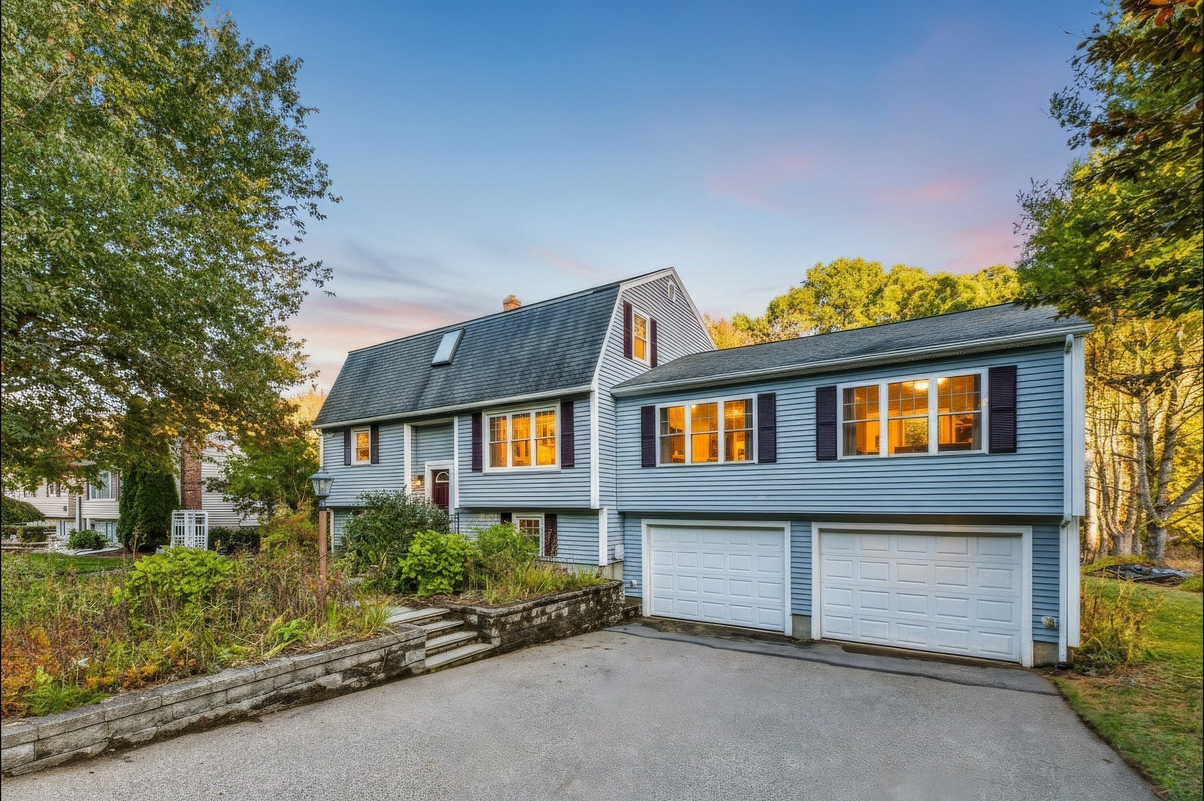
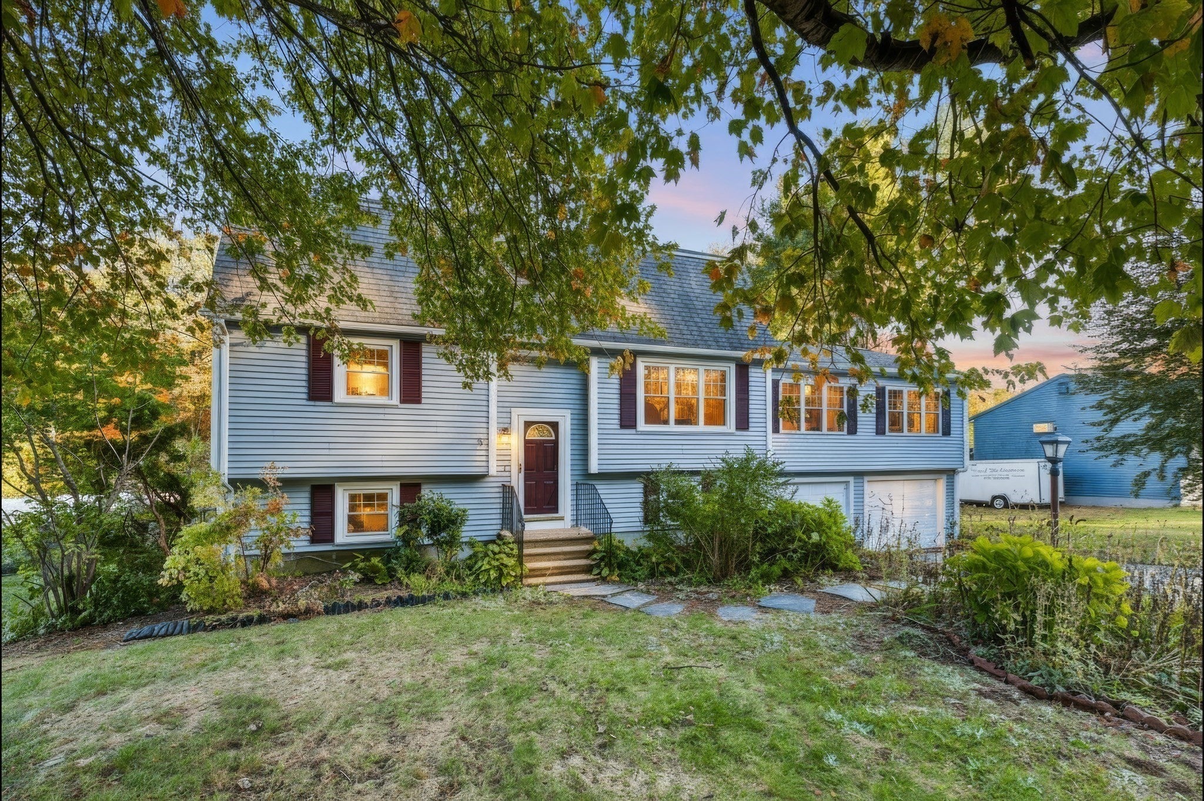
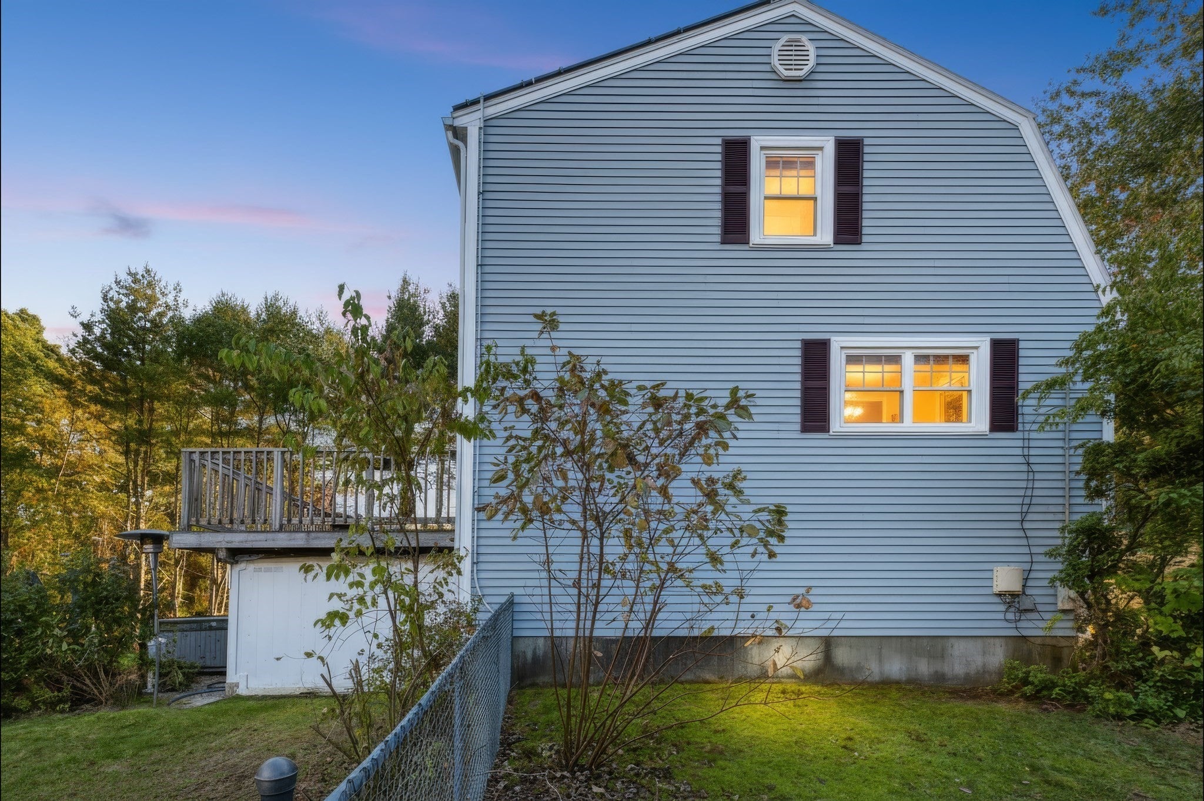
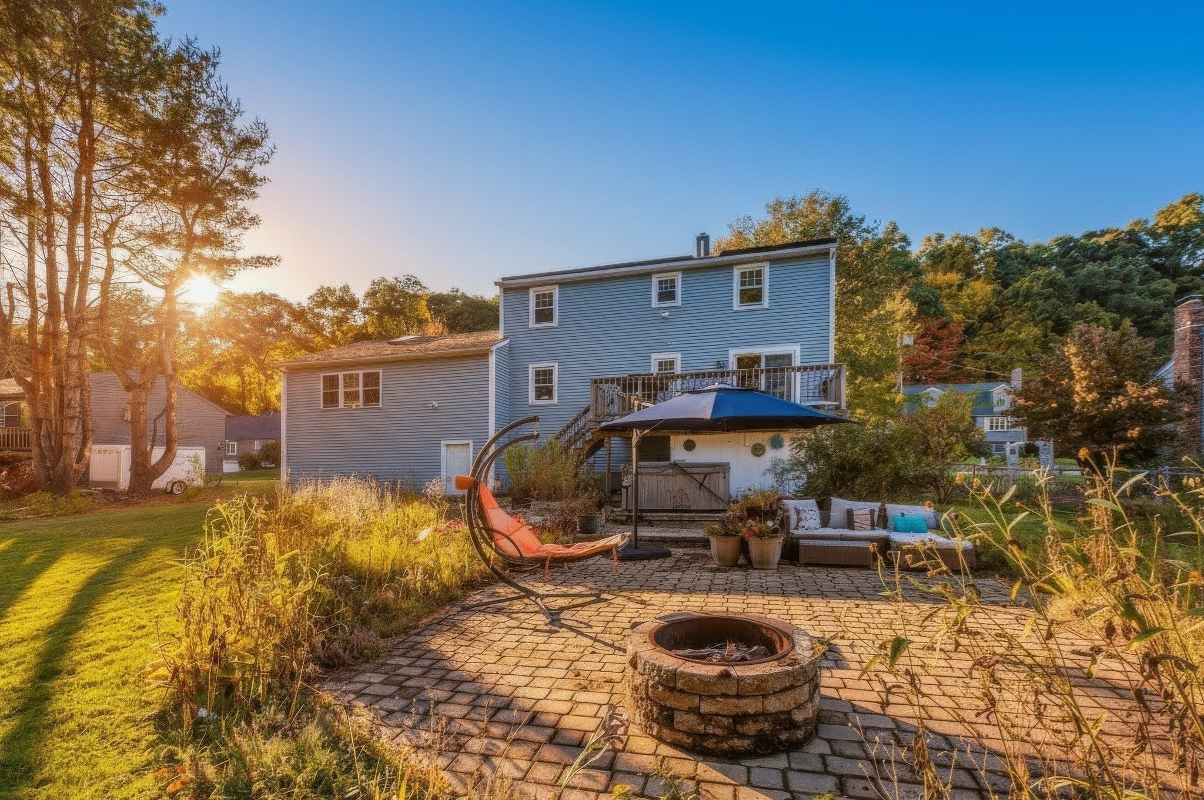
Spacious 4-bedroom, 2.5-bath split-entry home offering 2,878 square feet of comfortable living on a peaceful dead-end street. At the heart of the home, a dramatic, light-filled great room welcomes you with soaring vaulted ceilings, a skylight, French doors and a gas fireplace (propane tank needed)—an inviting setting for quiet evenings or gathering with family and friends. The great room also features a multi-speaker surround-sound system with flush mounted speakers and amplifier included in the sale. The updated kitchen and flexible living areas make everyday life easy, while the lower level offers additional space with potential for an in-law setup. Two generously sized primary bedrooms each feature a walk-in closet and a second closet, giving you room to choose the arrangement that suits you best. Outside, the patio and hot tub offer a lovely place to unwind. A colorful pollinator garden winds through the yard, bringing seasonal blooms, fluttering butterflies and visiting birds, while adding beauty and a sense of privacy. Enjoy an evening on the patio by the stone firepit. Trail access near the backyard leads to paths along an old railroad line and onward toward Dorothy Pond, where you can enjoy fishing and boating. Fully paid-off solar panels transfer with the sale and help reduce monthly electric bills. A two-car garage and convenient Mass Pike access add everyday practicality to this distinctive home, where generous space, outdoor charm and flexible living come together.

Listed by Brendon Sullivan-Monson

·

StartPoint Realty

·

7745450790

Last updated October 18, 2026

·

Source: MLSPin #73590991

Listing Facts

  • TypeSingle-family
  • NeighborhoodMillbury
  • Bedrooms4
  • Bathrooms3
  • Days on Prevu16
  • Taxes$8,565/year
  • Size2,878 sqft
  • Price per sqft$226

Amenities

  • Private Outdoor Space
  • Air Conditioning
  • Parking

Location

Mortgage Calculator

Listing History

10/15/2026
Listed by StartPoint Realty
$649,900
  1. 10/15/2026$649,900
    Listed by StartPoint Realty

Property Details for 20 Gover Rd

Association

Amenities

  • Community Features: Park

Exterior

Construction

  • Roof: Shingle
  • Window Features: Insulated Windows, Screens
  • Year Built: 1985
  • Year Built Details: Actual
  • Architectural Style: Split Entry
  • Construction Materials: Frame, Stone
  • Exterior Features: Rain Gutters, Storage, Garden

Features

  • Other Structures: Storage
  • Patio And Porch Features: Deck, Patio

Measurements

  • Building Area Total: 2,878
  • Building Area Units: Square Feet
  • Frontage Length: 100
  • Lot Features: Cul-De-Sac, Level
  • Lot Size Acres: 0.29
  • Lot Size Area: 0
  • Lot Size Square Feet: 12,500
  • Lot Size Units: Acres

Financial

Taxes

  • Parcel Number: M:0030 B:0152 L:0000,3580057
  • Tax Annual Amount: $8,565.00
  • Tax Assessed Value: $665,500.00
  • Tax Year: 2026

Interior

Features

  • Appliances: Electric Water Heater, Water Heater, Range, Microwave, ENERGY STAR Qualified Refrigerator, ENERGY STAR Qualified Dryer, ENERGY STAR Qualified Dishwasher, ENERGY STAR Qualified Washer
  • Fireplace: Yes
  • Fireplaces Total: 1
  • Flooring: Tile, Carpet, Concrete, Laminate
  • Interior Features: Wired For Sound
  • Spa Features: Private
  • Spa: Yes

Measurements

  • Living Area: 2,878
  • Living Area Source: Owner

Rooms

  • Basement: Partially Finished, Walk-Out Access, Interior Entry, Concrete
  • Has Basement: Yes
  • Bathrooms Full: 2
  • Bathrooms Half: 1
  • Bathrooms Total Integer: 3
  • Bedrooms Total: 4
  • Rooms Total: 11

Parking

Parking

  • Attached Garage: Yes
  • Covered Spaces: 2
  • Garage Spaces: 2
  • Garage: Yes
  • Open Parking Spaces: 4
  • Open Parking: Yes
  • Parking Features: Attached, Paved, Garage
  • Parking Total: 6

Utilities

Equipment

  • Cooling: Central Air
  • Has Cooling: Yes
  • Electric: Circuit Breakers, 200+ Amp Service
  • Heating: Baseboard, Forced Air, Oil
  • Has Heating: Yes
  • Laundry Features: Electric Dryer Hookup, Washer Hookup
  • Sewer: Public Sewer
  • Water Source: Public

Frequently Asked Questions

How many bedrooms and bathrooms does this single-family home have?

There are 4 bedrooms and 3 bathrooms in this single-family home at 20 Gover Rd.

Does this single-family home have parking?

Yes, there are 2 parking spaces available for 20 Gover Rd.

What are the annual taxes for 20 Gover Rd?

Annual taxes for this single-family home are estimated at $8,565.

How does 20 Gover Rd compare to other single-family homes in Millbury?

This single-family home is listed 24% above the average price for single-family homes in Millbury and has been on the market for 43 less days than the typical home in this area.

What is the square footage on this single-family home?

According to the MLS, this listing is 2,878 sqft.

20 Gover Rd is a 4-bedroom, 3-bath single-family home for sale in Millbury MA 01527. On Prevu for 16 days at $649,900. This residence features 2,878 square feet of living space, located in Millbury. The median listing price for single-family homes in this area is $449,900. Property amenities include private outdoor space, air conditioning, and parking. Browse more single-family home listings in Worcester County.

The property listing data and information, or the Images, set forth herein were provided to MLS Property Information Network, Inc. from third party sources, including sellers, lessors, landlords and public records, and were compiled by MLS Property Information Network, Inc. The property listing data and information, and the Images, are for the personal, non commercial use of consumers having a good faith interest in purchasing, leasing or renting listed properties of the type displayed to them and may not be used for any purpose other than to identify prospective properties which such consumers may have a good faith interest in purchasing, leasing or renting. MLS Property Information Network, Inc. and its subscribers disclaim any and all representations and warranties as to the accuracy of the property listing data and information, or as to the accuracy of any of the Images, set forth herein.

Full MLS Disclaimers

Rebate estimate is indicative only and based on listing price and estimated buyer's agent commission paid by owner, if applicable. Final rebates are subject to Terms of Use and may vary due to final negotiated transaction terms.