

Prevu by reAlpha
BuySellBlogBrowse Listings

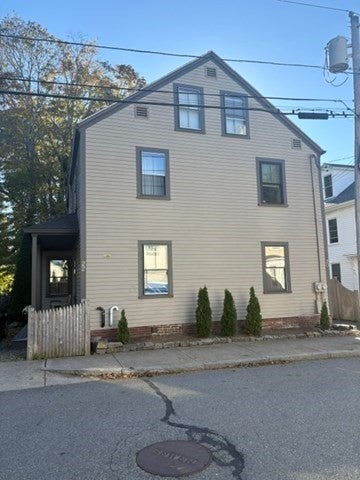
20 Chestnut StreetNewburyport, MA 01950

For Sale

$725,000

Smart Buyer Rebate $2,000

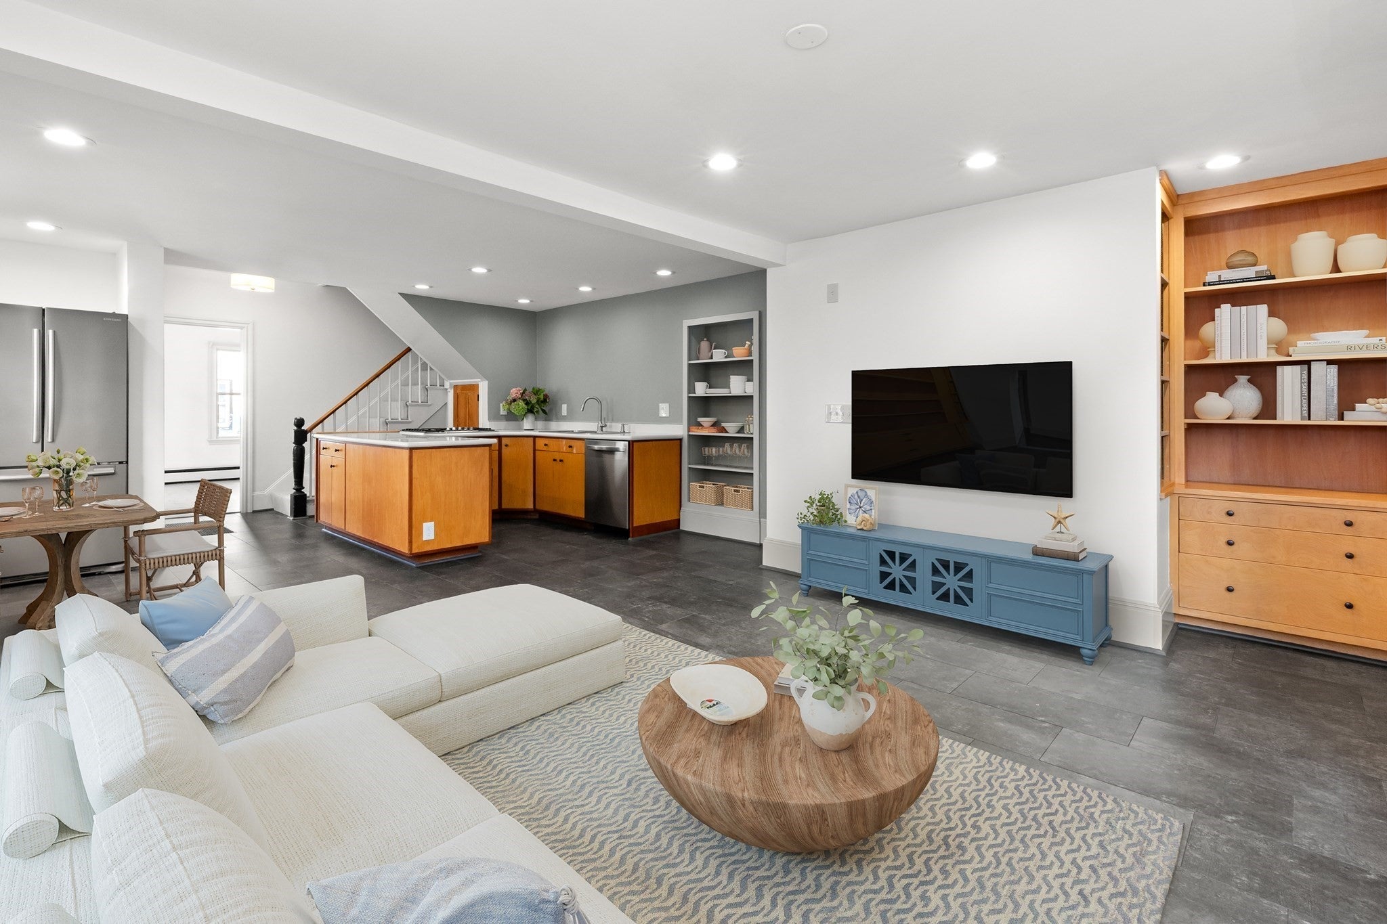
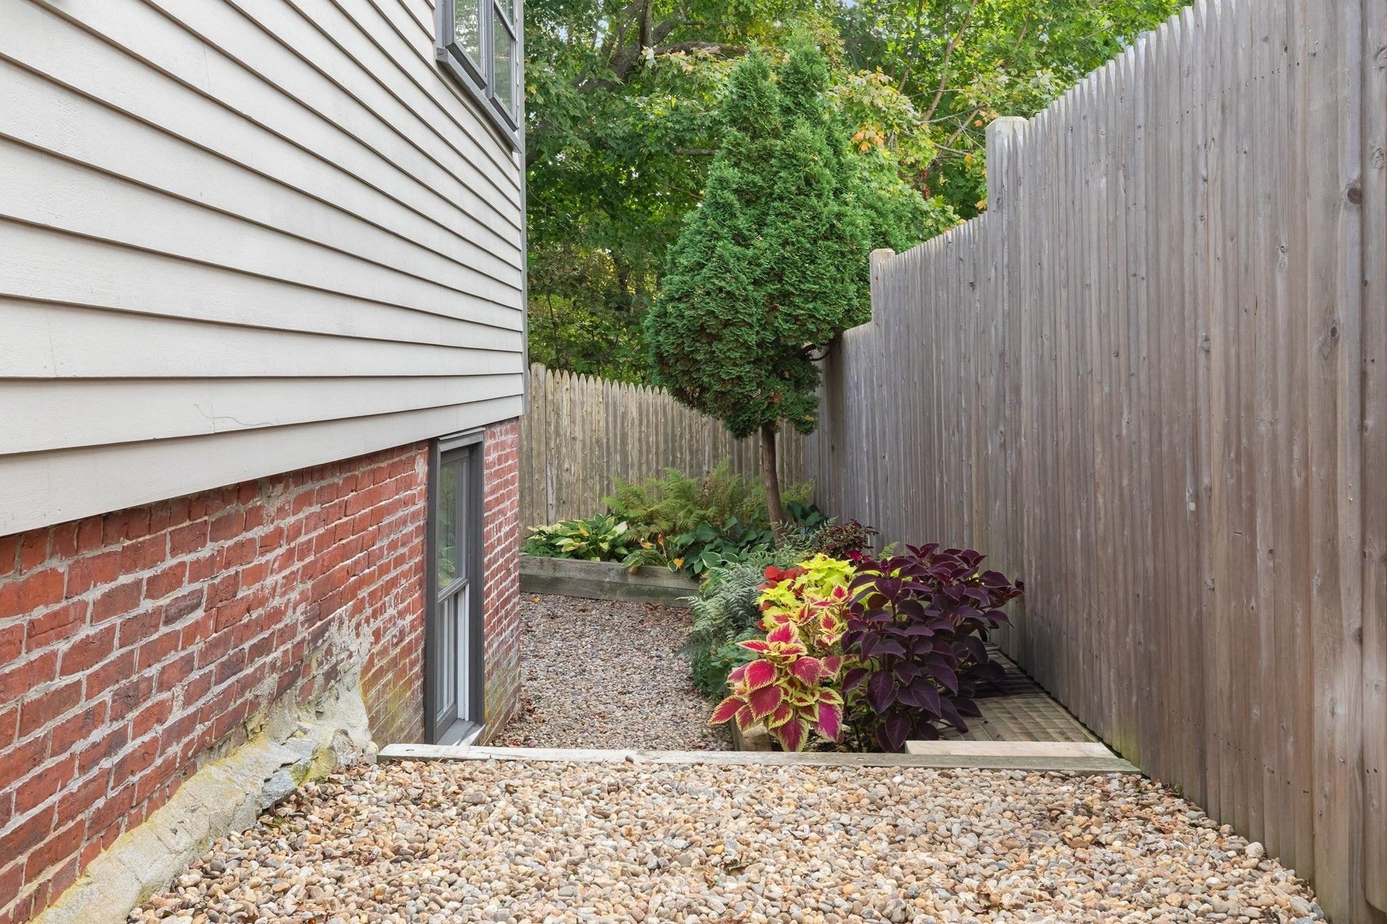
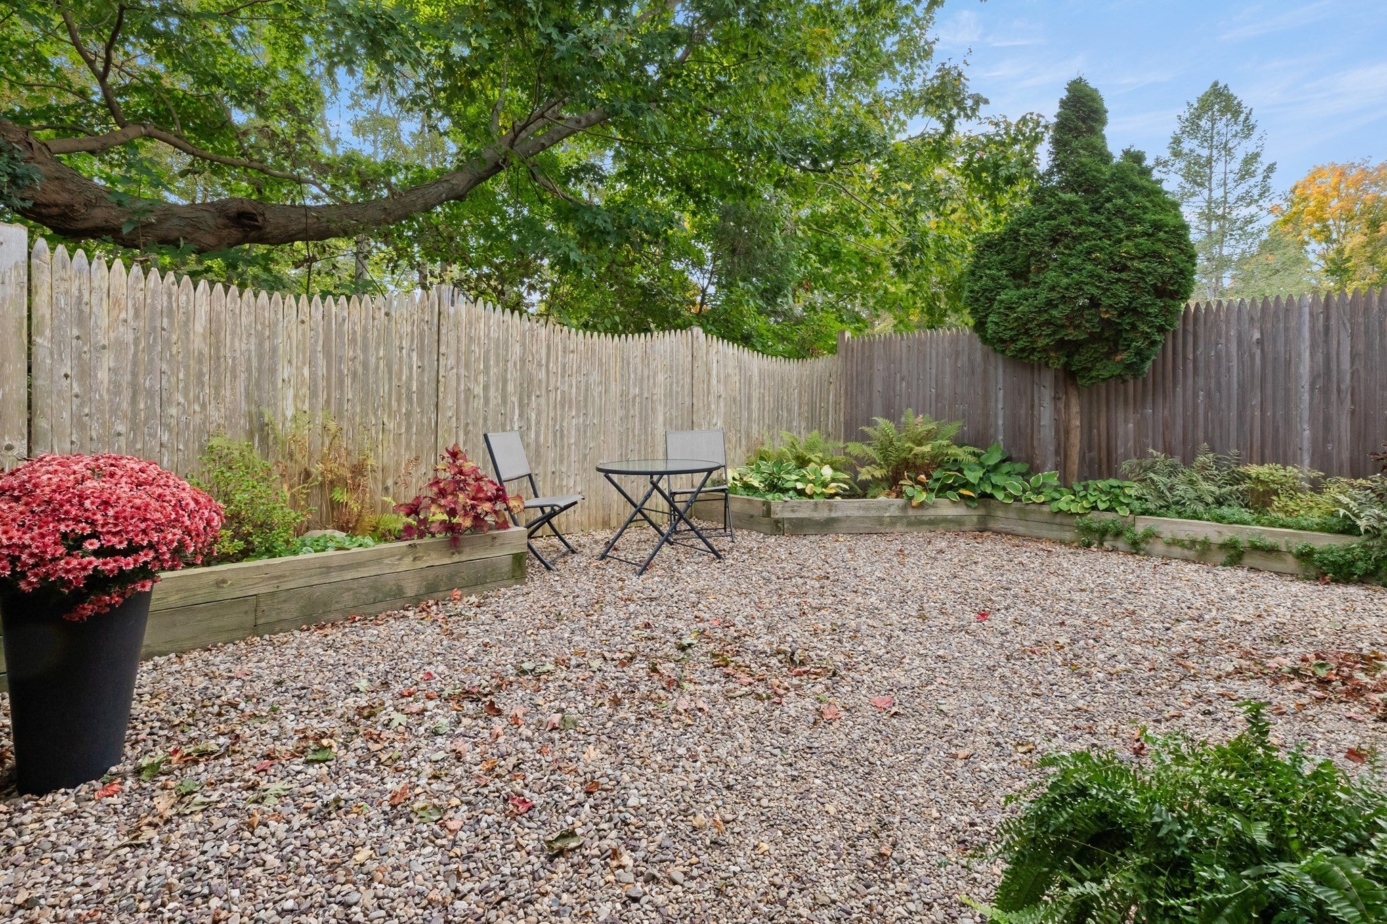
Discover the timeless charm of 20 Chestnut Street in Newburyport's South End. This townhouse offers 1,580 square feet of thoughtfully renovated/maintained living space. The home is in impeccable condition, preserving its character while providing a comfortable, attractive setting for modern daily life. The open-plan kitchen serves as the heart of the home, featuring a convenient peninsula that seamlessly connects to the living area. This layout is designed to encourage effortless interaction, whether you are preparing a meal or hosting friends. The living room provides a functional and organized space, highlighted by built-in shelves that offer both character and utility. It serves as an inviting area to relax or display your personal library and decor. The residence includes a spacious bathroom designed with a comfortable, open layout to ensure a sense of ease and functionality. Outside, the property extends your living space into a private yard, complete with a patio that is perfectly positioned for outdoor relaxation or casual alfresco dining. Plenty of storage in storage eves and partially finished basement. Off street parking in exclusive driveway and plenty of on street parking as well. Location is nearby all of Newburyport's best attractions including downtown, the Merrimack River, Plum Island beach, shops & restaurants and more. Just steps to the rail trail that will bring you into the heart of downtown in minutes.

Listed by Karen Evans

·

Keller Williams Realty Evolution

·

5086126565

Last updated October 27, 2026

·

Source: MLSPin #73592294

Listing Facts

  • TypeSingle-family
  • NeighborhoodDowntown Newburyport
  • Bedrooms2
  • Bathrooms1
  • Days on Prevu12
  • HOA/Maint. Fees$150/month
  • Size1,580 sqft
  • Price per sqft$459

Amenities

  • Dishwasher
  • Private Outdoor Space
  • Washer/Dryer
  • Parking

Location

Mortgage Calculator

Listing History

10/19/2026
Listed by Keller Williams Realty Evolution
$725,000
  1. 10/19/2026$725,000
    Listed by Keller Williams Realty Evolution

Property Details for 20 Chestnut Street

Association

Amenities

  • Community Features: Tennis Court(s), Park, Sidewalks

Fees

  • Association Fee: $150.00 Monthly

Exterior

Construction

  • Property Attached: Yes
  • Roof: Shingle
  • Window Features: Insulated Windows
  • Year Built: 1889
  • Year Built Details: Actual,Renovated Since
  • Architectural Style: Colonial
  • Construction Materials: Frame
  • Exterior Features: Rain Gutters, Lighting

Features

  • Fencing: Fenced
  • Patio And Porch Features: Patio
  • Waterfront Features: Ocean Front

Measurements

  • Building Area Total: 1,580
  • Building Area Units: Square Feet
  • Lot Features: Landscaped
  • Lot Size Units: Acres

Financial

Taxes

  • Parcel Number: 2085680
  • Tax Year: 2026

Interior

Features

  • Appliances: Water Heater, Range, Dishwasher, Refrigerator, Freezer, Washer, Dryer
  • Flooring: Wood, Other
  • Interior Features: Entrance Foyer, Recessed Lighting, Open Floorplan

Measurements

  • Living Area: 1,580

Rooms

  • Basement: Full, Partially Finished, Interior Entry
  • Has Basement: Yes
  • Bathrooms Full: 1
  • Bathrooms Total Integer: 1
  • Bedrooms Total: 2
  • Rooms Total: 7

Other

Environmental

  • Green Energy Efficient: Thermostat

Parking

Parking

  • Open Parking Spaces: 1
  • Open Parking: Yes
  • Parking Features: Paved, Off Street
  • Parking Total: 1

Schools

Elementary School

  • Elementary School: Bresnahan

High School

  • High School: Newburyport High

Middle or Junior School

  • Middle Or Junior School: Nock

Utilities

Equipment

  • Electric: Circuit Breakers
  • Heating: Natural Gas, Baseboard, Zoned
  • Has Heating: Yes
  • Laundry Features: Electric Dryer Hookup, Washer Hookup, In Basement
  • Sewer: Public Sewer
  • Water Source: Public

Frequently Asked Questions

How many bedrooms and bathrooms does this single-family home have?

There are 2 bedrooms and 1 bathroom in this single-family home at 20 Chestnut Street.

What schools are nearby to 20 Chestnut Street?

Nearby schools include the Bresnahan Elementary School, Nock Middle School, and Newburyport High.

Does this single-family home have parking?

Yes, there is 1 parking space available for 20 Chestnut Street.

How does 20 Chestnut Street compare to other single-family homes in Downtown Newburyport?

This single-family home is listed 74% below the average price for single-family homes in Downtown Newburyport and has been on the market for 68 less days than the typical home in this area.

What is the square footage on this single-family home?

According to the MLS, this listing is 1,580 sqft.

20 Chestnut Street is a 2-bedroom, 1-bath single-family home for sale in Newburyport MA 01950. On Prevu for 12 days at $725,000. This home features 1,580 square feet of living space, located in Downtown Newburyport. The median listing price for single-family homes in this area is $2,147,500. Nearby schools include Bresnahan Elementary School, Nock Middle School, and Newburyport High. Property amenities include private outdoor space, dishwasher, parking, and washer/dryer. Browse more single-family home listings in Newburyport.

The property listing data and information, or the Images, set forth herein were provided to MLS Property Information Network, Inc. from third party sources, including sellers, lessors, landlords and public records, and were compiled by MLS Property Information Network, Inc. The property listing data and information, and the Images, are for the personal, non commercial use of consumers having a good faith interest in purchasing, leasing or renting listed properties of the type displayed to them and may not be used for any purpose other than to identify prospective properties which such consumers may have a good faith interest in purchasing, leasing or renting. MLS Property Information Network, Inc. and its subscribers disclaim any and all representations and warranties as to the accuracy of the property listing data and information, or as to the accuracy of any of the Images, set forth herein.

Full MLS Disclaimers

Rebate estimate is indicative only and based on listing price and estimated buyer's agent commission paid by owner, if applicable. Final rebates are subject to Terms of Use and may vary due to final negotiated transaction terms.