Prevu by reAlpha
BuySellBlogBrowse Listings

2 WildflowerLaguna Niguel, CA 92677

For Sale

$7,490,000

Smart Buyer Rebate $74,900

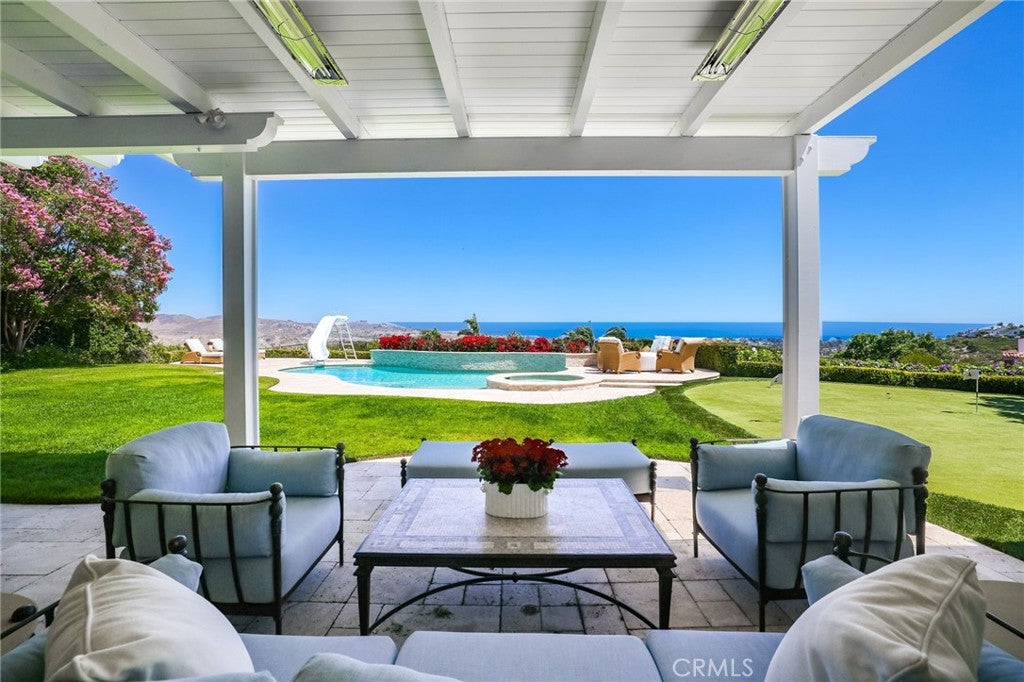
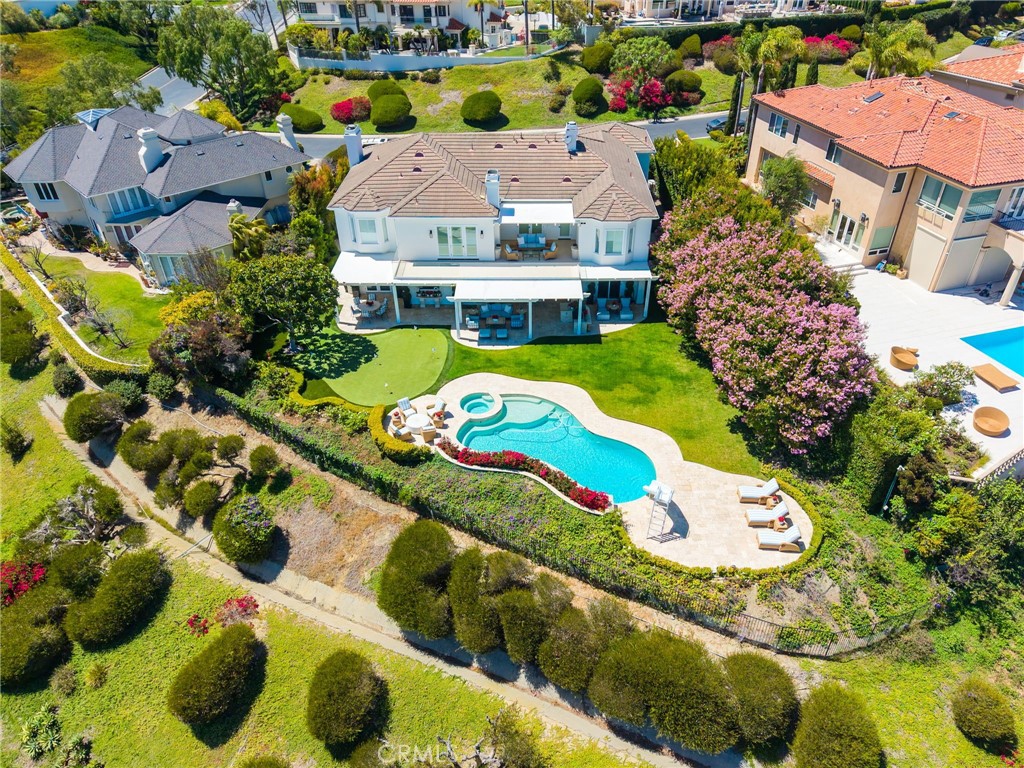
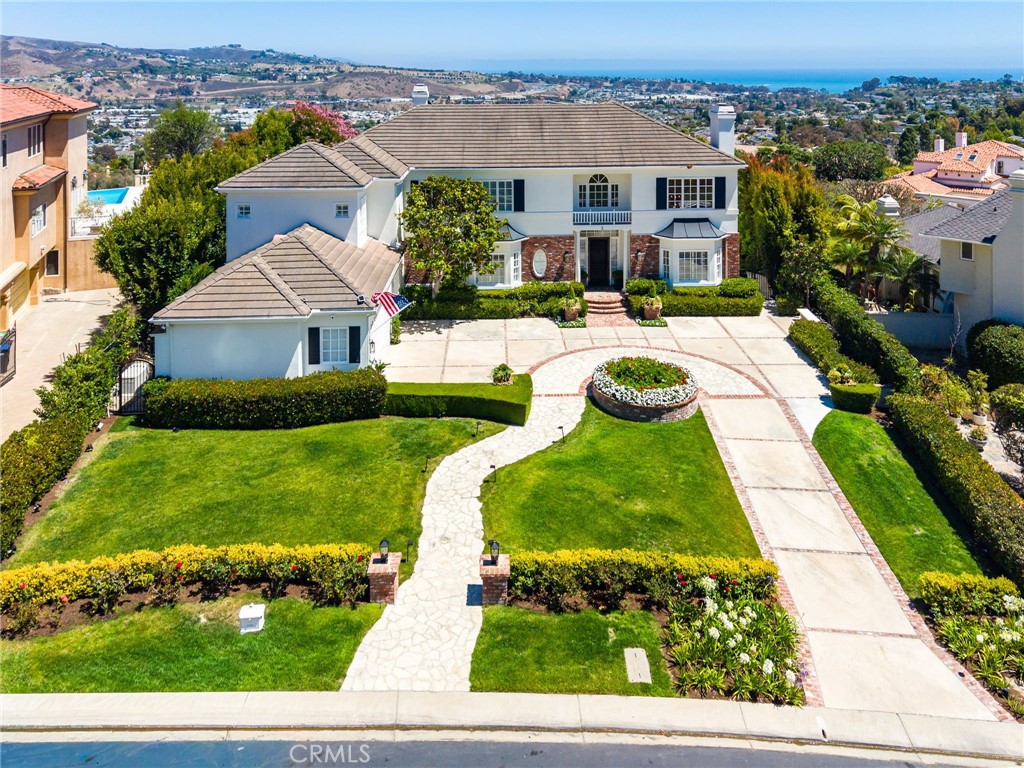
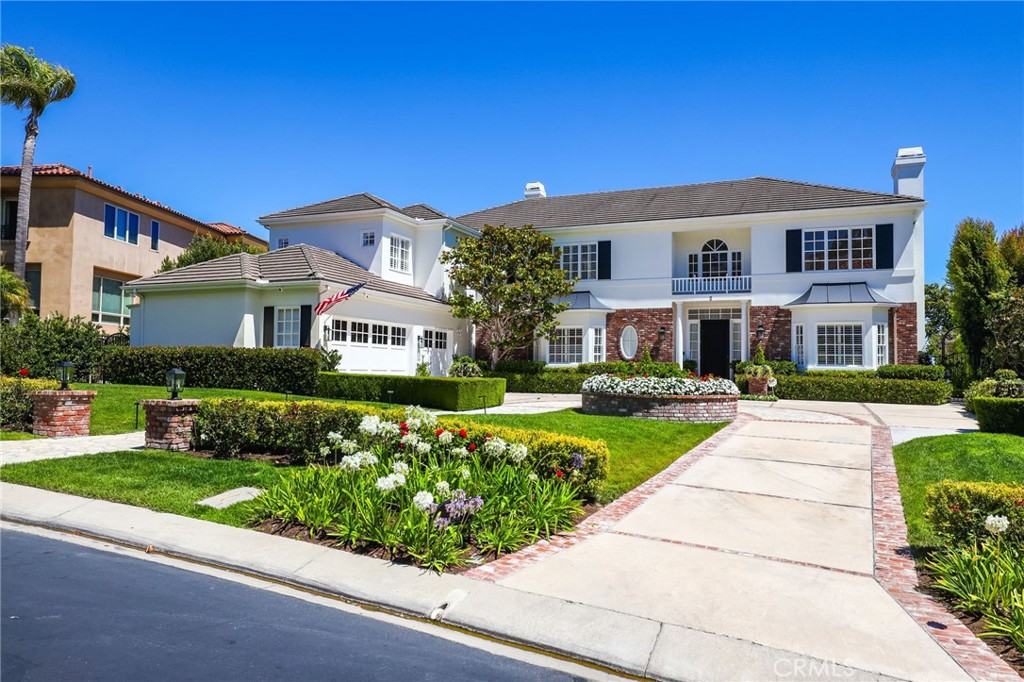
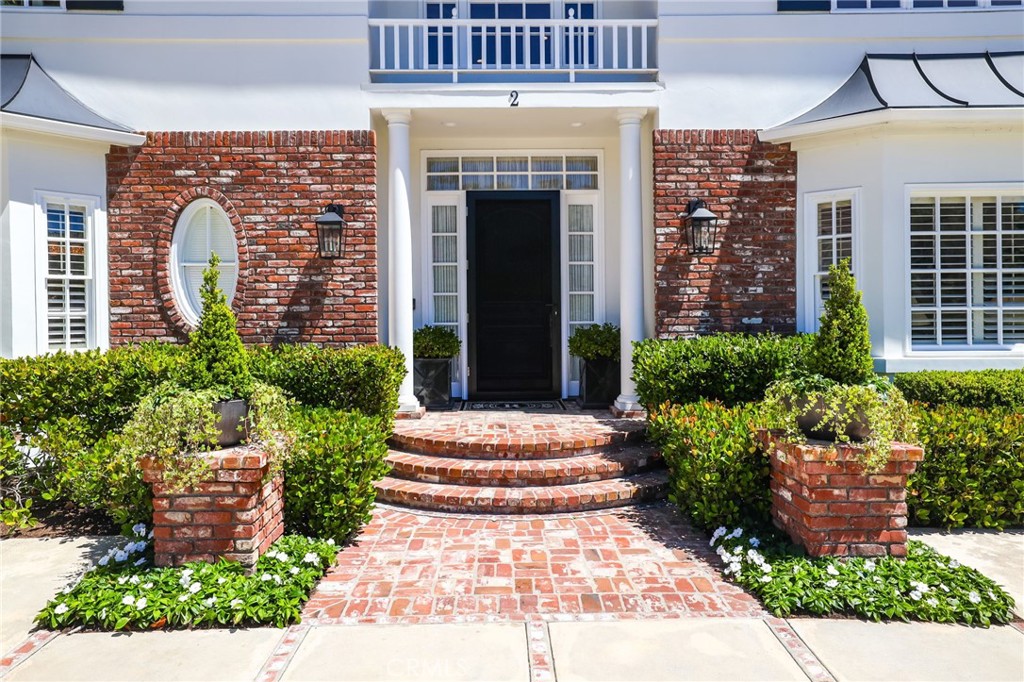
Commanding one of Bear Brand Ranch's most spectacular, unobstructed panoramic ocean, coastline, and city light views, this extraordinary custom estate pairs breathtaking scenery with a rare, sprawling flat homesite designed for exceptional indoor-outdoor living. Set within the prestigious guard-gated community, this custom residence spans just under 6,000 square feet with six bedrooms, four-and-one-half bathrooms, and a private residential elevator connecting two thoughtfully designed levels. A grand foyer with polished marble flooring welcomes you inside, leading to a sunken formal living room with soaring vaulted ceilings, a dramatic fireplace, and walls of windows framing the spectacular coastal vistas. Designed for everyday living and effortless entertaining, the remodeled kitchen features solid stone slab countertops, white shaker cabinetry, an oversized center island, and an integrated bar and beverage station. The thoughtfully designed floor plan also includes a private main-level office and an oversized main-floor bedroom spacious enough to serve as an additional primary suite, offering exceptional flexibility for multigenerational living, extended guests, or single-level living. Generously sized secondary bedrooms provide comfort and versatility, while thoughtful upgrades—including a whole-home water filtration system, Lutron lighting system, and automated drip irrigation—enhance everyday convenience. Equally impressive is the expansive flat backyard—a rare offering for a premier view property. Designed for everything from intimate gatherings to grand-scale entertaining, the resort-inspired grounds showcase an oversized, salt water pool and spa, covered patio, built-in BBQ, newly installed putting green, and extensive synthetic turf, all surrounded by beautifully landscaped grounds that maximize privacy while showcasing the spectacular coastal views. The upper-level primary suite is a luxurious retreat featuring a private viewing balcony perfectly positioned for breathtaking Pacific sunsets, dual customized walk-in closets, and a beautifully remodeled marble bath with a freestanding soaking tub and oversized frameless walk-in shower. Offering an exceptional combination of panoramic ocean views, a rare flat usable homesite, thoughtfully updated interiors, and resort-caliber amenities, this remarkable estate represents one of Bear Brand Ranch's finest opportunities to experience Southern California coastal luxury.


Listed by Cesi Pagano

·

License #01043716

·

Keller Williams Realty

·

949-370-0819

Last updated July 20, 2026

·

Source: CRMLS #OC26144002

Listing Facts

  • TypeSingle-family
  • NeighborhoodBear Brand at Laguna Niguel
  • Bedrooms5
  • Bathrooms4.5
  • Days on Prevu23
  • HOA/Maint. Fees$945/month
  • Size5,837 sqft
  • Price per sqft$1,283

Amenities

  • Dishwasher
  • Private Outdoor Space
  • Air Conditioning
  • Elevator
  • Parking
  • Swimming Pool

Location

Mortgage Calculator

Listing History

07/09/2026
Listed by Keller Williams Realty
$7,490,000

Property Details for 2 Wildflower

Association

Amenities

  • Association Amenities: Maintenance Grounds, Trail(s)
  • Community Features: Curbs, Street Lights, Suburban, Sidewalks, Gated

Fees

  • Association Fee: $945.00 Monthly

General

  • Association Name: Bear Brand Ranch Community Ass.
  • Number Of Units In Community: 63

Exterior

Construction

  • Number Of Units Total: 1
  • Roof: Tile
  • Stories: 2
  • Stories Total: 2
  • Structure Type: House
  • Window Features: Bay Window(s), Screens, Shutters
  • Year Built: 1996
  • Builder Name: Custom
  • Common Walls: No Common Walls
  • Construction Materials: Stone, Frame, Glass, Concrete, Stucco
  • Entry Level: 1
  • Entry Location: 1
  • Exterior Features: Balcony, Barbecue, Rain Gutters

Features

  • Patio And Porch Features: Covered, Front Porch, Wrap Around
  • Pool Features: Private, In Ground
  • Pool Private: Yes
  • Road Frontage Type: Private Road
  • View: City Lights, Hills, Mountain(s), Neighborhood, Ocean, Panoramic, Pool

Measurements

  • Lot Features: Back Yard, Cul-De-Sac, Front Yard, Landscaped, Level
  • Lot Size Acres: 0.42
  • Lot Size Area: 18,336
  • Lot Size Source: Assessor
  • Lot Size Square Feet: 18,336
  • Lot Size Units: Square Feet

Financial

Taxes

  • Parcel Number: 67343221

Interior

Features

  • Appliances: Built-In Range, Double Oven, Dishwasher, Gas Cooktop, Disposal, Microwave, Water Purifier
  • Fireplace Features: Family Room, Living Room, Master Bedroom
  • Fireplace: Yes
  • Flooring: Carpet, Stone, Tile, Wood
  • Interior Features: Built-in Features, Tray Ceiling(s), Ceiling Fan(s), Crown Molding, Coffered Ceiling(s), Eat-in Kitchen, Elevator, High Ceilings, Open Floorplan, Recessed Lighting, Storage, Pantry
  • Spa Features: In Ground, Private
  • Spa: Yes

Measurements

  • Living Area: 5,837
  • Living Area Source: Assessor
  • Living Area Units: Square Feet

Rooms

  • Bathrooms Full: 4
  • Bathrooms Half: 1
  • Bathrooms Total Integer: 5
  • Bedrooms Total: 5
  • Main Level Bathrooms: 2
  • Main Level Bedrooms: 1

Other

Features

  • Accessibility Features: Safe Emergency Egress From Home

Location

  • Subdivision Name: Bear Brand Ranch Custom (BBR)
  • Tax Lot: 33

Parking

Parking

  • Attached Garage: Yes
  • Garage Spaces: 3
  • Garage: Yes
  • Parking Features: Attached, Direct Access, Driveway, Garage Faces Front, Garage, Oversized, Storage
  • Parking Total: 3

Schools

Elementary School

  • Elementary School: George White

High School

  • High School: Dana Hills
  • High School District: Capistrano Unified

Middle or Junior School

  • Middle Or Junior School: Niguel

Utilities

Equipment

  • Cooling: Central Air
  • Has Cooling: Yes
  • Heating: Central, Forced Air
  • Has Heating: Yes
  • Laundry Features: Washer Hookup, Gas Dryer Hookup, Inside, Laundry Room
  • Sewer: Public Sewer
  • Water Source: Public

Frequently Asked Questions

How many bedrooms and bathrooms does this single-family home have?

There are 5 bedrooms and 4.5 bathrooms in this single-family home at 2 Wildflower.

What schools are nearby to 2 Wildflower?

Nearby schools include the George White Elementary School, Niguel Middle School, and Dana Hills High School.

Does this single-family home have parking?

Yes, there are 3 parking spaces available for 2 Wildflower.

How does 2 Wildflower compare to other single-family homes in Bear Brand at Laguna Niguel?

This single-family home is listed 12% above the average price for single-family homes in Bear Brand at Laguna Niguel and has been on the market for 68 less days than the typical home in this area.

What building or home owners association is the single-family home part of?

This single-family home is part of the Bear Brand Ranch Community Ass. home owners association.

What is the square footage on this single-family home?

According to the MLS, this listing is 5,837 sqft.

2 Wildflower is a 5-bedroom, 4.5-bath single-family home for sale in Laguna Niguel CA 92677. On Prevu for 23 days at $7,490,000. This residence features 5,837 square feet of living space, located in Bear Brand at Laguna Niguel. The median listing price for single-family homes in this area is $7,200,000. Nearby schools include George White Elementary School, Niguel Middle School, and Dana Hills High School. Additional amenities include private outdoor space, dishwasher, elevator, air conditioning, parking, and swimming pool. View other single-family home listings in Orange County.

Based on information from California Regional Multiple Listing Service, Inc. and/or other sources. All data, including all measurements and calculations of area, is obtained from various sources and has not been, and will not be, verified by Prevu or the MLS. Information is provided exclusively for consumer's personal, non-commercial use and may not be used for any purpose other than to identify prospective properties consumer may be interested in purchasing.

Full MLS Disclaimers

Rebate estimate is indicative only and based on listing price and estimated buyer's agent commission paid by owner, if applicable. Final rebates are subject to Terms of Use and may vary due to final negotiated transaction terms.