

Prevu by reAlpha
BuySellBlogBrowse Listings

2 Westchester Court Heath, Texas 75032

For Sale

$1,050,000

Smart Buyer Rebate $10,500

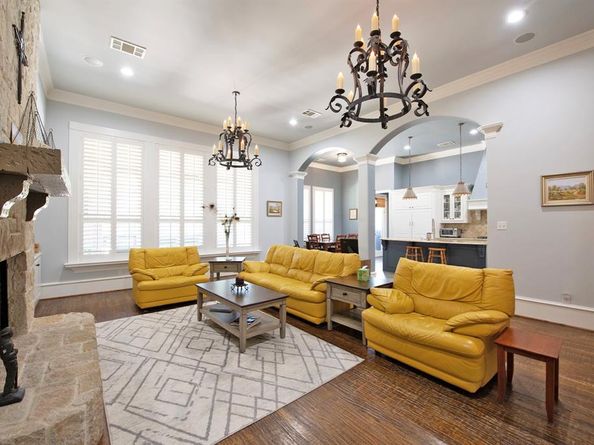
This home stands alone in a quiet cul-de-sac, picturesque and serene and yet one of the most centrally-located neighborhoods in all of Heath. The architecture is timeless and the home is flawless, steadily upgraded as it suited the owners' needs. The two primary bedrooms are located across the massive home from each other; every inhabitant of this luxurious home has their needs met by calling 2 Westchester home. The theater room upstairs is accessed off of the upstairs living room that serves both upstairs bedrooms. The backyard is a total oasis; it boldly boasts landscaping that frames the pool; even at night the blossoms of the trees and flowers are illuminated high above the lush lawns on both sides of the pool and out in front of this paragon of Modern French Country architecture. Even the stone patio on the back of the home is graced by recently stained pine ceilings and always has a pleasant breeze flowing through it because of the French window that looks out onto the sprawling flowerbeds. The roof and all the big ticket items have been recently redone, and the current owners of the home are eager to pass on this masterpiece to the next family.

Listed by Parker Hall

·

Keller Williams Central

·

469-600-7187

Last updated July 30, 2026

·

Source: NTREIS #21346031

Listing Facts

  • TypeSingle-family
  • NeighborhoodSouth Rockwall
  • Bedrooms4
  • Bathrooms4
  • Days on Prevu1
  • HOA/Maint. Fees$700/annual
  • Size3,900 sqft
  • Price per sqft$269

Amenities

  • Dishwasher
  • Private Outdoor Space
  • Pets Allowed
  • Air Conditioning
  • Parking
  • Swimming Pool

Location

Mortgage Calculator

Listing History

07/30/2026
Listed by Keller Williams Central
$1,050,000

Property Details for 2 Westchester Court

Association

Fees

  • Association Fee: $700.00 Annually
  • Association Fee Includes: Management Fees

Exterior

Construction

  • Roof: Composition
  • Window Features: Bay Window(s), Window Coverings
  • Year Built: 2004
  • Year Built Details: Preowned
  • Architectural Style: English, French
  • Construction Materials: Brick, Stone Veneer
  • Exterior Features: Covered Deck, Covered Patio/Porch, Rain Gutters, Lighting, Outdoor Grill, Outdoor Kitchen, Outdoor Living Center, Private Yard, Other

Features

  • Fencing: Back Yard, Fenced, Wrought Iron
  • Other Structures: Outdoor Kitchen
  • Patio And Porch Features: Covered, Enclosed, Patio, Rear Porch, Terrace
  • Pool Features: Gunite, In Ground, Outdoor Pool, Pool Sweep, Pool/Spa Combo, Separate Spa/Hot Tub, Water Feature, Waterfall

Measurements

  • Lot Features: Cul-De-Sac, Landscaped, Level, Lrg. Backyard Grass, Many Trees, Sprinkler System
  • Lot Size Acres: 0.88
  • Lot Size Area: 0
  • Lot Size Square Feet: 38,419
  • Lot Size Units: Acres

Financial

Taxes

  • Parcel Number: 000000053036

Interior

Features

  • Appliances: Built-in Gas Range, Dishwasher, Disposal, Electric Oven, Gas Cooktop, Gas Water Heater, Microwave, Double Oven, Plumbed For Gas In Kitchen, Refrigerator, Tankless Water Heater
  • Fireplace Features: Brick, Gas Starter, Living Room, Masonry, Outside, Raised Hearth, Stone, Wood Burning
  • Fireplaces Total: 1
  • Interior Features: Built-in Features, Cathedral Ceiling(s), Chandelier, Decorative Lighting, Double Vanity, Eat-in Kitchen, Flat Screen Wiring, Granite Counters, High Speed Internet Available, In-Law Suite Floorplan, Kitchen Island, Natural Woodwork, Open Floorplan, Other, Pantry, Smart Home System, Sound System Wiring, Vaulted Ceiling(s), Walk-In Closet(s), Second Primary Bedroom

Measurements

  • Living Area: 3,900

Rooms

  • Bathrooms Full: 3
  • Bathrooms Half: 1
  • Bathrooms Total Integer: 4
  • Bedrooms Total: 4

Other

Location

  • Subdivision Name: Stoneleigh Ph One
  • Tax Block: A
  • Tax Lot: 14

Parking

Parking

  • Attached Garage: Yes
  • Covered Spaces: 3
  • Garage Spaces: 3
  • Garage: Yes
  • Parking Features: Additional Parking, Concrete, Garage Faces Side, Oversized

Schools

Elementary School

  • Elementary School: Amy Parks-Heath

Utilities

Equipment

  • Cooling: Ceiling Fan(s), Central Air, Electric, ENERGY STAR Qualified Equipment
  • Heating: Central, ENERGY STAR Qualified Equipment, ENERGY STAR/ACCA RSI Qualified Installation, Natural Gas
  • Laundry Features: Electric Dryer Hookup, Utility Room, Full Size W/D Area
  • Utilities: City Sewer, City Water, Concrete, Curbs, Electricity Connected, Individual Gas Meter, Sidewalk, Underground Utilities

Frequently Asked Questions

How many bedrooms and bathrooms does this single-family home have?

There are 4 bedrooms and 4 bathrooms in this single-family home at 2 Westchester Court .

What schools are nearby to 2 Westchester Court ?

Nearby schools include the Amy Parks-Heath Elementary School.

Does this single-family home have parking?

Yes, there are 3 parking spaces available for 2 Westchester Court .

How does 2 Westchester Court compare to other single-family homes in South Rockwall?

This single-family home is listed 27% above the average price for single-family homes in South Rockwall and has been on the market for 89 less days than the typical home in this area.

What is the square footage on this single-family home?

According to the MLS, this listing is 3,900 sqft.

2 Westchester Court is a 4-bedroom, 4-bath single-family home for sale in Heath Texas 75032. On Prevu for 1 days at $1,050,000. This property features 3,900 square feet of living space, located in South Rockwall. The median listing price for single-family homes in this area is $630,211. Nearby schools include Amy Parks-Heath Elementary School. The home offers private outdoor space, dishwasher, pets allowed, air conditioning, parking, and swimming pool. Browse more single-family home listings in Rockwall County.

Based on information from NTREIS and/or other sources. All data, including all measurements and calculations of area, is obtained from various sources and has not been, and will not be, verified by Prevu or the MLS. Information is provided exclusively for consumer's personal, non-commercial use and may not be used for any purpose other than to identify prospective properties consumer may be interested in purchasing.

Full MLS Disclaimers

Rebate estimate is indicative only and based on listing price and estimated buyer's agent commission paid by owner, if applicable. Final rebates are subject to Terms of Use and may vary due to final negotiated transaction terms.