

Prevu by reAlpha
BuySellBlogBrowse Listings

2 W Mill Drive 1BGreat Neck, NY 11021

For Sale

$319,900

Smart Buyer Rebate - Ask

A rare find in Great Neck, this pet-friendly co-op combines move-in-ready condition, convenient first-floor living and an easy commute. Just a few blocks from the Little Neck LIRR station, Midtown is approximately 30 minutes away—making it a great option for a first-time buyer, commuter or anyone looking to simplify and downsize without the daily concern of climbing stairs.
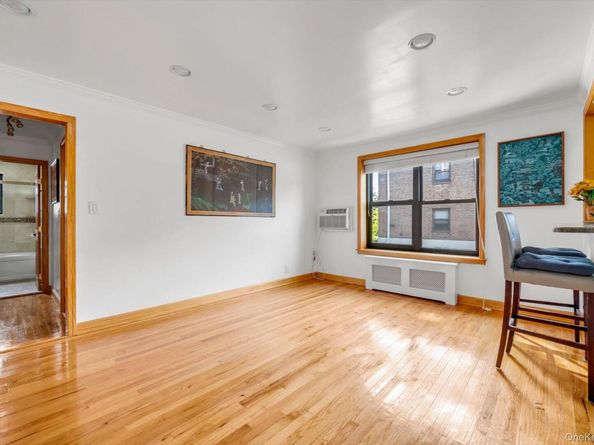
Located on a high first floor, the apartment features hardwood floors and an efficiently designed galley kitchen with cherry-finished cabinetry, granite countertops and stainless steel appliances. A custom wood-framed pass-through with recessed lighting connects the kitchen to the living space, allowing natural light to flow while creating a convenient setup for casual dining and entertaining.
Wall-to-wall custom hallway closets provide organized storage for shoes, coats, linens and more. The updated full bath features stone-look tile, a decorative mosaic inlay, modern fixtures and a deep soaking tub with sliding glass doors.
Pet-friendly buildings can be difficult to find in Great Neck, making this apartment especially appealing for buyers who do not want to leave a four-legged family member behind. Community amenities include a swimming pool, basketball courts, playgrounds, a clubhouse and onsite parking for $52 per month.

Listed by David Lau CBR

·

Keller Williams Realty Greater

·

516-873-7100

Last updated August 09, 2026

·

Source: OneKey #1035418

Listing Facts

  • TypeCo-op
  • NeighborhoodUniversity Gardens
  • Bedrooms1
  • Bathrooms1
  • Days on Prevu40
  • HOA/Maint. Fees$953/month
  • Size689 sqft
  • Price per sqft$464

Amenities

  • Dishwasher
  • Pets Allowed
  • Parking
  • Swimming Pool

Location

Mortgage Calculator

Listing History

08/06/2026
Listed by Keller Williams Realty Greater
$319,900
  1. 08/06/2026$319,900
    Listed by Keller Williams Realty Greater

Property Details for 2 W Mill Drive 1B

Association

Amenities

  • Association Amenities: Clubhouse, Playground, Pool, Tennis Court(s)
  • Community Features: Clubhouse, Playground, Pool
  • Pets Allowed: Cats OK, Dogs OK

Fees

  • Association Fee Includes: Common Area Maintenance, Exterior Maintenance, Grounds Care, Heat, Hot Water, Pool Service, Sewer, Snow Removal

Financial

  • Flip Tax: 2,574.00
  • Number Of Shares: 117

General

  • Association Name: Great Neck Terrace

Exterior

Construction

  • Property Attached: Yes
  • Property Condition: Actual
  • Stories Total: 3
  • Structure Type: Mid Rise
  • Window Features: Double Pane Windows
  • Year Built: 1949
  • Architectural Style: Mid Rise
  • Common Walls: End Unit
  • Construction Materials: Brick, Frame
  • Entry Level: 1
  • Exterior Features: Basketball Court, Courtyard, Playground

Features

  • Pool Features: In Ground

Measurements

  • Building Area Units: Square Feet

Interior

Features

  • Appliances: Dishwasher, Gas Range, Refrigerator
  • Flooring: Hardwood
  • Interior Features: First Floor Bedroom, First Floor Full Bath, Breakfast Bar, Galley Type Kitchen, Granite Counters, Natural Woodwork, Open Kitchen, Recessed Lighting

Measurements

  • Living Area: 689
  • Living Area Source: CubiCasa

Rooms

  • Bathrooms Full: 1
  • Bathrooms Total Integer: 1
  • Bedrooms Total: 1
  • Rooms Total: 3

Parking

Parking

  • Parking Features: Parking Lot
  • Parking Total: 1

Schools

Elementary School

  • Elementary School: Saddle Rock School
  • Elementary School District: Great Neck

High School

  • High School: Great Neck South High School
  • High School District: Great Neck

Middle or Junior School

  • Middle Or Junior School: Great Neck South Middle School
  • Middle Or Junior School District: Great Neck

Utilities

Equipment

  • Cooling: Wall/Window Unit(s)
  • Heating: Hot Water, Natural Gas
  • Laundry Features: Multiple Locations
  • Sewer: Public Sewer
  • Utilities: Cable Available, Electricity Connected, Natural Gas Connected, Sewer Connected, Trash Collection Public, Water Connected
  • Water Source: Public

Frequently Asked Questions

How many bedrooms and bathrooms does this co-op have?

There is 1 bedroom and 1 bathroom in this co-op at 2 W Mill Drive 1B.

What schools are nearby to 2 W Mill Drive 1B?

Nearby schools include the Saddle Rock School Elementary School, Great Neck South Middle School, and Great Neck South High School.

Does this co-op have parking?

Yes, there is 1 parking space available for 2 W Mill Drive 1B.

Are pets allowed at 2 W Mill Drive?

Yes, 2 W Mill Drive allows pets. Check the Property Details for any relevant restrictions.

How does 2 W Mill Drive 1B compare to other co-ops in University Gardens?

This co-op is listed 16% below the average price for co-ops in University Gardens and has been on the market for 1 more day than the typical home in this area.

What building or home owners association is the co-op part of?

This co-op is part of the Great Neck Terrace home owners association.

What is the square footage on this co-op?

According to the MLS, this listing is 689 sqft.

2 W Mill Drive 1B is a 1-bedroom, 1-bath co-op for sale in Great Neck NY 11021. Available on Prevu for 40 days at $319,900. This residence features 689 square feet of living space, located in University Gardens. The median listing price for co-ops in this area is $1,320,000. Nearby schools include Saddle Rock School Elementary School, Great Neck South Middle School, and Great Neck South High School. Additional amenities include dishwasher, pets allowed, parking, and swimming pool. Browse more co-op listings in Nassau County.

The data relating to real estate for sale on this website comes in part from the IDX Program of OneKey™ MLS. The source of the displayed data is either the property owner or public record provided by non-governmental third parties. It is believed to be reliable but not guaranteed. This information is provided exclusively for consumers’ personal, non-commercial use. Information Copyright 2026, OneKey™ MLS. All Rights Reserved.

Full MLS Disclaimers

Rebate estimate is indicative only and based on listing price and estimated buyer's agent commission paid by owner, if applicable. Final rebates are subject to Terms of Use and may vary due to final negotiated transaction terms.