


Prevu by reAlpha
BuySellBlogBrowse Listings

2 W 6th St 402Boston, MA 02127

For Sale

$2,795,000

Smart Buyer Rebate $13,975

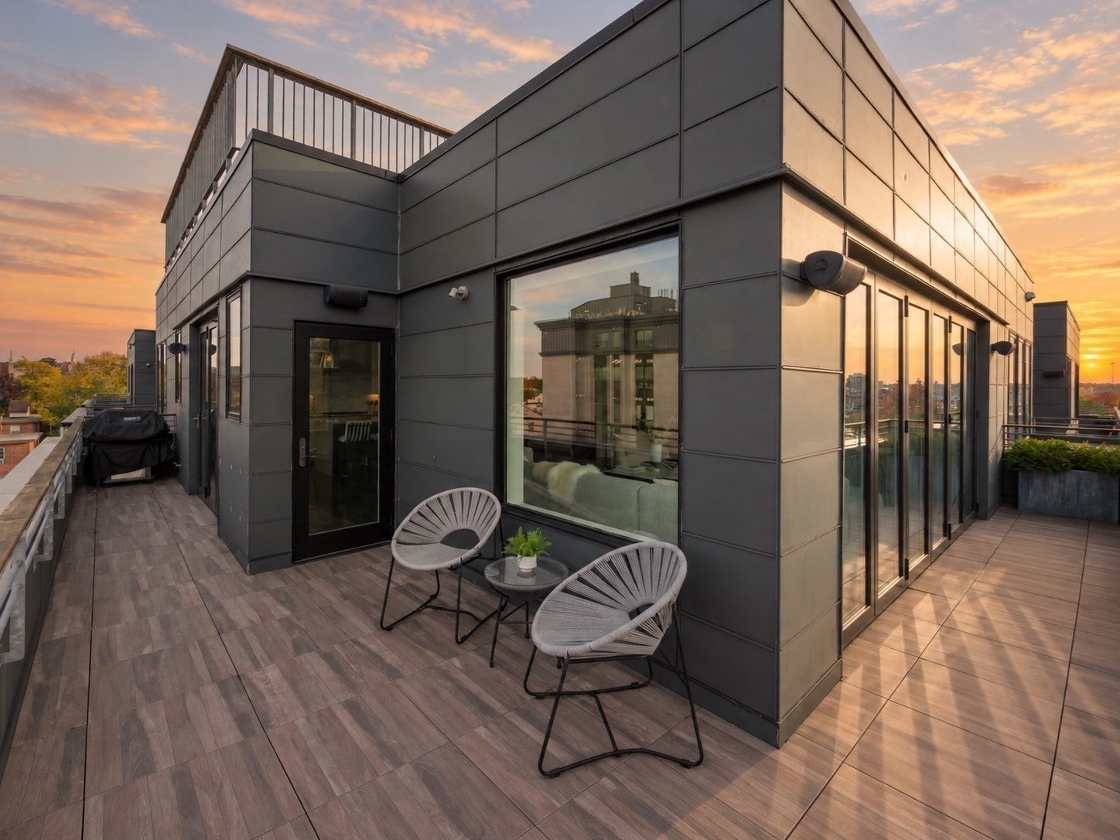
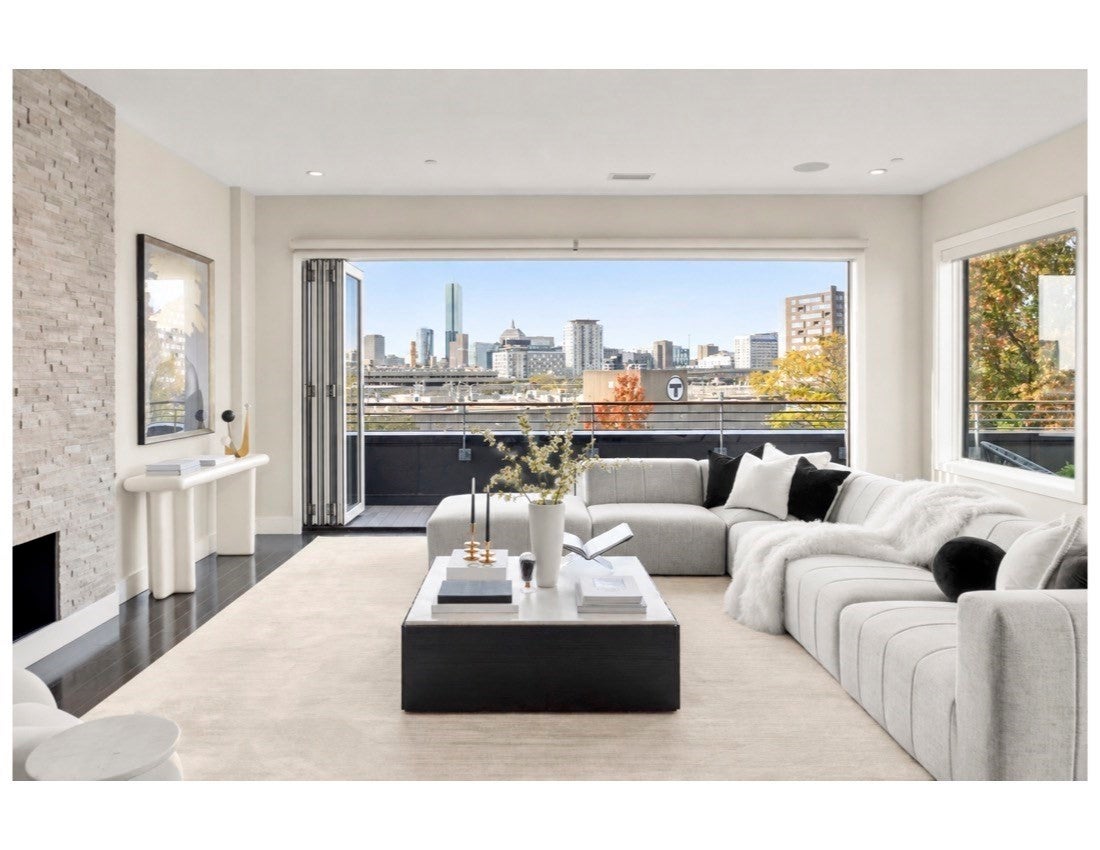
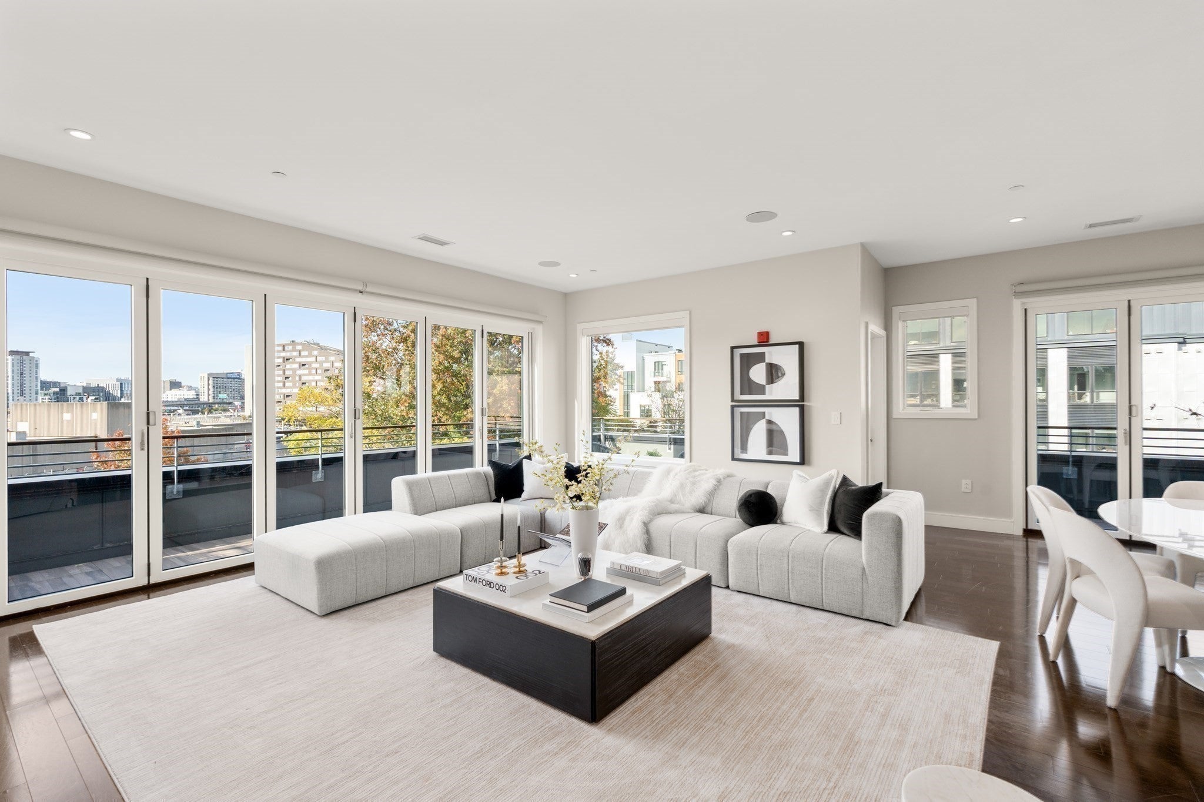
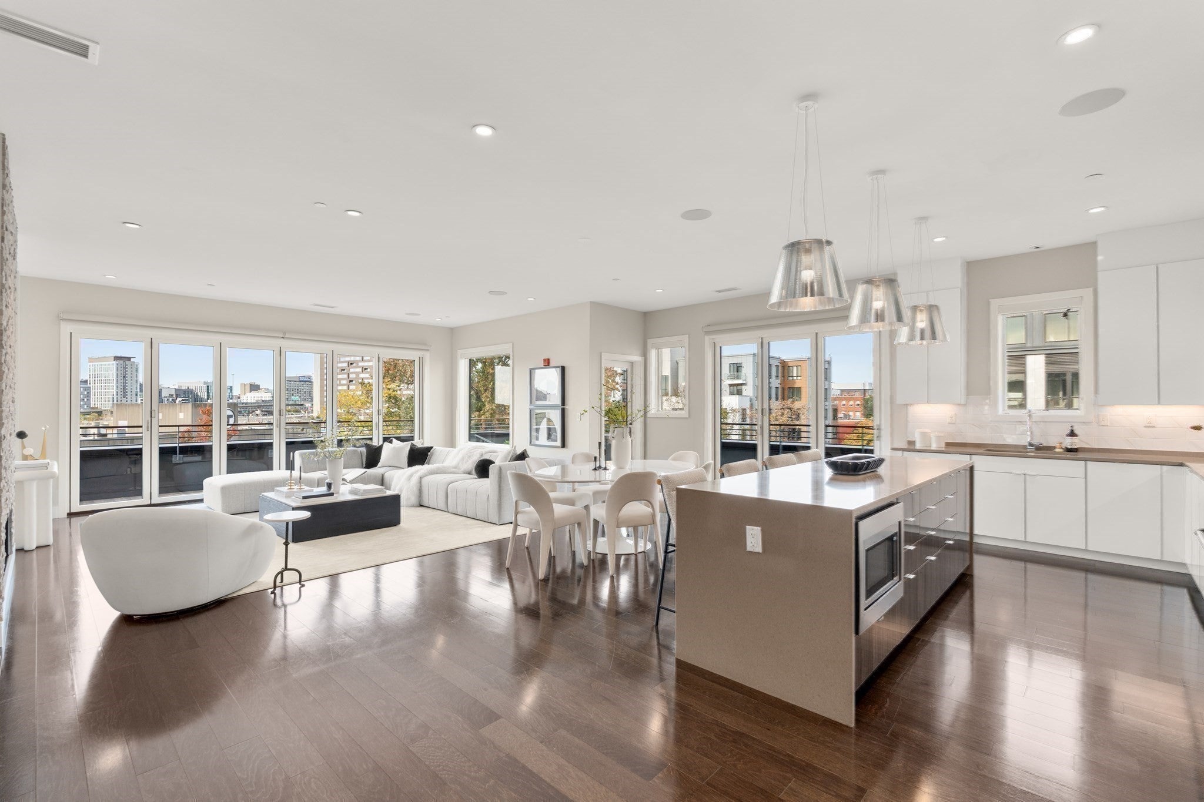
An entertainer’s penthouse in the sky: three bedrooms, three baths, all on one level, with a private roof deck that has to be seen. Begin at the top. The fully renovated roof deck is over 1,500 SF, with a fire pit, an outdoor dining area for 10, and a full outdoor kitchen, all set against the city skyline. It’s the kind of space that turns an ordinary evening into the one everyone talks about. Back downstairs, the penthouse lives as big as it looks. Natural light fills the open living area, where a stone-surround gas fireplace sets the mood and a NanaWall glass wall opens the whole room to a private terrace that wraps around the living room and kitchen. The gourmet kitchen is made for gathering, with sleek white lacquer cabinets, a 48" Sub-Zero refrigerator, and an expansive island that keeps the cook part of the conversation. When it’s time to unwind, the primary suite delivers, with its own gas fireplace and a private terrace for a quiet morning coffee. A 15' x 8' California Closets® walk-in and a spa-inspired attached bath with a Kohler air tub and a steam shower complete the retreat. Two king-sized guest bedrooms, each with a bath conveniently adjacent, make hosting easy.The details are all here: Lutron lighting and shades throughout, a separate mudroom/laundry room entrance, and a custom bar with a Sub-Zero wine fridge. With two deeded garage spaces and the possibility of two more, parking for guests is never an afterthought. A professionally managed, pet-friendly elevator building makes everyday living effortless.

Listed by Robert Koritz

·

Robert Koritz Real Estate

·

6174166078

Listed by Robert Koritz

·

Robert Koritz Real Estate

Last updated October 30, 2026

·

Source: MLSPin #73596796

Listing Facts

  • TypeCondo
  • NeighborhoodD Street - West Broadway
  • Bedrooms3
  • Bathrooms3
  • Days on Prevu1
  • HOA/Maint. Fees$2,130/month
  • Taxes$23,605/year
  • Size2,695 sqft
  • Price per sqft$1,037

Amenities

  • Dishwasher
  • Private Outdoor Space
  • Washer/Dryer
  • Air Conditioning
  • Parking

Location

Mortgage Calculator

Listing History

10/30/2026
Listed by Robert Koritz Real Estate
$2,795,000
  1. 10/30/2026$2,795,000
    Listed by Robert Koritz Real Estate

Property Details for 2 W 6th St 402

Association

Amenities

  • Association Amenities: Elevator(s)

Fees

  • Association Fee: $2,130.00 Monthly
  • Association Fee Includes: Water, Sewer, Insurance, Snow Removal, Trash

Exterior

Construction

  • Number Of Units Total: 31
  • Stories: 1
  • Stories Total: 1
  • Year Built: 2017
  • Year Built Details: Actual
  • Building Name: Arya Condominiums
  • Common Walls: No One Above
  • Entry Level: 4

Features

  • Patio And Porch Features: Deck

Measurements

  • Building Area Total: 2,695
  • Building Area Units: Square Feet
  • Frontage Type: Bay/Harbor
  • Lot Size Acres: 0.06
  • Lot Size Area: 0
  • Lot Size Square Feet: 2,695
  • Lot Size Units: Acres

Financial

Taxes

  • Parcel Number: W:06 P:00223 S:066,1413133
  • Tax Annual Amount: $23,605.00
  • Tax Assessed Value: $1,903,600.00
  • Tax Year: 2026

Interior

Features

  • Appliances: Range, Dishwasher, Disposal, Microwave, Refrigerator, Freezer, Washer, Dryer, Range Hood
  • Fireplace Features: Living Room, Master Bedroom
  • Fireplace: Yes
  • Fireplaces Total: 2
  • Flooring: Tile, Hardwood
  • Interior Features: Walk-In Closet(s), Open Floorplan, Recessed Lighting

Measurements

  • Living Area: 2,695
  • Living Area Source: Public Records

Rooms

  • Bathrooms Full: 3
  • Bathrooms Total Integer: 3
  • Bedrooms Total: 3
  • Rooms Total: 6

Parking

Parking

  • Attached Garage: Yes
  • Covered Spaces: 2
  • Garage Spaces: 2
  • Garage: Yes
  • Open Parking Spaces: 2
  • Parking Features: Attached, Garage Door Opener, Off Street, Deeded, Garage
  • Parking Total: 4

Utilities

Equipment

  • Cooling: Central Air, Zoned
  • Has Cooling: Yes
  • Heating: Forced Air, Zoned
  • Has Heating: Yes
  • Laundry Features: Gas Dryer Hookup, Washer Hookup, In Unit
  • Other Equipment: Intercom
  • Sewer: Public Sewer
  • Water Source: Public

Frequently Asked Questions

How many bedrooms and bathrooms does this condo have?

There are 3 bedrooms and 3 bathrooms in this condo at 2 W 6th St 402.

Does this condo have parking?

Yes, there are 2 parking spaces available for 2 W 6th St 402.

What are the annual taxes for 2 W 6th St 402?

Annual taxes for this condo are estimated at $23,605.

How does 2 W 6th St 402 compare to other condos in D Street - West Broadway?

This condo is listed 32% above the average price for condos in D Street - West Broadway and has been on the market for 114 less days than the typical home in this area.

What building or home owners association is the condo part of?

This condo is in the Arya Condominiums building.

What is the square footage on this condo?

According to the MLS, this listing is 2,695 sqft.

2 W 6th St 402 is a 3-bedroom, 3-bath condo for sale in Boston MA 02127. Listed on Prevu for 1 days at $2,795,000. This property features 2,695 square feet of living space, located in D Street - West Broadway. The median listing price for condos in this area is $1,289,990. The home offers private outdoor space, dishwasher, air conditioning, parking, and washer/dryer. Browse more condo listings in Boston.

The property listing data and information, or the Images, set forth herein were provided to MLS Property Information Network, Inc. from third party sources, including sellers, lessors, landlords and public records, and were compiled by MLS Property Information Network, Inc. The property listing data and information, and the Images, are for the personal, non commercial use of consumers having a good faith interest in purchasing, leasing or renting listed properties of the type displayed to them and may not be used for any purpose other than to identify prospective properties which such consumers may have a good faith interest in purchasing, leasing or renting. MLS Property Information Network, Inc. and its subscribers disclaim any and all representations and warranties as to the accuracy of the property listing data and information, or as to the accuracy of any of the Images, set forth herein.

Full MLS Disclaimers

Rebate estimate is indicative only and based on listing price and estimated buyer's agent commission paid by owner, if applicable. Final rebates are subject to Terms of Use and may vary due to final negotiated transaction terms.