Prevu by reAlpha
BuySellBlogBrowse Listings

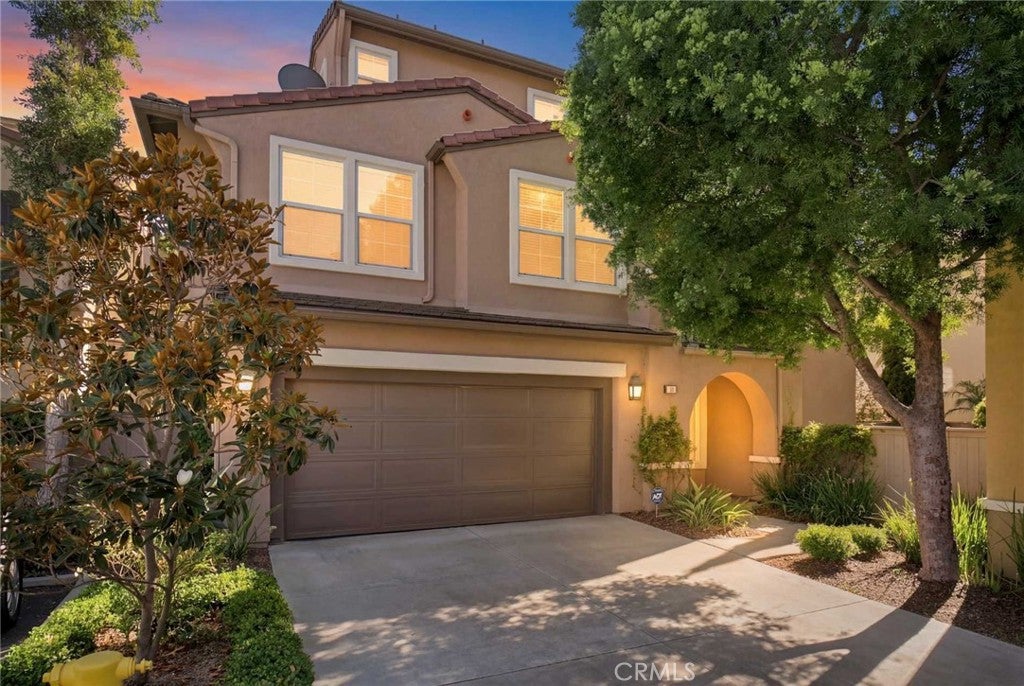
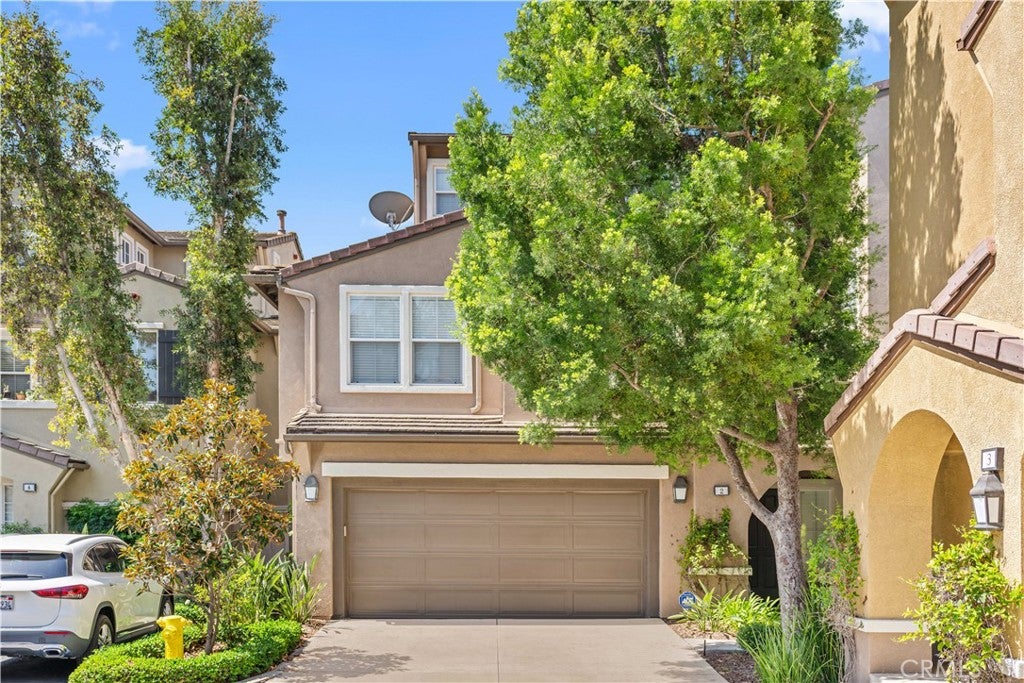
2 StaghornIrvine, CA 92618

For Sale

$1,388,000

Smart Buyer Rebate $13,880

Welcome to this beautifully upgraded tri-level detached home on a premium interior lot in the highly desirable gated community of Oak Creek. Offering approximately 1,750 sq. ft. of living space, this home features 3 bedrooms and 3 full bathrooms, including a convenient main-level bedroom with a walk-in closet, full bath, and direct access to the private L-shaped backyard.
Elegant vinyl flooring and plantation shutters enhance the home throughout. The second level offers a spacious living room with a cozy gas fireplace, a secondary bedroom with a built-in desk, a separate laundry room, and a fully remodeled U-shaped kitchen featuring black marble countertops, custom white cabinetry, and premium appliances, including a Bosch 800 Series 6-burner gas range, dishwasher, microwave, GE French-door refrigerator, and Fotile range hood.
The top-level primary suite is filled with natural light and includes a versatile retreat, dual vanities, a WoodBridge freestanding soaking tub, and a spa-inspired bathroom. Additional upgrades include Hansgrohe fixtures, LED backlit mirrors, Panasonic Whisper Select fan/lights, and a TOTO Legato smart toilet with integrated Washlet.
The attached 2-car garage features epoxy flooring, built-in cabinets, and an additional refrigerator.
Enjoy resort-style amenities including a clubhouse, fitness center, pools, spa, BBQ areas, playgrounds, and volleyball, basketball, and tennis courts. Ideally located within walking distance to shopping, restaurants, coffee shops, and parks, with easy access to major freeways, toll roads, universities, and hospitals.


Listed by Liuzhen Zheng

·

License #01982489

·

Real Broker

·

EugenieZheng@gmail.com

Listed by Amy Shi

·

License #02254067

·

Real Broker

Last updated July 29, 2026

·

Source: CRMLS #OC26150496

Listing Facts

  • TypeCondo
  • NeighborhoodOak Creek
  • Bedrooms3
  • Bathrooms3
  • Days on Prevu15
  • HOA/Maint. Fees$115/month
  • Size1,750 sqft
  • Price per sqft$793

Amenities

  • Air Conditioning
  • Parking
  • Swimming Pool

Location

Mortgage Calculator

Listing History

07/16/2026
Listed by Real Broker
$1,388,000

Property Details for 2 Staghorn

Association

Amenities

  • Association Amenities: Clubhouse, Electricity, Gas, Jogging Path, Playground, Pool, Spa/Hot Tub, Tennis Court(s), Trail(s), Trash, Water
  • Community Features: Park, Sidewalks, Pool

Fees

  • Association Fee: $115.00 Monthly
  • Association Fee 2: $85.00 Monthly
  • Association Fee Includes: Sewer

General

  • Association Name: Acacia Maint
  • Number Of Units In Community: 100

Exterior

Construction

  • Number Of Units Total: 1
  • Stories Total: 3
  • Structure Type: House
  • Year Built: 2000
  • Common Walls: End Unit, No Common Walls
  • Entry Level: 1
  • Entry Location: 1
  • Exterior Features: Balcony

Features

  • Pool Features: Community, Association

Measurements

  • Lot Features: Front Yard
  • Lot Size Acres: 0.97
  • Lot Size Area: 42,347
  • Lot Size Source: Assessor
  • Lot Size Square Feet: 42,347
  • Lot Size Units: Square Feet

Financial

Taxes

  • Parcel Number: 93535323

Interior

Features

  • Appliances: Built-In Range, Gas Cooktop, Disposal, Refrigerator
  • Fireplace Features: Living Room
  • Fireplace: Yes
  • Flooring: Vinyl
  • Interior Features: Built-in Features, Walk-In Closet(s)
  • Spa Features: Community
  • Spa: Yes

Measurements

  • Living Area: 1,750
  • Living Area Source: Estimated
  • Living Area Units: Square Feet

Rooms

  • Bathrooms Full: 3
  • Bathrooms Total Integer: 3
  • Bedrooms Total: 3
  • Main Level Bathrooms: 1
  • Main Level Bedrooms: 1

Other

General

  • Exclusions: Staging furniture

Location

  • Subdivision Name: Acacia (ACAC)
  • Tax Lot: 3

Parking

Parking

  • Attached Garage: Yes
  • Garage Spaces: 2
  • Garage: Yes
  • Parking Features: Attached, Garage
  • Parking Total: 2

Schools

Elementary School

  • Elementary School: Oak Creek

High School

  • High School: Woodbridge
  • High School District: Irvine Unified

Utilities

Equipment

  • Cooling: Central Air
  • Has Cooling: Yes
  • Heating: Central
  • Has Heating: Yes
  • Laundry Features: Inside, Laundry Room, See Remarks, Upper Level
  • Sewer: Public Sewer
  • Utilities: Electricity Available, Natural Gas Available, Sewer Available, Water Available
  • Water Source: Public

Frequently Asked Questions

How many bedrooms and bathrooms does this condo have?

There are 3 bedrooms and 3 bathrooms in this condo at 2 Staghorn.

What schools are nearby to 2 Staghorn?

Nearby schools include the Oak Creek Elementary School and Woodbridge High School.

Does this condo have parking?

Yes, there are 2 parking spaces available for 2 Staghorn.

How does 2 Staghorn compare to other condos in Oak Creek?

This condo is listed 84% above the average price for condos in Oak Creek and has been on the market for 50 less days than the typical home in this area.

What building or home owners association is the condo part of?

This condo is part of the Acacia Maint home owners association.

What is the square footage on this condo?

According to the MLS, this listing is 1,750 sqft.

2 Staghorn is a 3-bedroom, 3-bath condo for sale in Irvine CA 92618. Listed on Prevu for 15 days at $1,388,000. This residence features 1,750 square feet of living space, located in Oak Creek. The median listing price for condos in this area is $715,000. Nearby schools include Oak Creek Elementary School and Woodbridge High School. Property amenities include air conditioning, parking, and swimming pool. View other condo listings in Orange County.

Based on information from California Regional Multiple Listing Service, Inc. and/or other sources. All data, including all measurements and calculations of area, is obtained from various sources and has not been, and will not be, verified by Prevu or the MLS. Information is provided exclusively for consumer's personal, non-commercial use and may not be used for any purpose other than to identify prospective properties consumer may be interested in purchasing.

Full MLS Disclaimers

Rebate estimate is indicative only and based on listing price and estimated buyer's agent commission paid by owner, if applicable. Final rebates are subject to Terms of Use and may vary due to final negotiated transaction terms.