

Prevu by reAlpha
BuySellBlogBrowse Listings

2 Sherwood DRHalifax, MA 02338

For Sale

$899,990

Smart Buyer Rebate $4,500

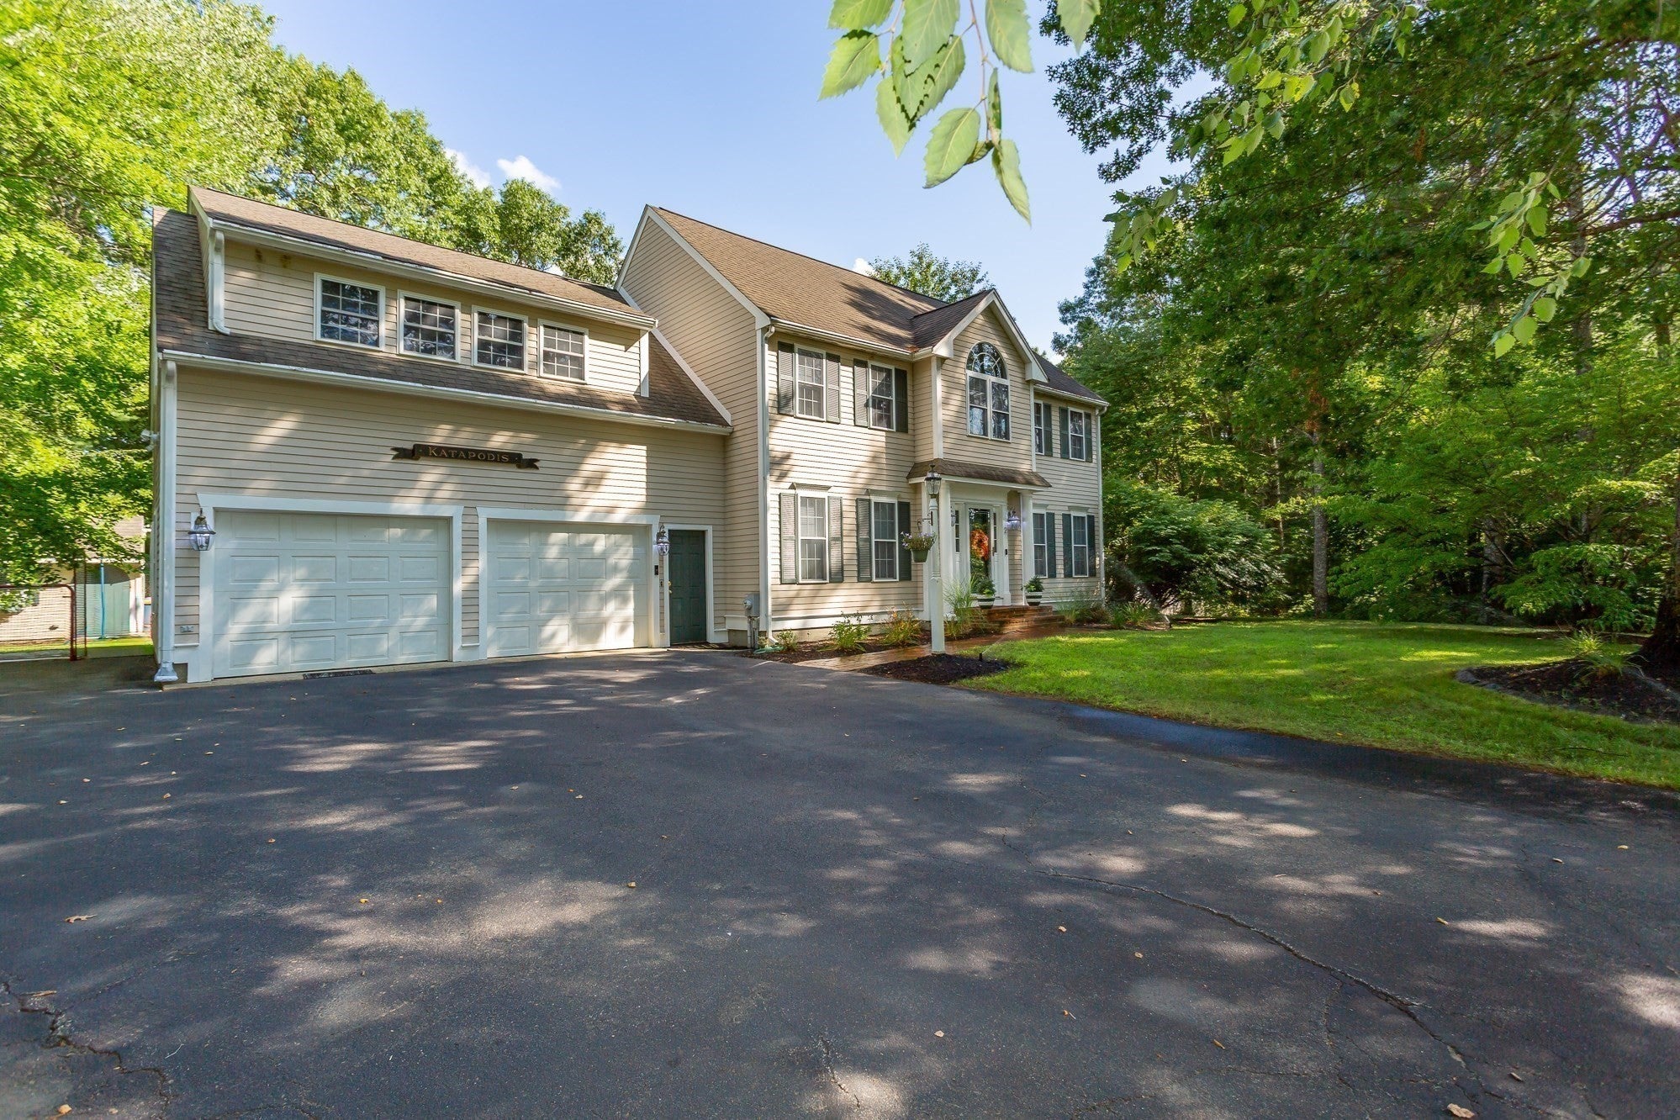
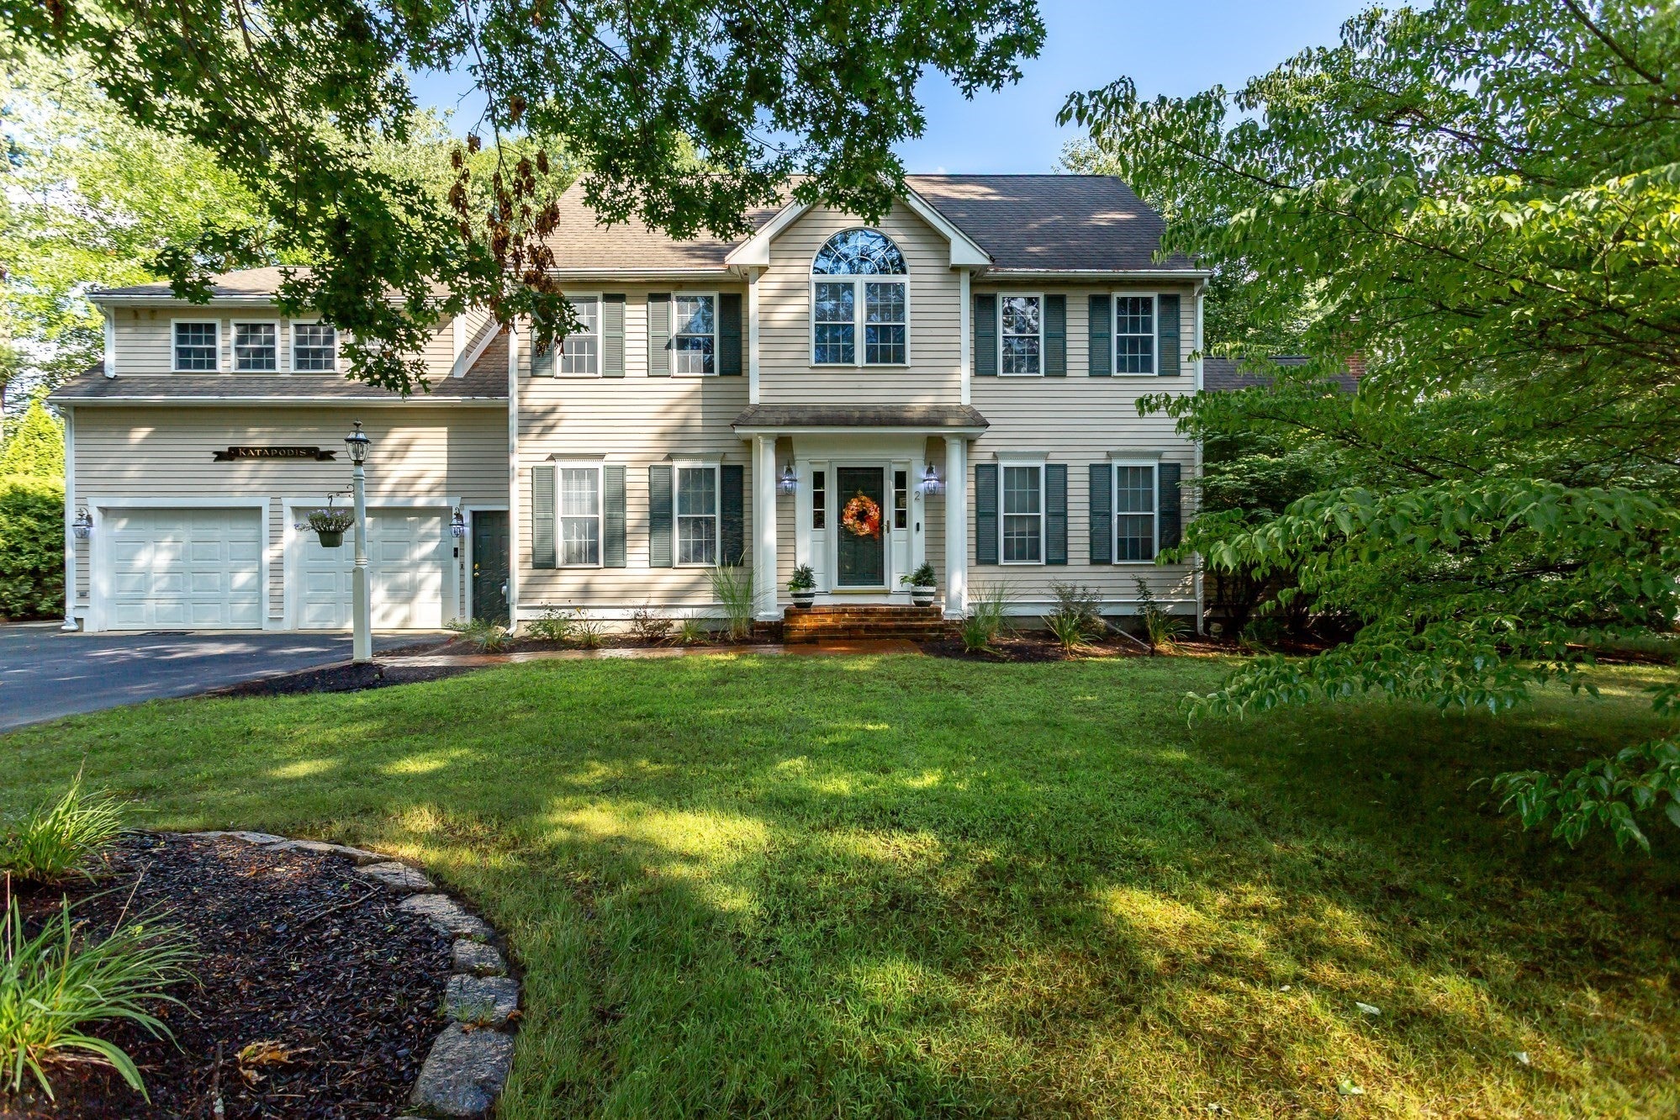
Exceptional Luxury Living in Halifax’s Premier NeighborhoodWelcome to an extraordinary oversized home in one of Halifax’s most prestigious neighborhoods, where generous living spaces, exceptional amenities, and resort-style outdoor living come together to create a truly remarkable property.From the moment you enter, quality and comfort are evident throughout, with beautiful hardwood floors and spacious, thoughtfully designed living areas. The main level features a dedicated home office and convenient first-floor laundry, making everyday living both practical and refined.The impressive kitchen provides an inviting gathering space, while the expansive primary suite offers a private retreat complete with a walk-in closet and luxurious ensuite bath featuring a jetted tub. Three additional generously sized bedrooms and a 2nd floor office provide plenty of space for guests, or flexible living arrangements.A two-car garage adds convenience and storage, while the finished basement expands the home’s living and entertaining possibilities with a dedicated media/recreation space, bedroom, workout area and 1/2 bath. Step outside and discover your own private backyard oasis. The inground pool is complemented by an impressive cabana featuring its own kitchen and full bath and an additional outdoor shower—perfect for summer entertaining, poolside gatherings, and extended outdoor living without having to head back inside. A backyard putting green adds a unique touch for golf enthusiasts, while the irrigation system keeps the grounds looking their best.Additional features include whole-house speakers and a central vacuum system, adding both convenience and enjoyment to this exceptional home.Did I mention the tree house even has a clear roof for stargazing and electricity? With its substantial living space, luxurious primary suite, resort-style backyard, pool cabana, putting green, and enviable location in Halifax’s premier neighborhood, this is a rare opportunity to enjoy an elevated lifestyle in a home designed for both everyday living and unforgettable entertaining.

Last updated September 10, 2026

·

Source: MLSPin #73562229

Listing Facts

  • TypeSingle-family
  • NeighborhoodHalifax
  • Bedrooms4
  • Bathrooms5
  • Days on Prevu33
  • Taxes$11,633/year
  • Size2,729 sqft
  • Price per sqft$330

Amenities

  • Dishwasher
  • Private Outdoor Space
  • Air Conditioning
  • Parking
  • Swimming Pool

Location

Mortgage Calculator

Listing History

08/13/2026
Listed by
$899,990
  1. 08/13/2026$899,990
    Listed by

Property Details for 2 Sherwood DR

Association

Amenities

  • Community Features: Pool, Golf

Exterior

Construction

  • Roof: Shingle
  • Window Features: Insulated Windows
  • Year Built: 2001
  • Year Built Details: Actual
  • Architectural Style: Colonial
  • Construction Materials: Frame
  • Exterior Features: Rain Gutters, Storage, Outdoor Shower

Features

  • Other Structures: Cabana, Storage
  • Patio And Porch Features: Porch, Deck
  • Pool Features: In Ground, Private
  • Pool Private: Yes

Measurements

  • Building Area Total: 2,729
  • Building Area Units: Square Feet
  • Lot Features: Corner Lot, Wooded
  • Lot Size Acres: 1.30
  • Lot Size Area: 1
  • Lot Size Square Feet: 56,628
  • Lot Size Units: Acres

Financial

Taxes

  • Parcel Number: 3941326
  • Tax Annual Amount: $11,633.00
  • Tax Assessed Value: $826,200.00
  • Tax Year: 2026

Interior

Features

  • Appliances: Water Heater, Range, Dishwasher, Microwave
  • Fireplace Features: Living Room
  • Fireplace: Yes
  • Fireplaces Total: 1
  • Flooring: Wood, Tile, Carpet
  • Interior Features: Ceiling Fan(s), Tray Ceiling(s), Central Vacuum, Wired For Sound, Pantry, Walk-In Closet(s), Cathedral Ceiling(s), Open Floorplan

Measurements

  • Living Area: 2,729
  • Living Area Source: Public Records

Rooms

  • Basement: Full, Finished, Partially Finished
  • Has Basement: Yes
  • Bathrooms Full: 2
  • Bathrooms Half: 3
  • Bathrooms Total Integer: 5
  • Bedrooms Total: 4
  • Rooms Total: 12

Other

General

  • Exclusions: Fridge Washer And Dryer Not Included In Sale

Location

  • Subdivision Name: Highland Woods
  • Tax Lot: 002T

Parking

Parking

  • Attached Garage: Yes
  • Covered Spaces: 2
  • Garage Spaces: 2
  • Garage: Yes
  • Open Parking Spaces: 10
  • Open Parking: Yes
  • Parking Features: Paved, Attached, Off Street, Garage
  • Parking Total: 12

Schools

Elementary School

  • Elementary School: Halifax Elem

High School

  • High School: Slrhs

Middle or Junior School

  • Middle Or Junior School: Slrms

Utilities

Equipment

  • Cooling: Central Air, Ceiling Fan(s), Zoned
  • Has Cooling: Yes
  • Heating: Baseboard, Zoned
  • Has Heating: Yes
  • Laundry Features: Main Level, Electric Dryer Hookup, Washer Hookup
  • Sewer: Private Sewer
  • Water Source: Public, Private

Frequently Asked Questions

How many bedrooms and bathrooms does this single-family home have?

There are 4 bedrooms and 5 bathrooms in this single-family home at 2 Sherwood DR.

What schools are nearby to 2 Sherwood DR?

Nearby schools include the Halifax Elem Elementary School, Slrms Middle School, and Slrhs High School.

Does this single-family home have parking?

Yes, there are 2 parking spaces available for 2 Sherwood DR.

What are the annual taxes for 2 Sherwood DR?

Annual taxes for this single-family home are estimated at $11,633.

How does 2 Sherwood DR compare to other single-family homes in Halifax?

This single-family home is listed 74% above the average price for single-family homes in Halifax and has been on the market for 24 less days than the typical home in this area.

What is the square footage on this single-family home?

According to the MLS, this listing is 2,729 sqft.

2 Sherwood DR is a 4-bedroom, 5-bath single-family home for sale in Halifax MA 02338. On Prevu for 33 days at $899,990. This home features 2,729 square feet of living space, located in Halifax. The median listing price for single-family homes in this area is $465,000. Nearby schools include Halifax Elem Elementary School, Slrms Middle School, and Slrhs High School. Additional amenities include private outdoor space, dishwasher, air conditioning, parking, and swimming pool. Browse more single-family home listings in Plymouth County.

The property listing data and information, or the Images, set forth herein were provided to MLS Property Information Network, Inc. from third party sources, including sellers, lessors, landlords and public records, and were compiled by MLS Property Information Network, Inc. The property listing data and information, and the Images, are for the personal, non commercial use of consumers having a good faith interest in purchasing, leasing or renting listed properties of the type displayed to them and may not be used for any purpose other than to identify prospective properties which such consumers may have a good faith interest in purchasing, leasing or renting. MLS Property Information Network, Inc. and its subscribers disclaim any and all representations and warranties as to the accuracy of the property listing data and information, or as to the accuracy of any of the Images, set forth herein.

Full MLS Disclaimers

Rebate estimate is indicative only and based on listing price and estimated buyer's agent commission paid by owner, if applicable. Final rebates are subject to Terms of Use and may vary due to final negotiated transaction terms.