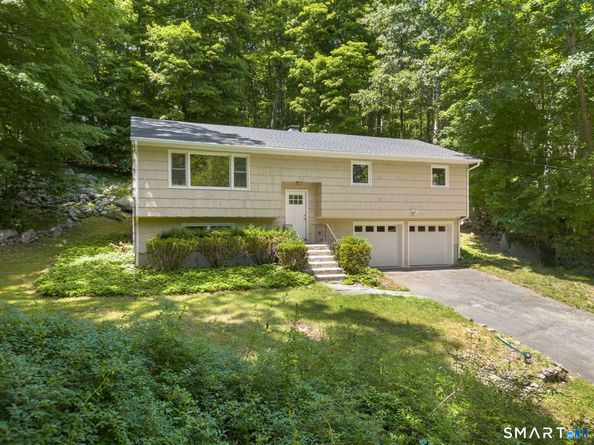
Completely renovated from the studs - everything is BRAND NEW! This 3 bedroom ranch is turn key and ready for you to move right in and be the first to enjoy the completely updated modern bright interior made for today's easy living. Rest easy knowing everything is brand new including roof, boiler, baseboard heating, recessed lighting, bedroom fans, plus gutters and even exterior fresh coat of paint. Benefit from fantastic energy saving with additional insulation in the attics and exterior walls. New 100amp service with arch fault and surge protection with the entire home remodeled with the latest safety codes including egress windows for the ultimate peace of mind and low maintenance. Close to schools and the center of town while enjoying a peaceful and private wooded backyard with a rock garden and large deck for entertaining. Step into your pristine turn-key modern home and embrace all the cherished New Fairfield community has to offer you.
Listed by Courtney Smith
·
Houlihan Lawrence
·
(203) 460-4769
Last updated July 20, 2026
·
Source: SmartMLS #24185569
Listing Facts
TypeSingle-family
NeighborhoodNew Fairfield
Bedrooms3
Bathrooms3
Days on Prevu35
Taxes$7,912/year
Size1,746 sqft
Price per sqft$303
Location
Mortgage Calculator
Listing History
07/21/2026
Price Decreased
$529,000
06/27/2026
Listed by Houlihan Lawrence
$550,000
Property Details for 2 Oakwood Drive
Exterior
Construction
New Construction: No/Resale
Roof: Shingle
Year Built: 1973
Year Built Details: Public Records
Architectural Style: Raised Ranch
Construction Materials: Frame
Exterior Features: Deck
Features
Waterfront Features: Beach Rights
Measurements
Lot Features: Treed, Rocky, Sloping Lot
Lot Size Acres: 1.00
Financial
Taxes
Parcel Number: 223769
Tax Annual Amount: $7,912.00
Tax Year: 25
Interior
Features
Appliances: Electric Cooktop, Dishwasher
Fireplaces Total: 1
Measurements
Living Area: 1,194
Rooms
Basement: Full, Heated, Fully Finished, Garage Access, Liveable Space
Bathrooms Full: 1
Bathrooms Half: 2
Bathrooms Total Integer: 3
Bedrooms Total: 3
Rooms Total: 7
Other
General
Exclusions: Per inclusion/exclusion sheet (Refrigerator, Washer & Dryer)
Parking
Parking
Attached Garage: Attached Garage, Under House Garage
Garage Spaces: 2
Schools
Elementary School
Elementary School: Meeting House Hill
High School
High School: New Fairfield
Utilities
Equipment
Cooling: Ceiling Fans
Heating: Baseboard, Hot Water
Laundry Features: Lower Level
Sewer: Septic
Water Source: Public Water Connected
Frequently Asked Questions
How many bedrooms and bathrooms does this single-family home have?
There are 3 bedrooms and 3 bathrooms in this single-family home at 2 Oakwood Drive.
What schools are nearby to 2 Oakwood Drive?
Nearby schools include the Meeting House Hill Elementary School and New Fairfield High School.
Does this single-family home have parking?
Yes, there are 2 parking spaces available for 2 Oakwood Drive.
What are the annual taxes for 2 Oakwood Drive?
Annual taxes for this single-family home are estimated at $7,912.
How does 2 Oakwood Drive compare to other single-family homes in New Fairfield?
This single-family home is listed 44% below the average price for single-family homes in New Fairfield and has been on the market for 26 less days than the typical home in this area.
What is the square footage on this single-family home?
According to the MLS, this listing is 1,746 sqft.
2 Oakwood Drive is a 3-bedroom, 3-bath single-family home for sale in New Fairfield CT 06812. Available on Prevu for 35 days at $529,000. This includes a recent price decrease of $21,000. This property features 1,746 square feet of living space, located in New Fairfield. The median listing price for single-family homes in this area is $697,000. Nearby schools include Meeting House Hill Elementary School and New Fairfield High School. Explore more single-family home listings in Fairfield County.
The data relating to real estate for sale on this website appears in part through the
SMARTMLS Internet Data Exchange program, a voluntary cooperative exchange of property
listing data between licensed real estate brokerage firms, and is provided by SMARTMLS
through a licensing agreement. Listing information is from various brokers who participate
in the SMARTMLS IDX program and not all listings may be visible on the site. The property
information being provided on or through the website is for the personal, non-commercial
use of consumers and such information may not be used for any purpose other than to identify
prospective properties consumers may be interested in purchasing. Some properties which appear
for sale on the website may no longer be available because they are for instance, under
contract, sold or are no longer being offered for sale. Property information displayed is
deemed reliable but is not guaranteed. Copyright 2026 SmartMLS, Inc.
Rebate estimate is indicative only and based on listing price and estimated buyer's agent commission paid by owner, if applicable. Final rebates are subject to Terms of Use and may vary due to final negotiated transaction terms.