

Prevu by reAlpha
BuySellBlogBrowse Listings

2 Maverick Square 503Boston, MA 02128

For Sale

$899,000

Smart Buyer Rebate $4,495

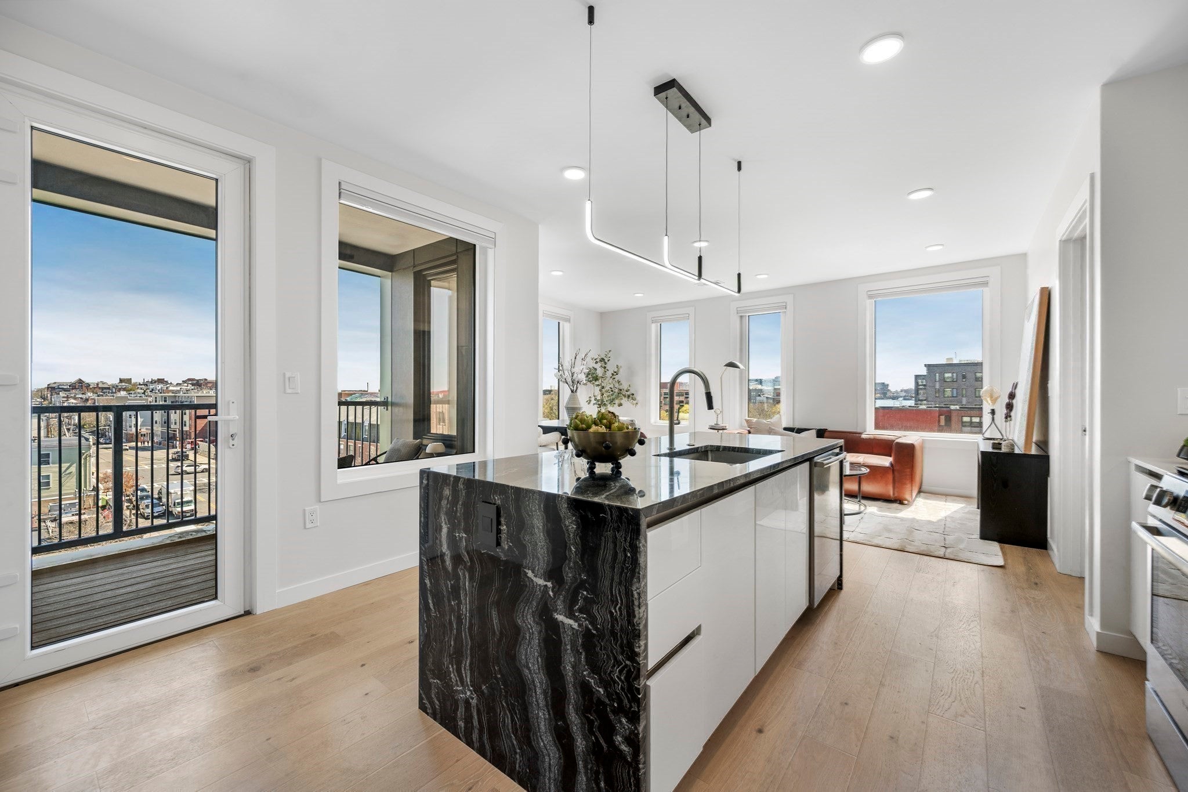
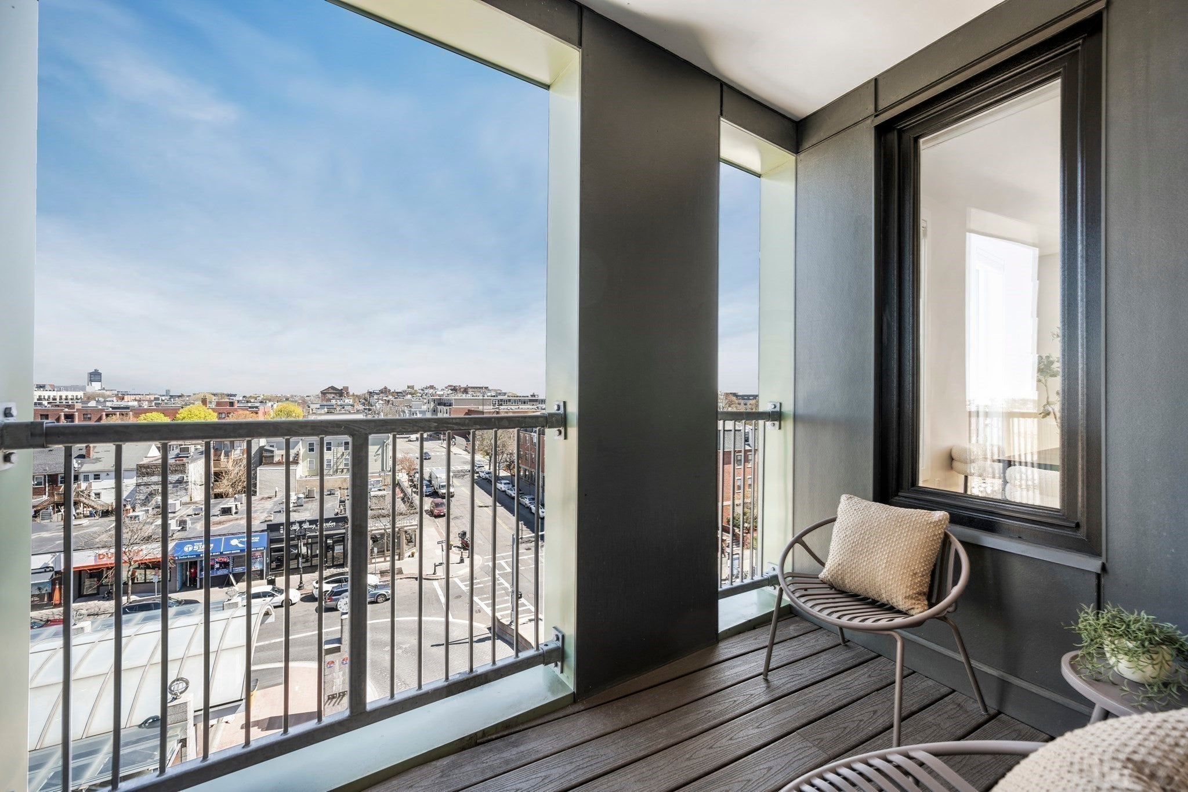
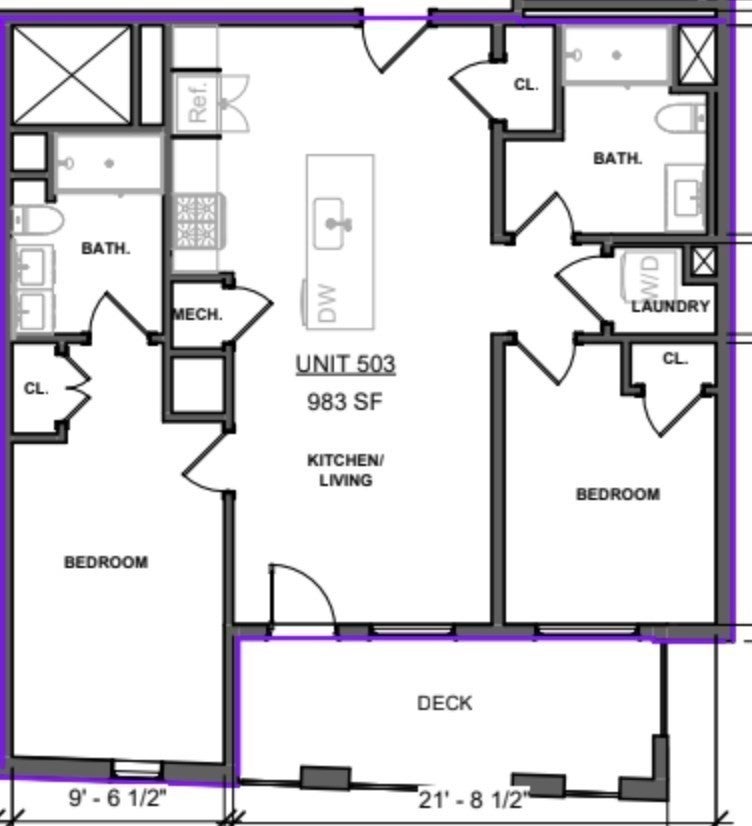
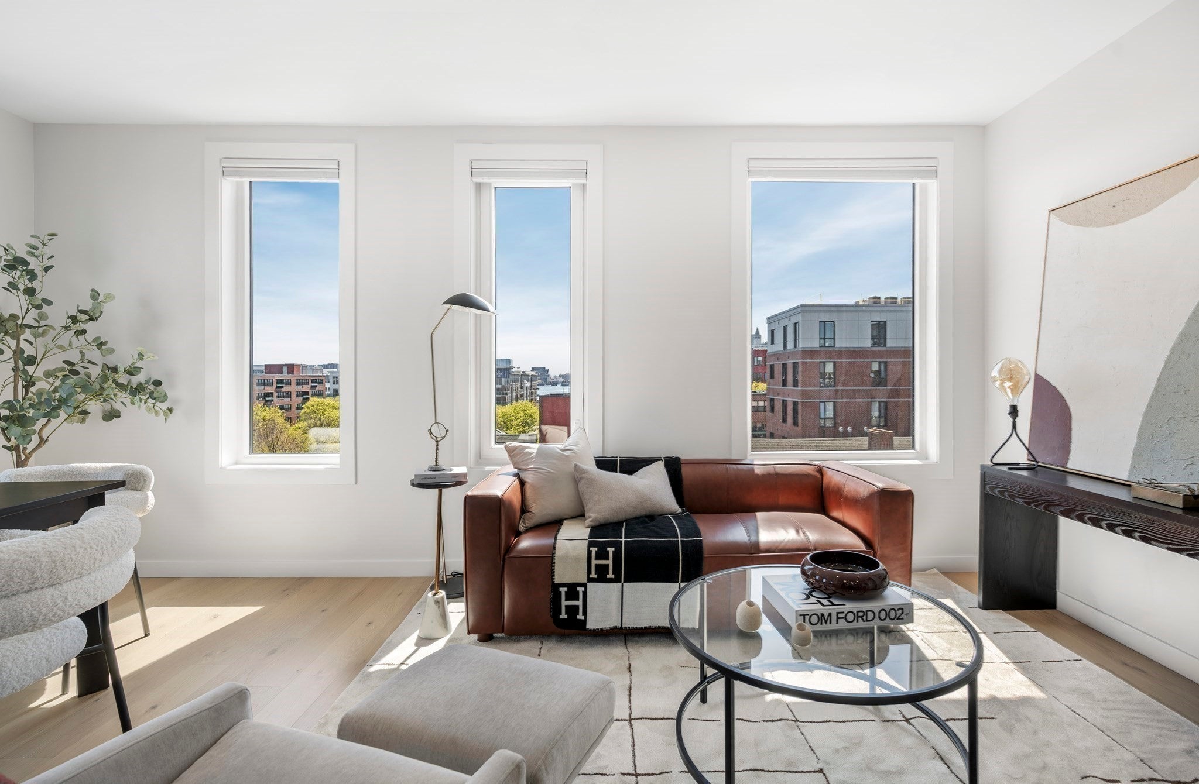
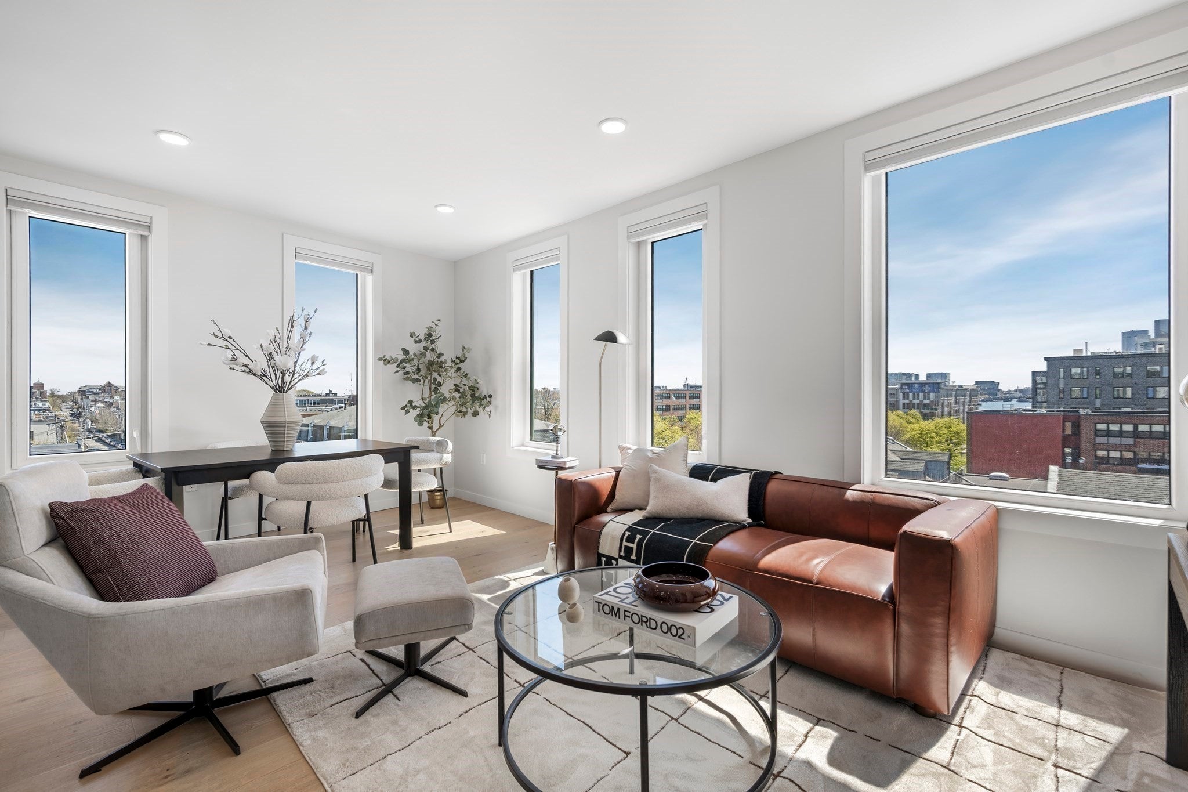
Water and City Views from this stunning 2 Bed in the heart of Jeffries Point! 2 Maverick Sq presents an unmatched opportunity to live adjacent to East Boston's desirable waterfront and directly across from the Maverick T Station in the heart of Maverick Square. Unit 503 is a front corner residence with PRIVATE 170 sq ft deck. Oversized windows provide tons of natural light throughout the day. Open concept floor plan. Kitchen with Quartz waterfall island, stainless appliances + slab cabinetry. Separate dining nook. Private deck with views of Boston Harbor. Two large bedrooms including Primary with en suite bath, floating double vanity + frameless glass waterfall shower. Hardwood and recessed lighting throughout. Central Air, In-Unit Laundry. Professionally managed elevator building with secure entry into beautiful lobby. Minutes to waterfront restaurants, parks + Harborwalk. Be at Logan Airport in 5 minutes. Easy to show, immediate availability!

Last updated September 12, 2026

·

Source: MLSPin #73573348

Listing Facts

  • TypeCondo
  • NeighborhoodCentral Maverick Square - Paris Street
  • Bedrooms2
  • Bathrooms2
  • Days on Prevu8
  • HOA/Maint. Fees$402/month
  • Size983 sqft
  • Price per sqft$915

Amenities

  • Dishwasher
  • Private Outdoor Space
  • Washer/Dryer
  • Pets Allowed
  • Air Conditioning
  • Parking

Location

Mortgage Calculator

Listing History

09/08/2026
Listed by
$899,000
  1. 09/08/2026$899,000
    Listed by

Property Details for 2 Maverick Square 503

Association

Amenities

  • Association Amenities: Elevator(s)
  • Community Features: Park
  • Pets Allowed: Yes

Fees

  • Association Fee: $402.00 Monthly
  • Association Fee Includes: Water, Sewer, Insurance, Maintenance Structure, Snow Removal, Trash

Exterior

Construction

  • Number Of Units Total: 26
  • Property Attached: Yes
  • Stories: 1
  • Stories Total: 1
  • Year Built: 2023
  • Year Built Details: Actual
  • Common Walls: End Unit
  • Entry Level: 5
  • Entry Location: Unit Placement(Upper)

Features

  • Patio And Porch Features: Deck
  • View: Harbor, Water

Measurements

  • Building Area Total: 983
  • Building Area Units: Square Feet
  • Lot Size Units: Acres

Financial

Taxes

  • Parcel Number: 1329949
  • Tax Year: 2026

Interior

Features

  • Appliances: Range, Dishwasher, Disposal, Microwave, Refrigerator, Freezer, Washer, Dryer
  • Flooring: Hardwood

Measurements

  • Living Area: 983

Rooms

  • Bathrooms Full: 2
  • Bathrooms Total Integer: 2
  • Bedrooms Total: 2
  • Rooms Total: 5

Parking

Parking

  • Open Parking Spaces: 1
  • Parking Features: Off Street, Assigned, Leased
  • Parking Total: 1

Utilities

Equipment

  • Cooling: Central Air
  • Has Cooling: Yes
  • Heating: Central, Forced Air
  • Has Heating: Yes
  • Laundry Features: In Unit
  • Other Equipment: Intercom
  • Sewer: Public Sewer
  • Water Source: Public

Frequently Asked Questions

How many bedrooms and bathrooms does this condo have?

There are 2 bedrooms and 2 bathrooms in this condo at 2 Maverick Square 503.

Does this condo have parking?

Yes, there is 1 parking space available for 2 Maverick Square 503.

Are pets allowed at 2 Maverick Square?

Yes, 2 Maverick Square allows pets.

How does 2 Maverick Square 503 compare to other condos in Central Maverick Square - Paris Street?

This condo is listed 17% above the average price for condos in Central Maverick Square - Paris Street and has been on the market for 61 less days than the typical home in this area.

What is the square footage on this condo?

According to the MLS, this listing is 983 sqft.

2 Maverick Square 503 is a 2-bedroom, 2-bath condo for sale in Boston MA 02128. Available on Prevu for 8 days at $899,000. This home features 983 square feet of living space, located in Central Maverick Square - Paris Street. The median listing price for condos in this area is $712,450. Property amenities include private outdoor space, dishwasher, pets allowed, air conditioning, parking, and washer/dryer. Browse more condo listings in Boston.

The property listing data and information, or the Images, set forth herein were provided to MLS Property Information Network, Inc. from third party sources, including sellers, lessors, landlords and public records, and were compiled by MLS Property Information Network, Inc. The property listing data and information, and the Images, are for the personal, non commercial use of consumers having a good faith interest in purchasing, leasing or renting listed properties of the type displayed to them and may not be used for any purpose other than to identify prospective properties which such consumers may have a good faith interest in purchasing, leasing or renting. MLS Property Information Network, Inc. and its subscribers disclaim any and all representations and warranties as to the accuracy of the property listing data and information, or as to the accuracy of any of the Images, set forth herein.

Full MLS Disclaimers

Rebate estimate is indicative only and based on listing price and estimated buyer's agent commission paid by owner, if applicable. Final rebates are subject to Terms of Use and may vary due to final negotiated transaction terms.