Prevu by reAlpha
BuySellBlogBrowse Listings

2 Hawthorne Pl 10KBoston, MA 02114

For Sale

$429,000

Smart Buyer Rebate - Ask

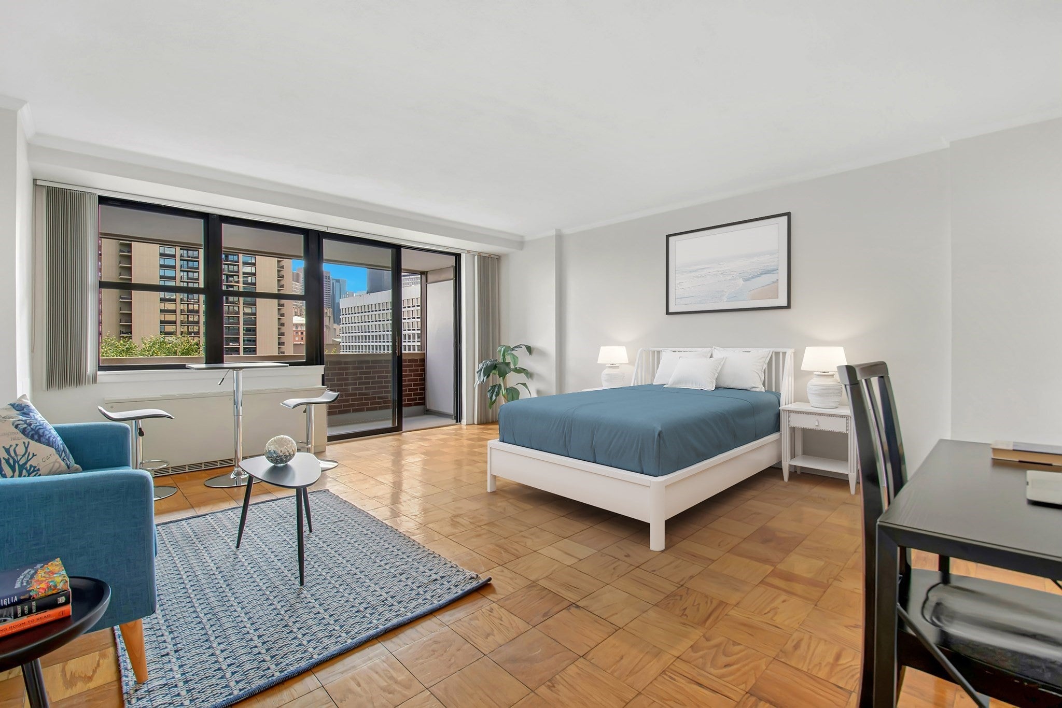
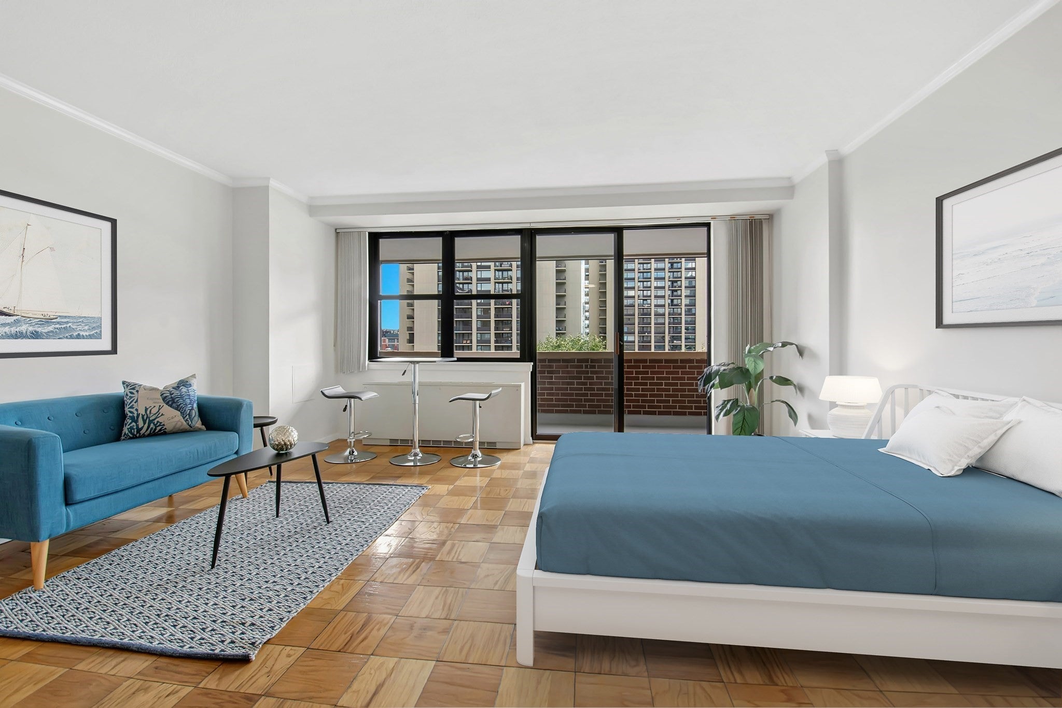
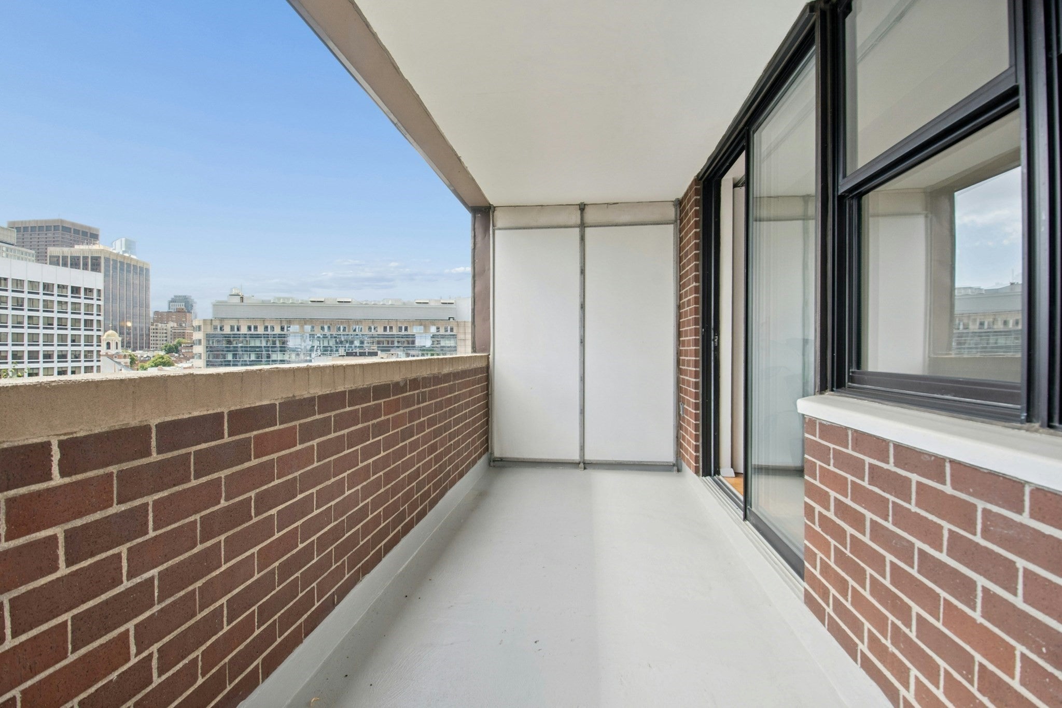
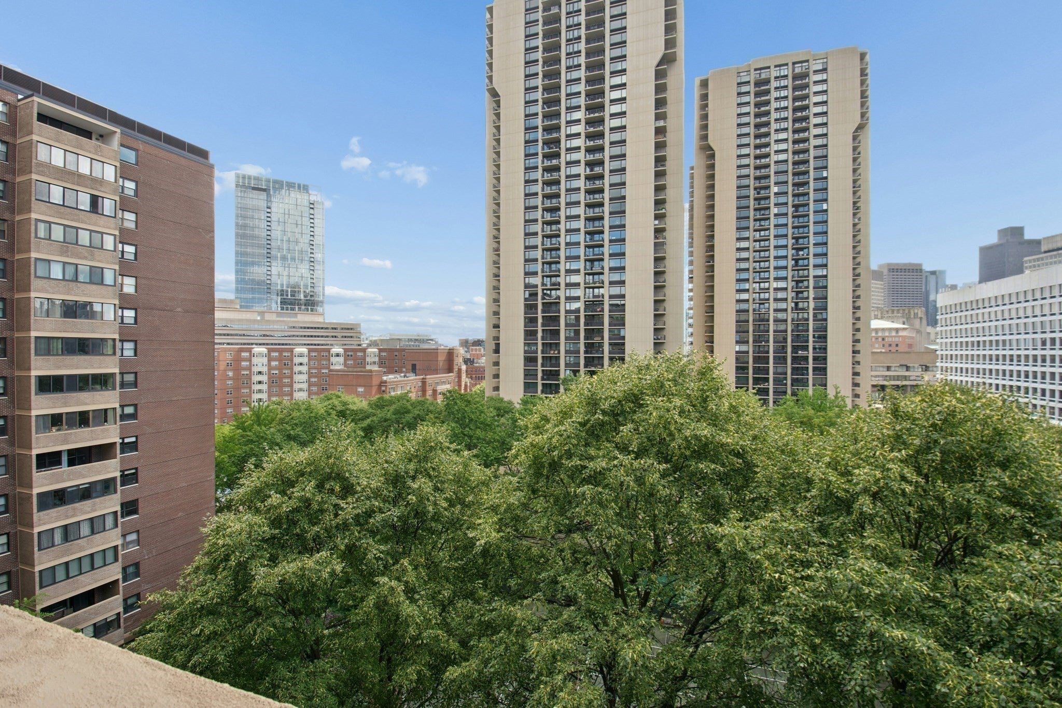
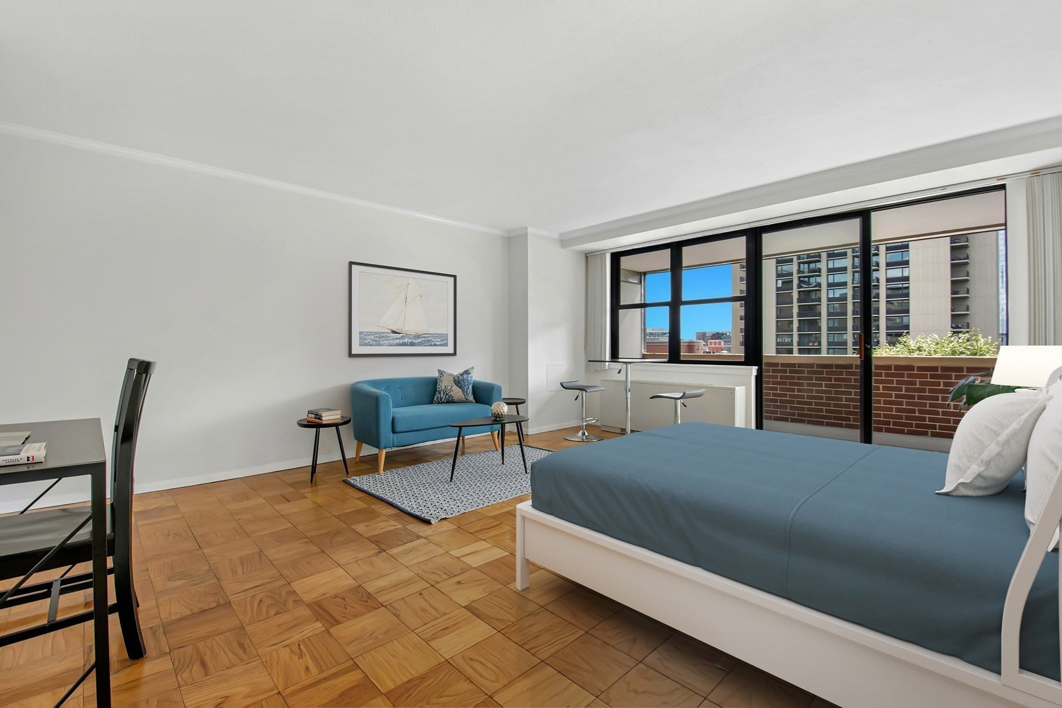
Ideal West End location near MGH & Beacon Hill. Spacious and sunny, high floor studio condo with wonderful East-facing sunrise views. You'll also love the night time city skyline views and enjoying summer evenings on the large balcony with plenty of room for an outdoor table. This condo is newly painted, sparkling clean, new heating/cooling convector in 2026 & move-in ready. The sensible layout is generously sized with a surprisingly large kitchen, ample closet space with an adjacent dressing area. Perfect for your city home, pied-a-terre or investment property. If you work at MGH, your commute could not be any shorter! Enjoy living in this superb location in desirable Hawthorne Place, 2 concierge buildings in a beautiful park setting. Central and very convenient location w/expansive green space. A very high walk score makes car-free living an easy option. If you want to have a car, reserved garage parking is available to rent or own. There is a Concierge at the front door 24/7. They receive packages and log them in for you. There are on-site professional management & maintenance services. You'll be near so many dining & shopping choices including Whole Foods, Star Market, Boston Public Market, Flour Bakery & cafe, Hub Hall and so much more. Easy access to all T lines, commuter rail, EZ Ride & MGH Shuttle stops. The Esplanade's walk/run/bike trails are right outside. A complete health & swim club and tennis courts are available to join within the adjacent park. The West End is Boston's best value and city living does not get any more convenient than this!


Last updated September 03, 2026

·

Source: MLSPin #73560967

Listing Facts

  • TypeCondo
  • NeighborhoodWest End
  • Bathrooms1
  • Days on Prevu38
  • HOA/Maint. Fees$765/month
  • Taxes$4,769/year
  • Size637 sqft
  • Price per sqft$673

Amenities

  • Dishwasher
  • Pets Allowed
  • Air Conditioning
  • Elevator
  • Parking
  • Swimming Pool

Location

Mortgage Calculator

Listing History

08/08/2026
Listed by
$429,000
  1. 08/08/2026$429,000
    Listed by

Property Details for 2 Hawthorne Pl 10K

Association

Amenities

  • Association Amenities: Hot Water, Laundry, Elevator(s), Park
  • Community Features: Pool, Tennis Court(s), Park
  • Pets Allowed: Yes

Fees

  • Association Fee: $765.00 Monthly
  • Association Fee Includes: Gas, Water, Sewer, Insurance, Security, Maintenance Structure, Maintenance Grounds, Snow Removal, Trash

Exterior

Construction

  • Number Of Units Total: 505
  • Property Attached: Yes
  • Roof: Rubber
  • Stories: 1
  • Stories Total: 1
  • Window Features: Insulated Windows
  • Year Built: 1967
  • Year Built Details: Approximate
  • Building Name: Hawthorne Place Condominium
  • Common Walls: 2+ Common Walls
  • Entry Level: 10
  • Entry Location: Unit Placement(Upper,Back)
  • Exterior Features: Balcony, Garden, Tennis Court(s)

Features

  • View: City

Measurements

  • Building Area Total: 637
  • Building Area Units: Square Feet
  • Lot Features: Landscaped
  • Lot Size Acres: 0.01
  • Lot Size Area: 0
  • Lot Size Square Feet: 637
  • Lot Size Units: Acres

Financial

Taxes

  • Parcel Number: W:03 P:00475 S:181,4757917
  • Tax Annual Amount: $4,769.00
  • Tax Assessed Value: $381,800.00
  • Tax Year: 2026

Interior

Features

  • Appliances: Range, Dishwasher, Disposal, Refrigerator, Freezer
  • Flooring: Tile, Parquet
  • Interior Features: High Speed Internet, Elevator

Measurements

  • Living Area: 637

Rooms

  • Bathrooms Full: 1
  • Bathrooms Total Integer: 1
  • Rooms Total: 2

Parking

Parking

  • Attached Garage: Yes
  • Garage: Yes
  • Parking Features: Attached, Garage Door Opener, Guest, Leased, Garage

Utilities

Equipment

  • Cooling: Central Air, Zoned
  • Has Cooling: Yes
  • Heating: Forced Air
  • Has Heating: Yes
  • Laundry Features: Common Area
  • Sewer: Public Sewer
  • Water Source: Public

Frequently Asked Questions

How many bedrooms and bathrooms does this condo have?

There is bedrooms and 1 bathroom in this condo at 2 Hawthorne Pl 10K.

Are pets allowed at 2 Hawthorne Pl?

Yes, 2 Hawthorne Pl allows pets.

What are the annual taxes for 2 Hawthorne Pl 10K?

Annual taxes for this condo are estimated at $4,769.

How does 2 Hawthorne Pl 10K compare to other condos in West End?

This condo is listed 29% below the average price for condos in West End and has been on the market for 20 less days than the typical home in this area.

What building or home owners association is the condo part of?

This condo is in the Hawthorne Place Condominium building.

What is the square footage on this condo?

According to the MLS, this listing is 637 sqft.

2 Hawthorne Pl 10K is a -bedroom, 1-bath condo for sale in Boston MA 02114. Available on Prevu for 38 days at $429,000. This property features 637 square feet of living space, located in West End. The median listing price for condos in this area is $539,000. The home offers dishwasher, pets allowed, elevator, air conditioning, parking, and swimming pool. Explore more condo listings in Boston.

The property listing data and information, or the Images, set forth herein were provided to MLS Property Information Network, Inc. from third party sources, including sellers, lessors, landlords and public records, and were compiled by MLS Property Information Network, Inc. The property listing data and information, and the Images, are for the personal, non commercial use of consumers having a good faith interest in purchasing, leasing or renting listed properties of the type displayed to them and may not be used for any purpose other than to identify prospective properties which such consumers may have a good faith interest in purchasing, leasing or renting. MLS Property Information Network, Inc. and its subscribers disclaim any and all representations and warranties as to the accuracy of the property listing data and information, or as to the accuracy of any of the Images, set forth herein.

Full MLS Disclaimers

Rebate estimate is indicative only and based on listing price and estimated buyer's agent commission paid by owner, if applicable. Final rebates are subject to Terms of Use and may vary due to final negotiated transaction terms.