Prevu by reAlpha
BuySellBlogBrowse Listings

2 Goldman CirBedford, MA 01730

For Sale

$2,898,000

Smart Buyer Rebate $14,490

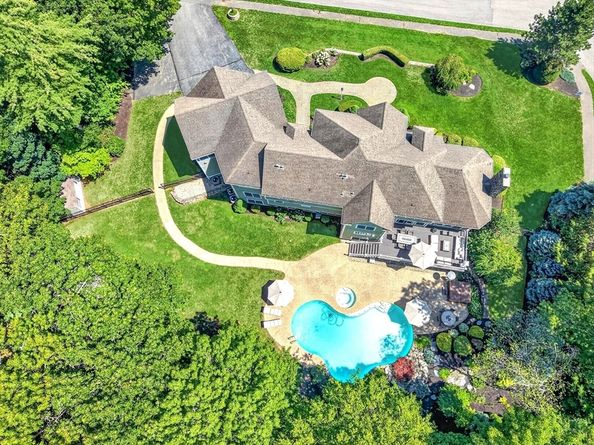
Perched prominently on a knoll within arguably Bedford’s most coveted cul-de-sacs, 2 Goldman Circle is a rare masterclass in sophisticated design and effortless livability. The experience begins the moment you step into the soaring foyer, an impressive entryway that sets the stage for the sprawling, light-filled floor plan that follows. The heart of the home is a seamless blend of style and function. The gourmet kitchen, recently elevated with chic new countertops and a designer backsplash, flows directly into a stunning vaulted living area. Anchored by a handsome stone fireplace, this space feels both grand and intimate, with glass doors that open to the large refreshed deck for easy indoor-outdoor transitions. A dedicated first-floor office provides a quiet retreat for productivity or potential for a playroom, while the three-car garage offers ample space for vehicles and storage alike. Upstairs, the primary suite serves as a true sanctuary, featuring a spa-inspired bathroom designed for total relaxation. The additional bedrooms are equally impressive, including a second en-suite with a beautifully refreshed bath with whirlpool bath, two more generous bedrooms, and a versatile lounge space perfect for unwinding. The lower level has been transformed into a stylish entertainment destination that will wow your guests. Whether you’re hosting at the incredible custom bar, hitting goals in the home gym, or settling in for a movie night in the media room, this level offers a high-end experience for every mood. With a full bath and bedroom, this could be the perfect spot for your in-laws or nanny as well! Outside, the property transitions into a private oasis. The walk-out lower level leads directly to an expansive heated gunite pool surrounded by lush, established landscaping offering added privacy. It’s a spectacular setting that feels worlds away, yet Cambridge and Boston are within close reach!


Listed by Suzanne Koller

·

Compass

·

781-496-8254

Listed by Team Suzanne and Company

·

Compass

Last updated July 29, 2026

·

Source: MLSPin #73556531

Listing Facts

  • TypeSingle-family
  • NeighborhoodBedford
  • Bedrooms5
  • Bathrooms5
  • Days on Prevu3
  • Taxes$29,120.43/year
  • Size6,500 sqft
  • Price per sqft$446

Amenities

  • Dishwasher
  • Private Outdoor Space
  • Washer/Dryer
  • Air Conditioning
  • Parking
  • Swimming Pool

Location

Mortgage Calculator

Listing History

07/29/2026
Listed by Compass
$2,898,000

Property Details for 2 Goldman Cir

Association

Amenities

  • Community Features: Public Transportation, Shopping, Pool, Tennis Court(s), Park, Walk/Jog Trails, Stable(s), Golf, Medical Facility, Bike Path, Conservation Area, Highway Access, House Of Worship, Private School, Public School, University, Sidewalks

Exterior

Construction

  • Property Condition: Remodeled
  • Roof: Asphalt/Composition Shingles
  • Window Features: Insulated Windows, Screens
  • Year Built: 2001
  • Year Built Details: Actual,Renovated Since
  • Architectural Style: Colonial
  • Construction Materials: Frame
  • Exterior Features: Deck - Wood, Patio, Covered Patio/Deck, Pool - Inground Heated, Rain Gutters, Hot Tub/Spa, Storage, Professional Landscaping, Sprinkler System, Screens, Fenced Yard, Garden, Outdoor Gas Grill Hookup

Features

  • Fencing: Fenced/Enclosed, Fenced
  • Patio And Porch Features: Deck - Wood, Patio, Covered
  • Pool Features: Pool - Inground Heated
  • Pool Private: Yes
  • Road Frontage Type: Public

Measurements

  • Building Area Total: 6,500
  • Building Area Units: Square Feet
  • Lot Features: Cul-De-Sac, Corner Lot, Level
  • Lot Size Acres: 0.92
  • Lot Size Area: 0
  • Lot Size Square Feet: 39,988
  • Lot Size Units: Acres

Financial

Taxes

  • Parcel Number: M:057 P:0091,3479156
  • Tax Annual Amount: $29,120.43
  • Tax Assessed Value: $2,331,500.00
  • Tax Year: 2026

Interior

Features

  • Appliances: Gas Water Heater, Water Heater, Range, Oven, Dishwasher, Disposal, Microwave, Refrigerator, Washer, Dryer, Plumbed For Ice Maker
  • Fireplace Features: Family Room
  • Fireplace: Yes
  • Fireplaces Total: 2
  • Flooring: Tile, Vinyl / VCT, Hardwood, Flooring - Stone/Ceramic Tile, Flooring - Wood, Flooring - Vinyl
  • Interior Features: Bathroom - Full, Bathroom - Double Vanity/Sink, Countertops - Stone/Granite/Solid, Closet/Cabinets - Custom Built, Recessed Lighting, Crown Molding, Bathroom - 3/4, Bathroom, Office, Play Room, Game Room, Exercise Room, Central Vacuum, Wet Bar, Internet Available - DSL
  • Spa Features: Bath, Private
  • Spa: Yes

Measurements

  • Living Area: 6,500
  • Living Area Source: Measured

Rooms

  • Basement: Full, Finished, Walk-Out Access, Interior Entry
  • Bathrooms Full: 4
  • Bathrooms Half: 1
  • Bathrooms Total Integer: 5
  • Bedrooms Total: 5
  • Rooms Total: 14

Other

Environmental

  • Green Energy Efficient: Thermostat

Features

  • Accessibility Features: No

Location

  • Subdivision Name: Page Hill

Parking

Parking

  • Attached Garage: Yes
  • Covered Spaces: 3
  • Garage Spaces: 3
  • Garage: Yes
  • Open Parking Spaces: 8
  • Open Parking: Yes
  • Parking Features: Attached, Garage Door Opener, Paved Drive, Off Street, Paved
  • Parking Total: 11

Schools

Elementary School

  • Elementary School: Davis/Lane

High School

  • High School: Bedford

Middle or Junior School

  • Middle Or Junior School: John Glenn

Utilities

Equipment

  • Cooling: Central Air
  • Has Cooling: Yes
  • Electric: Circuit Breakers, 200+ Amp Service
  • Heating: Forced Air, Natural Gas, Fireplace
  • Has Heating: Yes
  • Laundry Features: Flooring - Stone/Ceramic Tile, Electric Dryer Hookup, Washer Hookup, First Floor
  • Sewer: Public Sewer
  • Utilities: For Gas Range, For Electric Oven, For Electric Dryer, Washer Hookup, Icemaker Connection, Outdoor Gas Grill Hookup
  • Water Source: Public

Frequently Asked Questions

How many bedrooms and bathrooms does this single-family home have?

There are 5 bedrooms and 5 bathrooms in this single-family home at 2 Goldman Cir.

What schools are nearby to 2 Goldman Cir?

Nearby schools include the Davis/Lane Elementary School, John Glenn Middle School, and Bedford High School.

Does this single-family home have parking?

Yes, there are 3 parking spaces available for 2 Goldman Cir.

What are the annual taxes for 2 Goldman Cir?

Annual taxes for this single-family home are estimated at $29,120.

How does 2 Goldman Cir compare to other single-family homes in Bedford?

This single-family home is listed 82% above the average price for single-family homes in Bedford and has been on the market for 41 less days than the typical home in this area.

What is the square footage on this single-family home?

According to the MLS, this listing is 6,500 sqft.

2 Goldman Cir is a 5-bedroom, 5-bath single-family home for sale in Bedford MA 01730. Listed on Prevu for 3 days at $2,898,000. This residence features 6,500 square feet of living space, located in Bedford. The median listing price for single-family homes in this area is $1,299,999. Nearby schools include Davis/Lane Elementary School, John Glenn Middle School, and Bedford High School. The home offers private outdoor space, dishwasher, air conditioning, parking, swimming pool, and washer/dryer. Browse more single-family home listings in Middlesex County.

The property listing data and information, or the Images, set forth herein were provided to MLS Property Information Network, Inc. from third party sources, including sellers, lessors, landlords and public records, and were compiled by MLS Property Information Network, Inc. The property listing data and information, and the Images, are for the personal, non commercial use of consumers having a good faith interest in purchasing, leasing or renting listed properties of the type displayed to them and may not be used for any purpose other than to identify prospective properties which such consumers may have a good faith interest in purchasing, leasing or renting. MLS Property Information Network, Inc. and its subscribers disclaim any and all representations and warranties as to the accuracy of the property listing data and information, or as to the accuracy of any of the Images, set forth herein.

Full MLS Disclaimers

Rebate estimate is indicative only and based on listing price and estimated buyer's agent commission paid by owner, if applicable. Final rebates are subject to Terms of Use and may vary due to final negotiated transaction terms.