

Prevu by reAlpha
BuySellBlogBrowse Listings

2 Fieldstone Drive 19Hartsdale, NY 10530

For Sale

$248,800

Smart Buyer Rebate - Ask

Step Into What’s Next - -

At Rex Ridge, one of Hartsdale's most desirable complexes, this move-in ready corner apartment delivers privacy and convenience without the burden of traditional homeownership. With IN-UNIT WASHER AND DRYER (RARE for Co-ops), personal patio space, pool, playground, parking, and modern interiors - it’s everything buyers want, yet rarely find together. Enjoy all the comforts of homeownership while leaving the mowing, shoveling, raking, and pool maintenance to someone else.

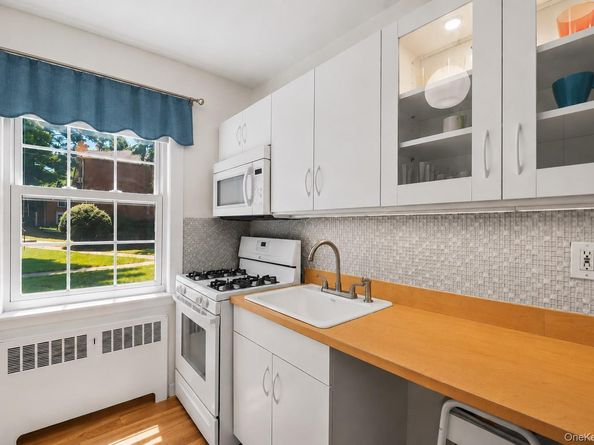
Move right in and enjoy: all hardwood floors; fresh paint; spacious living room with home office; dedicated dining area; crisp white kitchen; modern bathroom and thoughtful updates throughout. The oversized bedroom offers excellent natural light and generous closet space. Step outside to your own personal patio - perfect for BBQ’s, outdoor dining, morning coffee, evening cocktails and sunsets, just steps from your front door. Additional features include on-site storage units (waitlist), bike storage, on-site management and a live-in super. One indoor cat permitted (no dogs). Subletting permitted (up to 5 years) after occupying for 3 years - providing flexibility for the future. Maintenance Fee includes: property taxes, heat, and hot water, grounds maintenance, snow removal, pool and playground maintenance, and landscaping.

Conveniently located between Hartsdale Village and Downtown White Plains, you'll be moments from restaurants, cafes, fitness centers, shopping, farmers markets, parks, golf courses, Bronx River trails, and Metro-North service to Grand Central (approximately 35 minutes).

Amenities and everyday comfort come together to create a one-bedroom that truly stands apart. Come see for yourself - Schedule your private tour today.

Listed by John Rota

·

Keller Williams Realty Group

·

914-713-3270

Last updated July 30, 2026

·

Source: OneKey #1026941

Listing Facts

  • TypeCo-op
  • NeighborhoodHartsdale
  • Bedrooms1
  • Bathrooms1
  • Days on Prevu2
  • HOA/Maint. Fees$1,084/month
  • Size767 sqft
  • Price per sqft$324

Amenities

  • Washer/Dryer
  • Pets Allowed
  • Parking
  • Swimming Pool

Location

Mortgage Calculator

Listing History

07/30/2026
Status changed to Active
$248,800
07/30/2026
Listed by Keller Williams Realty Group
$248,800

Property Details for 2 Fieldstone Drive 19

Association

Amenities

  • Community Features: Playground, Pool, Sidewalks
  • Pets Allowed: Cats OK, No Dogs, Number Limit

Financial

  • Number Of Shares: 450
  • Renting Allowed: Yes

General

  • Association Name: PLI Management

Exterior

Construction

  • Property Attached: Yes
  • Property Condition: Actual
  • Stories Total: 2
  • Year Built: 1955
  • Architectural Style: Garden
  • Common Walls: 2+ Common Walls
  • Construction Materials: Brick
  • Entry Level: 1

Features

  • Building Features: Bicycle Room, Outdoor Space, Pool/Spa, Walk Up
  • Pool Features: Fenced, In Ground, Outdoor Pool
  • View: Neighborhood

Measurements

  • Building Area Units: Square Feet

Interior

Features

  • Appliances: Dryer, Gas Oven, Gas Range, Microwave, Refrigerator, Washer
  • Interior Features: First Floor Bedroom, First Floor Full Bath, Natural Woodwork, Washer/Dryer Hookup

Measurements

  • Living Area: 767
  • Living Area Source: Other

Rooms

  • Bathrooms Full: 1
  • Bathrooms Total Integer: 1
  • Bedrooms Total: 1
  • Rooms Total: 4

Other

General

  • Exclusions: Personal Porperty

Parking

Parking

  • Parking Features: Assigned, On Street
  • Parking Total: 1

Schools

Elementary School

  • Elementary School: EARLY CHILDHOOD PROGRAM
  • Elementary School District: Greenburgh Central

High School

  • High School: Woodlands Middle/High School
  • High School District: Greenburgh Central

Middle or Junior School

  • Middle Or Junior School: Woodlands Middle/High School
  • Middle Or Junior School District: Greenburgh Central

Utilities

Equipment

  • Cooling: Wall/Window Unit(s)
  • Heating: Hot Water
  • Sewer: Public Sewer
  • Utilities: Cable Connected, Electricity Connected, Natural Gas Connected, Sewer Connected, Water Connected
  • Water Source: Public

Frequently Asked Questions

How many bedrooms and bathrooms does this co-op have?

There is 1 bedroom and 1 bathroom in this co-op at 2 Fieldstone Drive 19.

What schools are nearby to 2 Fieldstone Drive 19?

Nearby schools include the EARLY CHILDHOOD PROGRAM Elementary School, Woodlands Middle/High School, and Woodlands Middle/High School.

Does this co-op have parking?

Yes, there is 1 parking space available for 2 Fieldstone Drive 19.

Are pets allowed at 2 Fieldstone Drive?

Yes, 2 Fieldstone Drive allows pets. Check the Property Details for any relevant restrictions.

How does 2 Fieldstone Drive 19 compare to other co-ops in Hartsdale?

This co-op is listed 10% below the average price for co-ops in Hartsdale and has been on the market for 67 less days than the typical home in this area.

What building or home owners association is the co-op part of?

This co-op is part of the PLI Management home owners association.

What is the square footage on this co-op?

According to the MLS, this listing is 767 sqft.

2 Fieldstone Drive 19 is a 1-bedroom, 1-bath co-op for sale in Hartsdale NY 10530. Available on Prevu for 2 days at $248,800. This home features 767 square feet of living space, located in Hartsdale. The median listing price for co-ops in this area is $445,000. Nearby schools include EARLY CHILDHOOD PROGRAM Elementary School, Woodlands Middle/High School, and Woodlands Middle/High School. The home offers pets allowed, parking, swimming pool, and washer/dryer. View other co-op listings in Westchester County.

The data relating to real estate for sale on this website comes in part from the IDX Program of OneKey™ MLS. The source of the displayed data is either the property owner or public record provided by non-governmental third parties. It is believed to be reliable but not guaranteed. This information is provided exclusively for consumers’ personal, non-commercial use. Information Copyright 2026, OneKey™ MLS. All Rights Reserved.

Full MLS Disclaimers

Rebate estimate is indicative only and based on listing price and estimated buyer's agent commission paid by owner, if applicable. Final rebates are subject to Terms of Use and may vary due to final negotiated transaction terms.