

Prevu by reAlpha
BuySellBlogBrowse Listings

2 Crescent Key SEBellevue, WA 98006

For Sale

$7,180,000

Smart Buyer Rebate $71,800

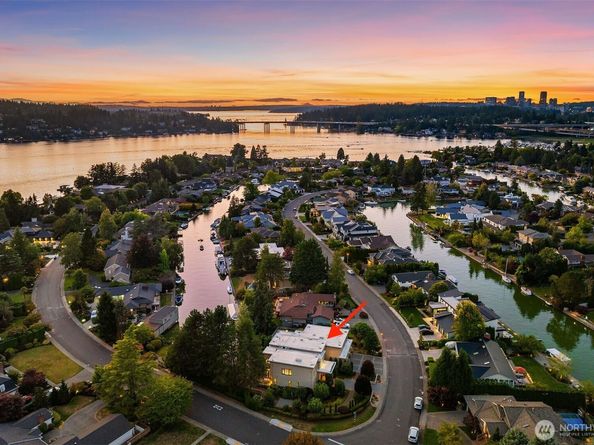
NEW PRICE! Aggressively priced for its extraordinary scale & premier setting, this 8,020-sf home offers 5-suite style bedrooms & 8-bathrooms in Bellevue’s waterfront canal community. Sitting on a manicured ½ acre corner lot, the estate boasts 117’ of protected lake canal moorage. A dramatic, 2-stor foyer opens to soaring 10-foot+ ceilings on both levels. All 5-oversized bedrooms are private suites, each featuring its own WIC & en-suite bath. This includes a popular main-level suite with a fireplace & private deck—an ideal for multi-generational living or guests. The enormous primary retreat offers a sitting area with a double-sided fireplace, access to a canal-side rooftop deck, a jetted spa tub, and a boutique-style WIC. At the heart of the home, the gourmet chef's kitchen is equipped with top-tier finishes, premium Wolf & Sub-Zero appliances, a professional 8-burner range, double ovens, and a large center island plus A RARE INDOOR POOL & spa (included in the SF), large rooftop deck, home theater, dedicated home office, multiple bonus rooms, & 2-laundry rooms. Comfort year-round w/radiant floor heating, an optional forced-air gas furnace, mini-splits & central A/C. Located in the top-rated Bellevue SD, just mins from DT Bellevue with quick access to I-405 and I-90. The property includes a Newport Yacht Club membership (marina, pool, sports courts). As an ultimate bonus, the seller is including an optional 33’ Sea Ray yacht to complete your waterfront lifestyle.

Listed by Hailu Liu

·

RE/MAX Town Center

Listed by Alana Appleton

·

RE/MAX Town Center

Last updated July 23, 2026

·

Source: NWMLS #2549066

Listing Facts

  • TypeSingle-family
  • NeighborhoodNewport Shores
  • Bedrooms5
  • Bathrooms8
  • Days on Prevu29
  • HOA/Maint. Fees$158/month
  • Taxes$42,759/year
  • Size8,020 sqft
  • Price per sqft$895

Amenities

  • Dishwasher
  • Washer/Dryer
  • Pets Allowed
  • Air Conditioning
  • Parking
  • Swimming Pool

Location

Mortgage Calculator

Listing History

07/02/2026
Listed by RE/MAX Town Center
$7,180,000

Property Details for 2 Crescent Key SE

Association

Amenities

  • Community Features: Boat Launch, CCRs, Club House

Fees

  • Association Fee: $158.00 Monthly
  • Association Fee Includes: Common Area Maintenance, Road Maintenance, See Remarks

Exterior

Construction

  • Property Condition: Very Good
  • Roof: Flat, Torch Down
  • Structure Type: House
  • Year Built: 2001
  • Architectural Style: Traditional
  • Building Name: Newport Shores
  • Construction Materials: Stucco
  • Entry Location: Main
  • Exterior Features: Stucco

Features

  • Pool Features: Indoor
  • View: Lake, Territorial
  • Waterfront Features: Bulkhead, Canal Front, No Bank, Strait
  • Waterfront: Yes

Measurements

  • Building Area Total: 8,020
  • Building Area Units: Square Feet
  • Lot Features: Corner Lot, Curbs, Paved
  • Lot Size Acres: 0.49
  • Lot Size Square Feet: 21,738
  • Lot Size Units: Square Feet

Financial

Taxes

  • Parcel Number: 6072800246
  • Tax Annual Amount: $42,759.00
  • Tax Year: 2025

Interior

Features

  • Appliances: Dishwasher, Disposal, Dryer, Microwave, Refrigerator, Stove(s)/Range(s), Washer
  • Fireplace Features: Gas
  • Fireplace: Yes
  • Fireplaces Total: 3
  • Flooring: Hardwood, Stone, Travertine, Carpet
  • Interior Features: Second Primary Bedroom, Bath Off Primary, Dbl Pane/Storm Window, Dining Room, Fireplace, Fireplace (Primary Bedroom), Hot Tub/Spa, Indoor Pool, Jetted Tub, Sauna, Skylight(s), Sprinkler System, Walk-In Closet(s), Wet Bar, Wine/Beverage Refrigerator
  • Spa: Yes

Measurements

  • Living Area: 8,020

Rooms

  • Bathrooms Full: 2
  • Bathrooms Half: 1
  • Bathrooms Three Quarter: 5
  • Bathrooms Total Integer: 8
  • Bedrooms Total: 5
  • Main Level Bathrooms: 3
  • Main Level Bedrooms: 1

Other

Location

  • Subdivision Name: Newport Shores

Parking

Parking

  • Attached Garage: Yes
  • Covered Spaces: 3
  • Garage: Yes
  • Parking Features: Driveway, Attached Garage
  • Parking Total: 9

Schools

Elementary School

  • Elementary School: Newport Heights Elem

High School

  • High School: Newport Snr High
  • High School District: Bellevue

Middle or Junior School

  • Middle Or Junior School: Tyee Mid

Utilities

Equipment

  • Has Cooling: Yes
  • Has Heating: Yes
  • Sewer: Sewer Connected
  • Water Source: Public

Frequently Asked Questions

How many bedrooms and bathrooms does this single-family home have?

There are 5 bedrooms and 8 bathrooms in this single-family home at 2 Crescent Key SE.

What schools are nearby to 2 Crescent Key SE?

Nearby schools include the Newport Heights Elem Elementary School, Tyee Mid Middle School, and Newport Snr High.

Does this single-family home have parking?

Yes, there are 9 parking spaces available for 2 Crescent Key SE.

What are the annual taxes for 2 Crescent Key SE?

Annual taxes for this single-family home are estimated at $42,759.

How does 2 Crescent Key SE compare to other single-family homes in Newport Shores?

This single-family home is listed 81% above the average price for single-family homes in Newport Shores and has been on the market for 27 less days than the typical home in this area.

What building or home owners association is the single-family home part of?

This single-family home is in the Newport Shores building.

What is the square footage on this single-family home?

According to the MLS, this listing is 8,020 sqft.

2 Crescent Key SE is a 5-bedroom, 8-bath single-family home for sale in Bellevue WA 98006. Available on Prevu for 29 days at $7,180,000. This home features 8,020 square feet of living space, located in Newport Shores. The median listing price for single-family homes in this area is $3,722,500. Nearby schools include Newport Heights Elem Elementary School, Tyee Mid Middle School, and Newport Snr High. Additional amenities include dishwasher, pets allowed, air conditioning, parking, swimming pool, and washer/dryer. View other single-family home listings in Bellevue.

Based on information from NWMLS and/or other sources. All data, including all measurements and calculations of area, is obtained from various sources and has not been, and will not be, verified by Prevu or the MLS. Information is provided exclusively for consumer's personal, non-commercial use and may not be used for any purpose other than to identify prospective properties consumer may be interested in purchasing.

Full MLS Disclaimers

Rebate estimate is indicative only and based on listing price and estimated buyer's agent commission paid by owner, if applicable. Final rebates are subject to Terms of Use and may vary due to final negotiated transaction terms.