Prevu by reAlpha
BuySellBlogBrowse Listings

2 Crane Ct CtOrinda, CA 94563

For Sale

$3,450,000

Smart Buyer Rebate $34,500

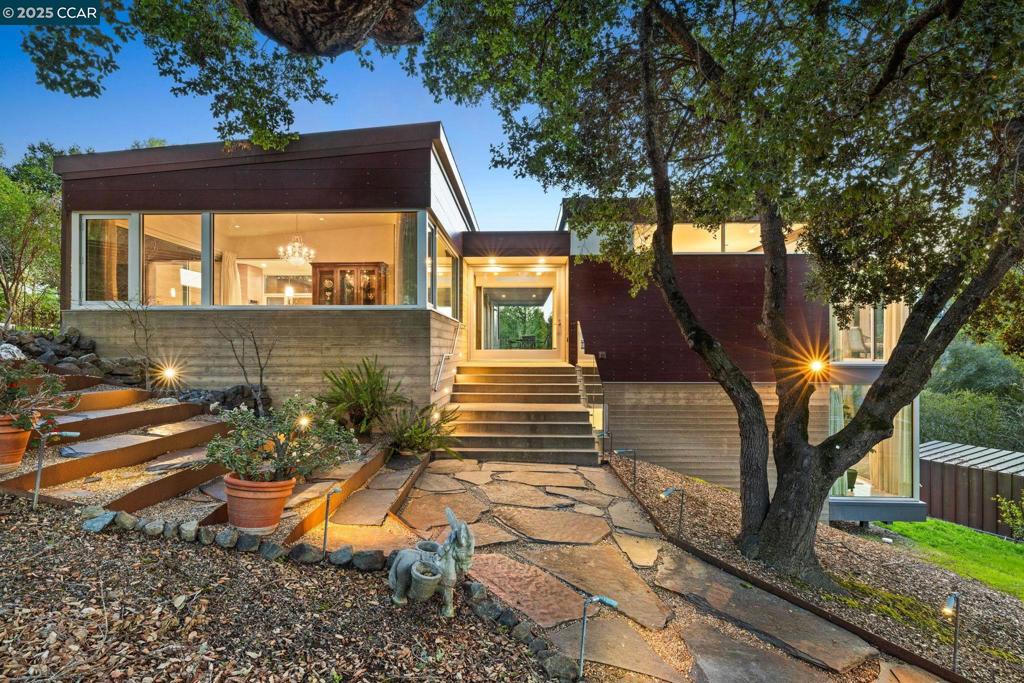
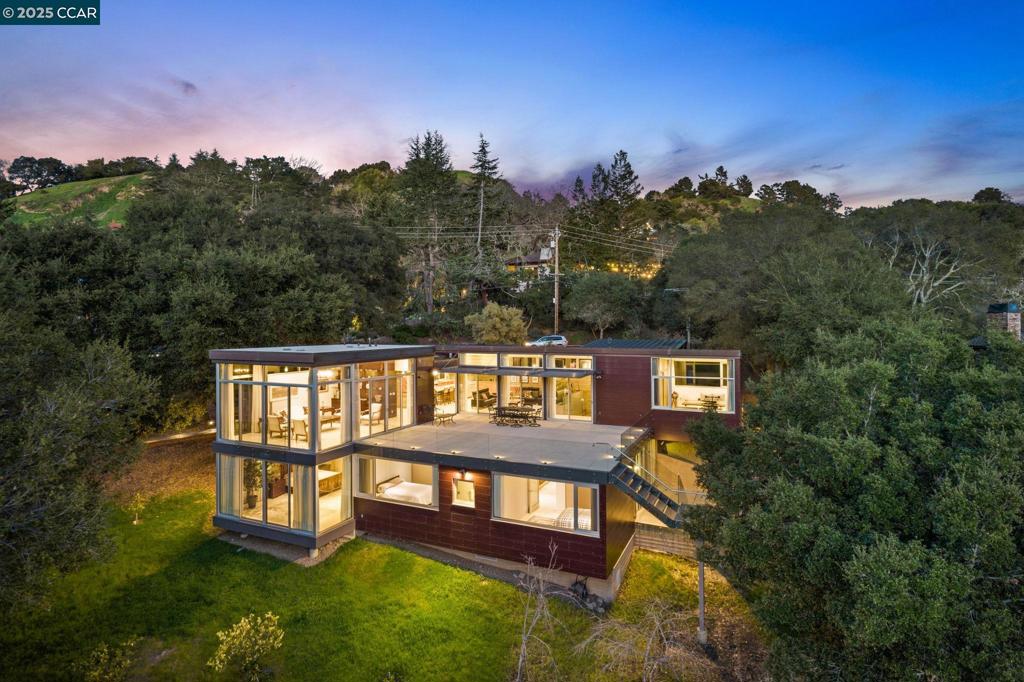
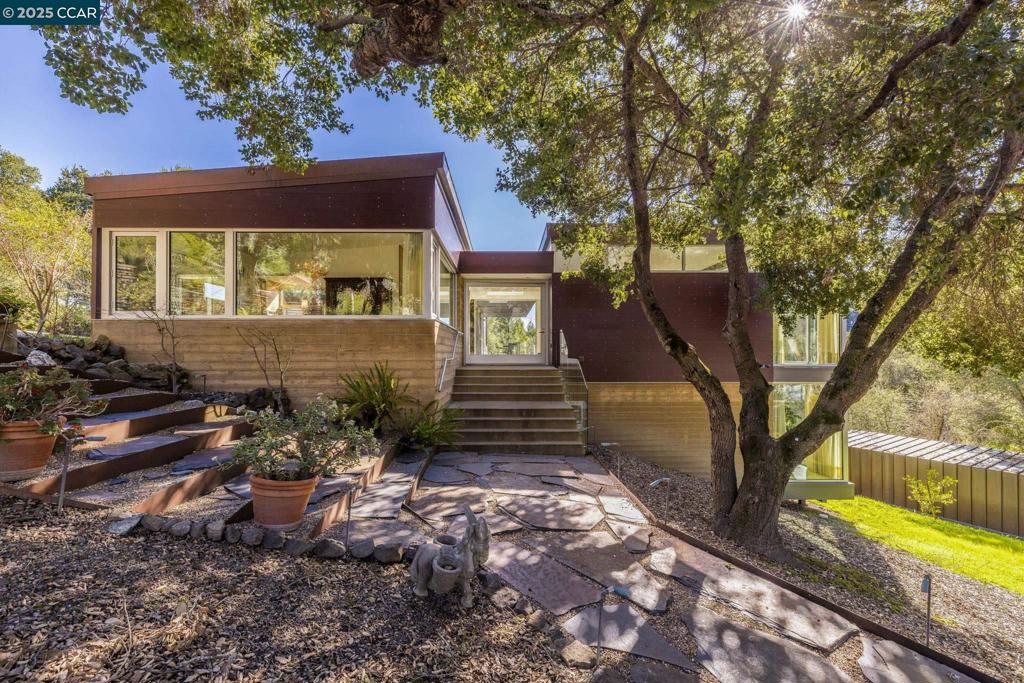
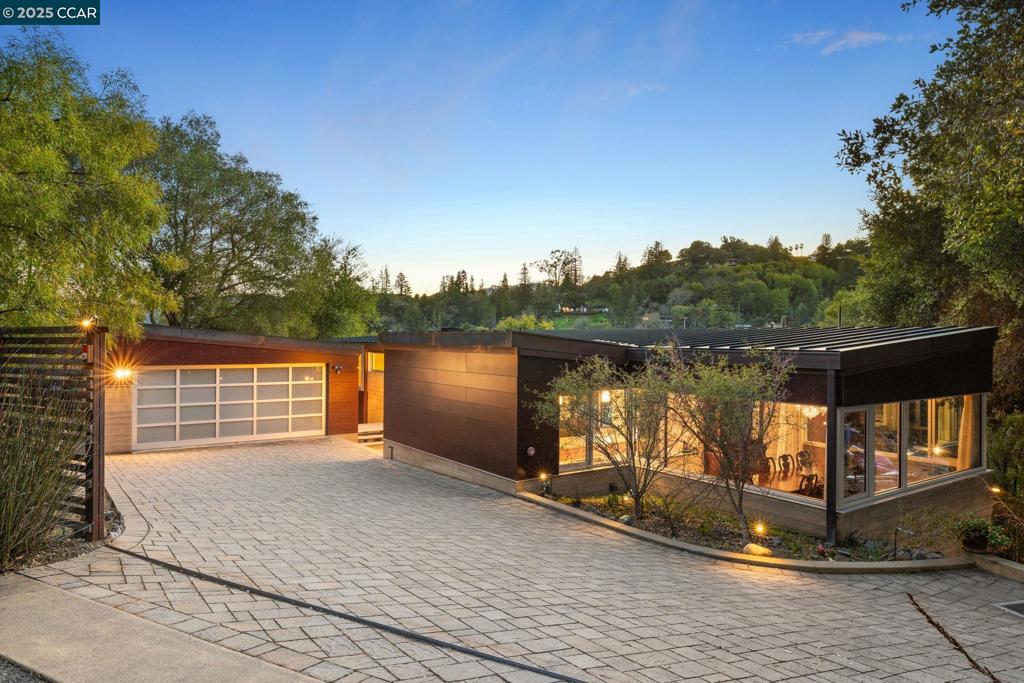
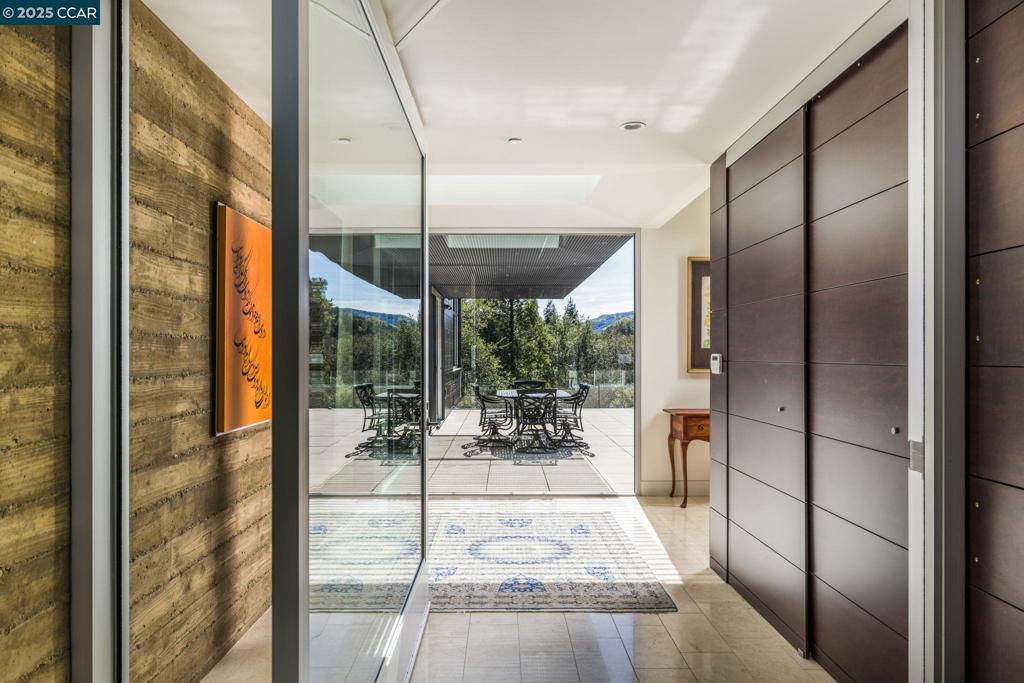
New Price! Welcome to 2 Crane Court – A Stunning and Modern custom designed home by noted Bay Area architects, EnvelopeAD, whose aim was to conform the vertical surfaces of the home to engage the interior living spaces with the beauty of the site while offering vistas of the prominent ridgeline to the west. Striking and unique design elements such as cast-in place concrete walls, floor to ceiling Fleetwood windows and doors, copper roof, radiant heated floors, and weather and fire resistant siding result in a light filled home that steps gracefully down the hillside. This modern home offers a simple and precise design, exquisite finishes, functional spaces, and timeless elegance. 2 Crane also offers a great floorplan flow and entertaining spaces, large view patio, abundant storage, 2 car garage and a gated driveway. Located in the coveted Sleepy Hollow neighborhood, 2 Crane Ct. is in an idyllic spot in Orinda known for its close community, top rated K-12 schools, local and regional parks, Sleepy Hollow Swim and Tennis, convenient freeway/BART/commute options. 2 Crane Court is not your typical Orinda rancher – a dramatic and gorgeous Modern Masterpiece located in a spectacular setting awaits you. See reviews of the home from local architects in MLS associated documents. Views: Ridge


Listed by Dan Walner

·

License #01915545

·

Compass

·

5102057159

Last updated May 13, 2026

·

Source: CRMLS #41125270

Listing Facts

  • TypeSingle-family
  • NeighborhoodSleepy Hollow
  • Bedrooms4
  • Bathrooms3
  • Days on Prevu201
  • Size4,031 sqft
  • Price per sqft$856

Amenities

  • Private Outdoor Space
  • Washer/Dryer
  • Parking
  • Swimming Pool

Location

Mortgage Calculator

Listing History

02/26/2026
Listed by Compass
$3,450,000
  1. 02/26/2026$3,450,000
    Listed by Compass

Property Details for 2 Crane Ct Ct

Exterior

Construction

  • Roof: Metal
  • Stories: 2
  • Stories Total: 2
  • Year Built: 2009
  • Architectural Style: Contemporary, Custom
  • Builder Name: Envelope AD
  • Construction Materials: Stone, Concrete
  • Exterior Features: Garden

Features

  • Other Structures: Storage
  • Patio And Porch Features: Patio
  • View: Hills

Measurements

  • Lot Features: Corner Lot, Sloped Down, Garden
  • Lot Size Acres: 0.52
  • Lot Size Area: 22,651
  • Lot Size Square Feet: 22,651
  • Lot Size Units: Square Feet

Financial

Taxes

  • Parcel Number: 2661600268

Interior

Features

  • Appliances: Gas Water Heater, Dryer, Washer
  • Flooring: Stone, Tile

Measurements

  • Living Area: 4,031

Rooms

  • Bathrooms Full: 3
  • Bathrooms Total Integer: 3
  • Bedrooms Total: 4

Other

Location

  • Subdivision Name: SLEEPY HOLLOW

Parking

Parking

  • Attached Garage: Yes
  • Garage Spaces: 2
  • Garage: Yes
  • Parking Features: Attached, Garage, Garage Door Opener, Off Street
  • Parking Total: 2

Schools

High School

  • High School District: Orinda

Utilities

Equipment

  • Heating: Forced Air, Radiant
  • Has Heating: Yes

Frequently Asked Questions

How many bedrooms and bathrooms does this single-family home have?

There are 4 bedrooms and 3 bathrooms in this single-family home at 2 Crane Ct Ct.

Does this single-family home have parking?

Yes, there are 2 parking spaces available for 2 Crane Ct Ct.

How does 2 Crane Ct Ct compare to other single-family homes in Sleepy Hollow?

This single-family home is listed 40% above the average price for single-family homes in Sleepy Hollow and has been on the market for 25 more days than the typical home in this area.

What is the square footage on this single-family home?

According to the MLS, this listing is 4,031 sqft.

2 Crane Ct Ct is a 4-bedroom, 3-bath single-family home for sale in Orinda CA 94563. Available on Prevu for 201 days at $3,450,000. This home features 4,031 square feet of living space, located in Sleepy Hollow. The median listing price for single-family homes in this area is $2,495,000. Additional amenities include private outdoor space, parking, swimming pool, and washer/dryer. Browse more single-family home listings in Orinda.

Based on information from California Regional Multiple Listing Service, Inc. and/or other sources. All data, including all measurements and calculations of area, is obtained from various sources and has not been, and will not be, verified by Prevu or the MLS. Information is provided exclusively for consumer's personal, non-commercial use and may not be used for any purpose other than to identify prospective properties consumer may be interested in purchasing.

Full MLS Disclaimers

Rebate estimate is indicative only and based on listing price and estimated buyer's agent commission paid by owner, if applicable. Final rebates are subject to Terms of Use and may vary due to final negotiated transaction terms.