

Prevu by reAlpha
BuySellBlogBrowse Listings

2 Bonnie Briar LaneLarchmont, NY 10538

For Sale

$1,590,000

Smart Buyer Rebate $15,900

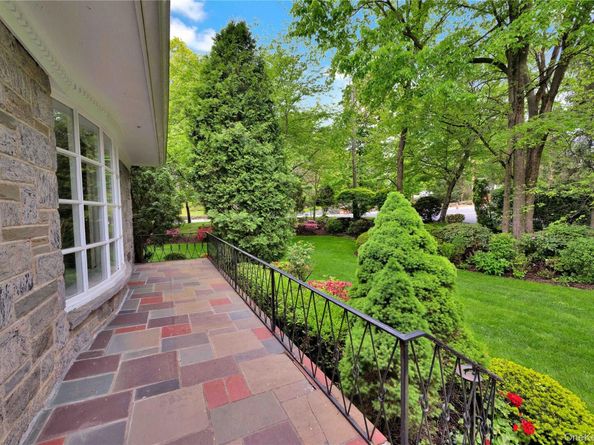
Nestled in one of Larchmont’s most private and distinctive settings, this impeccably maintained stone-front Ranch offers over 3,300 square feet of versatile living space surrounded by nature. Bordering the scenic Leather Stocking Trail, the property enjoys an extraordinary sense of seclusion with no contiguous neighbors, while remaining just minutes from Murray Avenue School, Larchmont Village, Metro-North, and several premier golf courses. The home features up to five bedrooms and five full baths, including three en-suite bedrooms and two with private entrances—ideal for guests, extended family, a nanny suite, or dedicated work-from-home professional office space. Updated windows and a renovated kitchen provide modern comfort, while the flexible floor plan presents exceptional opportunities for future expansion or customization.
Designed for both everyday living and entertaining, the spacious living room is anchored by a striking stone fireplace and offers ample space for large gatherings, as well as a baby grand piano. A wonderful lower level further expands the home's functionality and appeal. Set on beautifully landscaped grounds with more than 240 feet of frontage along Bonnie Briar Lane, the property enjoys southeastern exposure, serene, wooded views, abundant natural light, and frequent wildlife sightings. This rare offering provides the opportunity to create a true private estate, with ample room for luxury amenities such as a pool, tennis court, pickleball court, or substantial expansion. A truly exceptional property in an unrivaled setting—don't miss this rare opportunity. NOTE: Also available for purchase is a separate adjoining vacant potential building lot behind 2 Bonnie Briar Lane.

Listed by Thomas J. Ralph

·

Thomas J. Ralph, Inc.

·

914-413-1697

Listed by Mark A. Nadler

·

Thomas J. Ralph, Inc.

Last updated June 17, 2026

·

Source: OneKey #998110

Listing Facts

  • TypeSingle-family
  • NeighborhoodMamaroneck
  • Bedrooms4
  • Bathrooms5
  • Days on Prevu66
  • Taxes$36,441/year
  • Size3,321 sqft
  • Price per sqft$479

Amenities

  • Dishwasher
  • Air Conditioning
  • Parking

Location

Mortgage Calculator

Listing History

06/09/2026
Price Decreased
$1,590,000
05/27/2026
Listed by Thomas J. Ralph, Inc.
$1,945,000

Property Details for 2 Bonnie Briar Lane

Exterior

Construction

  • Year Built: 1955
  • Architectural Style: Ranch
  • Construction Materials: Frame, Stone

Measurements

  • Building Area Total: 3,321
  • Building Area Units: Square Feet
  • Lot Features: Level, Part Wooded
  • Lot Size Acres: 0.53
  • Lot Size Square Feet: 23,087

Financial

Taxes

  • Parcel Number: 3289-002-000-00022-000-0235
  • Tax Annual Amount: $36,441.00
  • Tax Assessed Value: $1,640,000.00
  • Tax Year: 2026

Interior

Features

  • Appliances: Dishwasher, Electric Cooktop, Electric Oven, Microwave, Refrigerator, Gas Water Heater
  • Fireplace: Yes
  • Fireplaces Total: 1
  • Interior Features: First Floor Bedroom, First Floor Full Bath, Eat-in Kitchen, Entrance Foyer, Formal Dining, Granite Counters, Wet Bar

Measurements

  • Living Area: 3,321
  • Living Area Source: Other

Rooms

  • Basement: Full
  • Bathrooms Full: 5
  • Bathrooms Total Integer: 5
  • Bedrooms Total: 4
  • Rooms Total: 9

Other

Location

  • Tax Block: lot 2-22-246

Parking

Parking

  • Garage Spaces: 2
  • Garage: Yes
  • Parking Features: Driveway, Garage, Garage Door Opener
  • Parking Total: 6

Schools

Elementary School

  • Elementary School: Murray Avenue
  • Elementary School District: Mamaroneck

High School

  • High School: Mamaroneck High School
  • High School District: Mamaroneck

Middle or Junior School

  • Middle Or Junior School: Hommocks School
  • Middle Or Junior School District: Mamaroneck

Utilities

Equipment

  • Cooling: Central Air
  • Heating: Natural Gas
  • Sewer: Public Sewer
  • Utilities: Cable Connected, Electricity Connected
  • Water Source: Public

Frequently Asked Questions

How many bedrooms and bathrooms does this single-family home have?

There are 4 bedrooms and 5 bathrooms in this single-family home at 2 Bonnie Briar Lane.

What schools are nearby to 2 Bonnie Briar Lane?

Nearby schools include the Murray Avenue Elementary School, Hommocks School Middle School, and Mamaroneck High School.

Does this single-family home have parking?

Yes, there are 2 parking spaces available for 2 Bonnie Briar Lane.

What are the annual taxes for 2 Bonnie Briar Lane?

Annual taxes for this single-family home are estimated at $36,441.

How does 2 Bonnie Briar Lane compare to other single-family homes in Mamaroneck?

This single-family home is listed 22% below the average price for single-family homes in Mamaroneck and has been on the market for 16 more days than the typical home in this area.

What is the square footage on this single-family home?

According to the MLS, this listing is 3,321 sqft.

2 Bonnie Briar Lane is a 4-bedroom, 5-bath single-family home for sale in Larchmont NY 10538. On Prevu for 66 days at $1,590,000. This includes a recent price decrease of $355,000. This home features 3,321 square feet of living space, located in Mamaroneck. The median listing price for single-family homes in this area is $1,087,500. Nearby schools include Murray Avenue Elementary School, Hommocks School Middle School, and Mamaroneck High School. Property amenities include dishwasher, air conditioning, and parking. Browse more single-family home listings in Westchester County.

The data relating to real estate for sale on this website comes in part from the IDX Program of OneKey™ MLS. The source of the displayed data is either the property owner or public record provided by non-governmental third parties. It is believed to be reliable but not guaranteed. This information is provided exclusively for consumers’ personal, non-commercial use. Information Copyright 2026, OneKey™ MLS. All Rights Reserved.

Full MLS Disclaimers

Rebate estimate is indicative only and based on listing price and estimated buyer's agent commission paid by owner, if applicable. Final rebates are subject to Terms of Use and may vary due to final negotiated transaction terms.