

Prevu by reAlpha
BuySellBlogBrowse Listings

2 Biltmore RdWorcester, MA 01602

For Sale

$450,000

Smart Buyer Rebate - Ask

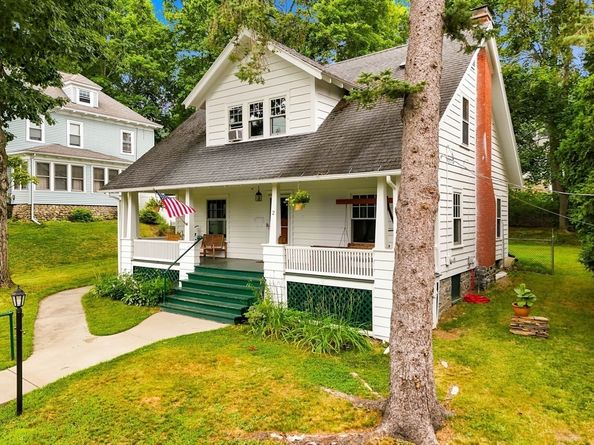
**Offer Deadline Tuesday 5pm July 28** Arts & Crafts character meets a thoughtfully redesigned interior in this distinctive 1914 Craftsman in Worcester’s Tatnuck area. A covered front porch sets a welcoming tone, offering an inviting place for morning coffee, casual conversation, or quiet evenings outdoors. Step through the dramatic entry into a large foyer, where rich, unpainted woodwork, solid wood trims, hardwood floors, and carefully preserved details immediately showcase the quality of the build. Wallpaper has been removed, allowing the craftsmanship, natural wood grain, and generous proportions to take center stage. The heart of the home is the beautifully renovated open-concept kitchen and dining area. Removing the former dividing wall created a spacious, connected gathering space with an oversized island, abundant storage, honed granite counters, a farmhouse sink, new appliances, recessed lighting, updated fixtures, a new ceiling, and wood flooring. The result honors the home’s classic style while delivering the layout and function buyers expect today. Just off the kitchen, a newly created 1st-floor laundry room adds everyday convenience, while a nearby half bath completes the main level. The front-to-back living room is equally impressive, with oversized windows, a prominent central fireplace, and enough space to create multiple seating zones. A new high-end glass slider with matching faux-woodwork opens directly to the backyard, improving both natural light and indoor-outdoor flow. The room’s additional sitting area is well suited for a home office, reading corner, music space, or relaxed retreat without sacrificing the main gathering area. Upstairs, 3 well-proportioned bedrooms continue the home’s warm, authentic appeal with hardwood floors, oversized windows, original woodwork, and solid wood doors. The large primary bedroom offers a walk-in closet and a bank of windows that fills the room with natural light. The full bath features a classic clawfoot tub positioned near large windows for a bright, timeless setting. A full unfinished basement provides a workspace, useful storage and future flexibility, and gas heat serves the home. Outside, the reasonably sized backyard offers room to garden, grill, entertain, or simply unwind, with direct access from the living room. With 3 bedrooms, 1.5 baths, 2 finished levels, a covered porch, and a renovation that respects its architectural roots, this home blends enduring craftsmanship with comfort.

Listed by Christopher Collette

·

Christopher Group

·

617-980-6845

Listed by Christopher Group

·

Christopher Group

Last updated July 27, 2026

·

Source: MLSPin #73553095

Listing Facts

  • TypeSingle-family
  • NeighborhoodNewton Square
  • Bedrooms3
  • Bathrooms2
  • Days on Prevu10
  • Taxes$4,775/year
  • Size1,666 sqft
  • Price per sqft$270

Amenities

  • Dishwasher
  • Private Outdoor Space

Location

Mortgage Calculator

Listing History

07/21/2026
Listed by Christopher Group
$450,000

Property Details for 2 Biltmore Rd

Association

Amenities

  • Community Features: Shopping, Park, Walk/Jog Trails, Golf, Highway Access, House Of Worship, Private School, Public School, University

Exterior

Construction

  • Roof: Shingle
  • Year Built: 1914
  • Year Built Details: Approximate
  • Architectural Style: Cottage, Craftsman
  • Construction Materials: Frame
  • Exterior Features: Porch, Rain Gutters

Features

  • Patio And Porch Features: Porch
  • Road Frontage Type: Public, Dead End
  • Waterfront Features: Lake/Pond, 1/2 To 1 Mile To Beach, Beach Ownership(Public)

Measurements

  • Building Area Total: 1,666
  • Building Area Units: Square Feet
  • Lot Features: Gentle Sloping
  • Lot Size Acres: 0.17
  • Lot Size Area: 0
  • Lot Size Square Feet: 7,500
  • Lot Size Units: Acres

Financial

Taxes

  • Parcel Number: M:25 B:012 L:00008,1786032
  • Tax Annual Amount: $4,775.00
  • Tax Assessed Value: $362,000.00
  • Tax Year: 2025

Interior

Features

  • Appliances: Gas Water Heater, Range, Dishwasher, Refrigerator
  • Fireplace: Yes
  • Fireplaces Total: 1
  • Flooring: Hardwood

Measurements

  • Living Area: 1,666
  • Living Area Source: Public Record

Rooms

  • Basement: Full, Unfinished
  • Bathrooms Full: 1
  • Bathrooms Half: 1
  • Bathrooms Total Integer: 2
  • Bedrooms Total: 3
  • Rooms Total: 8

Parking

Parking

  • Open Parking: Yes
  • Parking Features: On Street

Utilities

Equipment

  • Heating: Steam, Natural Gas
  • Has Heating: Yes
  • Laundry Features: First Floor, Electric Dryer Hookup, Washer Hookup
  • Sewer: Public Sewer
  • Utilities: For Gas Range, For Gas Oven, For Electric Dryer, Washer Hookup
  • Water Source: Public

Frequently Asked Questions

How many bedrooms and bathrooms does this single-family home have?

There are 3 bedrooms and 2 bathrooms in this single-family home at 2 Biltmore Rd.

What are the annual taxes for 2 Biltmore Rd?

Annual taxes for this single-family home are estimated at $4,775.

How does 2 Biltmore Rd compare to other single-family homes in Newton Square?

This single-family home is listed 20% below the average price for single-family homes in Newton Square and has been on the market for 77 less days than the typical home in this area.

What is the square footage on this single-family home?

According to the MLS, this listing is 1,666 sqft.

2 Biltmore Rd is a 3-bedroom, 2-bath single-family home for sale in Worcester MA 01602. Available on Prevu for 10 days at $450,000. This home features 1,666 square feet of living space, located in Newton Square. The median listing price for single-family homes in this area is $519,000. The home offers private outdoor space and dishwasher. Explore more single-family home listings in Worcester County.

The property listing data and information, or the Images, set forth herein were provided to MLS Property Information Network, Inc. from third party sources, including sellers, lessors, landlords and public records, and were compiled by MLS Property Information Network, Inc. The property listing data and information, and the Images, are for the personal, non commercial use of consumers having a good faith interest in purchasing, leasing or renting listed properties of the type displayed to them and may not be used for any purpose other than to identify prospective properties which such consumers may have a good faith interest in purchasing, leasing or renting. MLS Property Information Network, Inc. and its subscribers disclaim any and all representations and warranties as to the accuracy of the property listing data and information, or as to the accuracy of any of the Images, set forth herein.

Full MLS Disclaimers

Rebate estimate is indicative only and based on listing price and estimated buyer's agent commission paid by owner, if applicable. Final rebates are subject to Terms of Use and may vary due to final negotiated transaction terms.