

Prevu by reAlpha
BuySellBlogBrowse Listings

2 Bay Club Drive 17GBayside, NY 11360

For Sale

$775,000

Smart Buyer Rebate $6,875

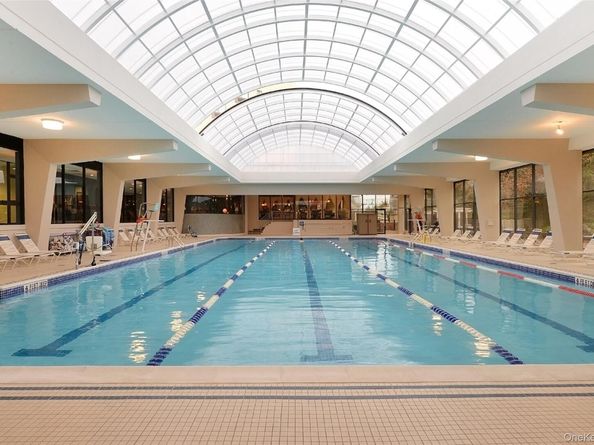
Fabulous bay club gated community. 24 HOUR SECURITY. DOORMAN & CONCIERGE HIGH RISE LUXURY BUILDING. LARGE Sunny 2 BEDROOM 2 BATHROOM Unit. EAT-IN KITCHEN. , TERRACE. BEAUTIFUL PANORAMIC VIEWS. Laminate Wood Floors, STAINLESS STEEL APPLIANCES. AWARD WINNING YEAR ROUND SWIM & FITNESS CENTER (extra fee) MANY SCHEDULED SOCIAL ACTIVITIES.....INDOOR PARKING - for up to 2 cars (Extra Fee)ON PREMISES RESTAURANT. UNDERGROUND STORES (BEAUTY PARLOUR - CONVENIENCE GROCERY STORE - DRY CLEANERS VALET. INDOOR & OUTDOOR BASKETBALL COURTS. TENNIS & PICKLEBALL COURTS. INDOOR & OUTDOOR PLAYGROUNDS.... Near Everything., Schools....Express Bus to NYC....Bay Terrace Shopping Center.

Listed by Diane Agranoff

·

Agranoff Real Estate

·

718-352-0065

Last updated October 15, 2026

·

Source: OneKey #1060003

Listing Facts

  • TypeCondo
  • NeighborhoodBay Terrace
  • Bedrooms2
  • Bathrooms2
  • Days on Prevu24
  • HOA/Maint. Fees$1,187/month
  • Taxes$7,954/year
  • Size1,000 sqft
  • Price per sqft$775

Amenities

  • Dishwasher
  • Pets Allowed
  • Concierge
  • Swimming Pool
  • Fitness Center

Location

Mortgage Calculator

Listing History

10/07/2026
Listed by Agranoff Real Estate
$775,000
  1. 10/07/2026$775,000
    Listed by Agranoff Real Estate

Estimated Closing Costs

Attorney Fees
$4,000
Title Insurance
$3,488
Bank Attorney
$1,500
Mortgage Recording Tax
$11,935
Other Closing Costs
$4,000
Total
$24,923

Estimated closing costs are based on the list price of $775,000 and a 20% downpayment. These estimates are for indicative purposes only. Actual closing costs may vary for each transaction. See the Closing Costs Calculator for calculations specific to your situation.

Property Details for 2 Bay Club Drive 17G

Association

Amenities

  • Association Amenities: Basketball Court, Building Link, Children's Playroom, Clubhouse, Concierge, Door Person, Elevator(s), Fitness Center, Gated, Landscaping, Live In Super, Lounge, Maintenance Grounds, Other, Parking, Playground, Pool, Receiving Room, Recreation Facilities, Sauna, Security, Snow Removal, Spa/Hot Tub, Tennis Court(s), Trash
  • Community Features: Clubhouse, Curbs, Fitness Center, Gated, Playground, Pool, Tennis Court(s)
  • Pets Allowed: Call, Cats OK

Fees

  • Association Fee: $1,187.00 Monthly
  • Association Fee Includes: Air Conditioning, Gas, Trash

Exterior

Construction

  • Stories Total: 21
  • Structure Type: High Rise
  • Year Built: 1982
  • Architectural Style: High Rise
  • Common Walls: 1 Common Wall
  • Construction Materials: Brick
  • Entry Level: 17

Features

  • Building Features: Outdoor Space, Pool/Spa
  • Pool Features: Community, In Ground, Indoor, Salt Water

Measurements

  • Building Area Units: Square Feet
  • Lot Features: Landscaped, Near Public Transit, Near School, Near Shops, See Remarks, Views

Financial

Taxes

  • Parcel Number: 4-05893-1904
  • Tax Annual Amount: $7,954.00
  • Tax Year: 2026

Interior

Features

  • Appliances: Dishwasher, Gas Oven, Gas Range, Microwave, Refrigerator, Stainless Steel Appliance(s)
  • Interior Features: Eat-in Kitchen, Master Downstairs

Measurements

  • Living Area: 1,000
  • Living Area Source: Other

Rooms

  • Bathrooms Full: 2
  • Bathrooms Total Integer: 2
  • Bedrooms Total: 2
  • Rooms Total: 5

Other

Location

  • Subdivision Name: Bay Club
  • Tax Block: 5893
  • Tax Lot: 1904

Parking

Parking

  • Garage Spaces: 2
  • Garage: Yes
  • Parking Features: Assigned, Heated Garage, Other, Parking Lot, Tandem

Schools

Elementary School

  • Elementary School: Ps 169 Bay Terrace
  • Elementary School District: Queens 25

High School

  • High School: Townsend Harris High School
  • High School District: Queens 25

Middle or Junior School

  • Middle Or Junior School: Bell Academy
  • Middle Or Junior School District: Queens 25

Utilities

Equipment

  • Cooling: Multi Units
  • Heating: Natural Gas
  • Sewer: Public Sewer
  • Utilities: Cable Available, Electricity Connected, Natural Gas Connected, Sewer Connected, Trash Collection Public, Water Connected
  • Water Source: Public

Frequently Asked Questions

How many bedrooms and bathrooms does this condo have?

There are 2 bedrooms and 2 bathrooms in this condo at 2 Bay Club Drive 17G.

What schools are nearby to 2 Bay Club Drive 17G?

Nearby schools include the Ps 169 Bay Terrace Elementary School, Bell Academy Middle School, and Townsend Harris High School.

Does this condo have parking?

Yes, there are 2 parking spaces available for 2 Bay Club Drive 17G.

Are pets allowed at 2 Bay Club Drive?

Yes, 2 Bay Club Drive allows pets. Check the Property Details for any relevant restrictions.

What are the annual taxes for 2 Bay Club Drive 17G?

Annual taxes for this condo are estimated at $7,954.

How does 2 Bay Club Drive 17G compare to other condos in Bay Terrace?

This condo is listed 3% above the average price for condos in Bay Terrace and has been on the market for 67 less days than the typical home in this area.

What is the square footage on this condo?

According to the MLS, this listing is 1,000 sqft.

2 Bay Club Drive 17G is a 2-bedroom, 2-bath condo for sale in Bayside NY 11360. Listed on Prevu for 24 days at $775,000. This home features 1,000 square feet of living space, located in Bay Terrace. The median listing price for condos in this area is $565,000. Nearby schools include Ps 169 Bay Terrace Elementary School, Bell Academy Middle School, and Townsend Harris High School. Property amenities include dishwasher, pets allowed, doorman, fitness center, and swimming pool. Explore more condo listings in Queens.

The data relating to real estate for sale on this website comes in part from the IDX Program of OneKey™ MLS. The source of the displayed data is either the property owner or public record provided by non-governmental third parties. It is believed to be reliable but not guaranteed. This information is provided exclusively for consumers’ personal, non-commercial use. Information Copyright 2026, OneKey™ MLS. All Rights Reserved.

Full MLS Disclaimers

Rebate estimate is indicative only and based on listing price and estimated buyer's agent commission paid by owner, if applicable. Final rebates are subject to Terms of Use and may vary due to final negotiated transaction terms.