

Prevu by reAlpha
BuySellBlogBrowse Listings

2-B Wilson Road BMillbury, MA 01527

For Sale

$644,900

Smart Buyer Rebate - Ask

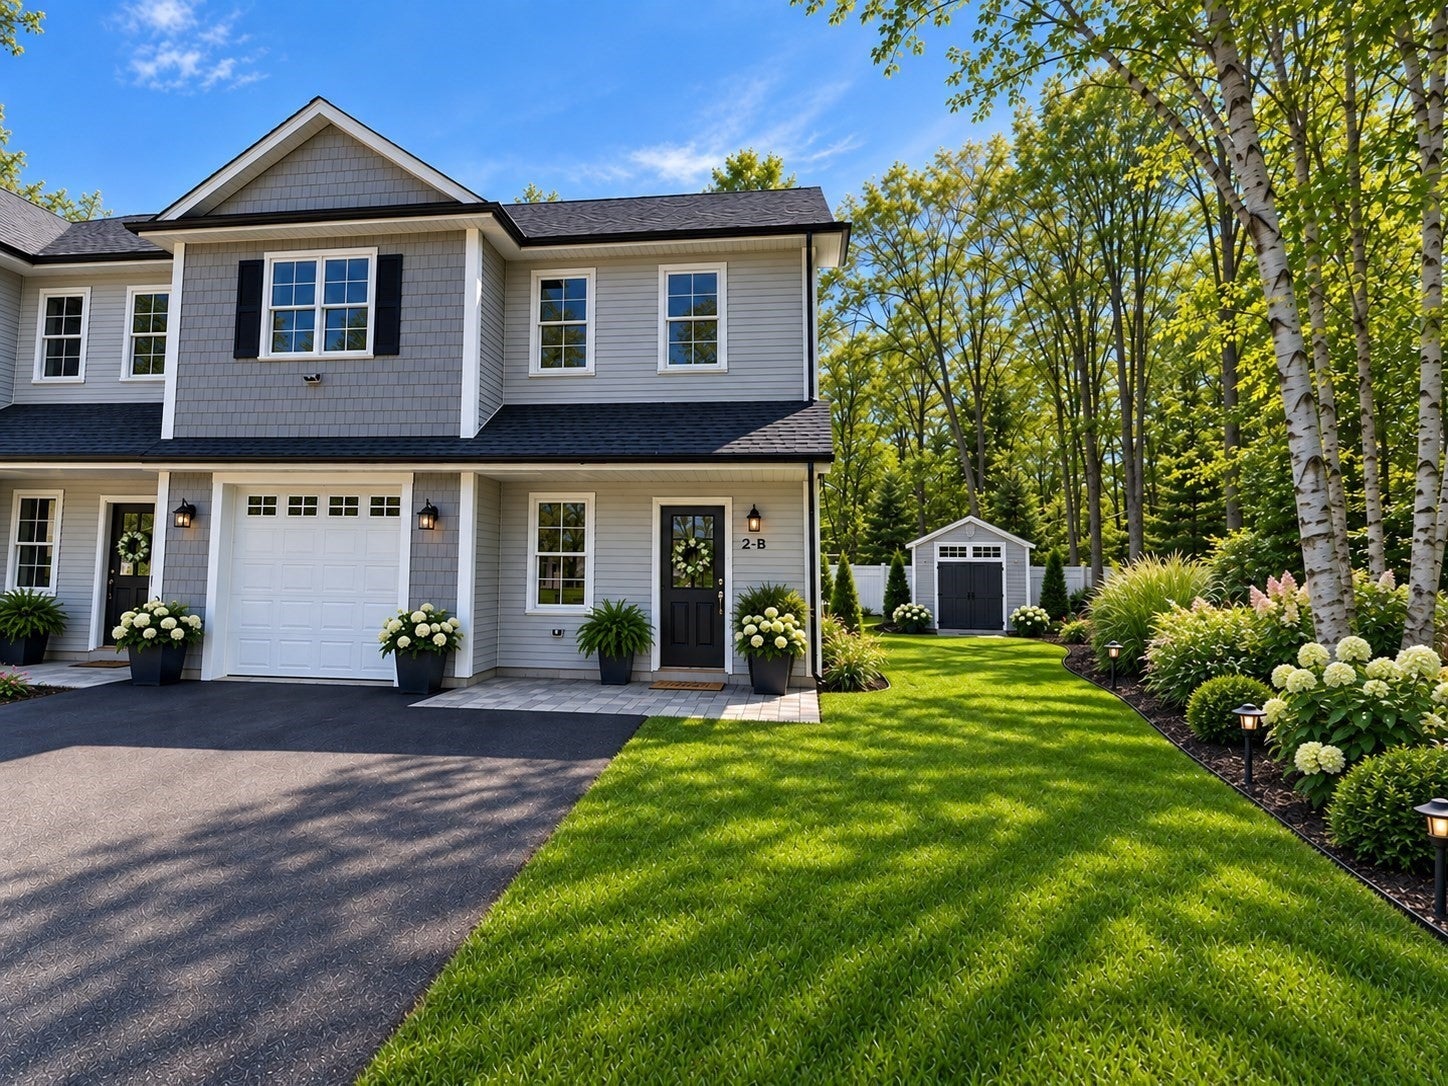
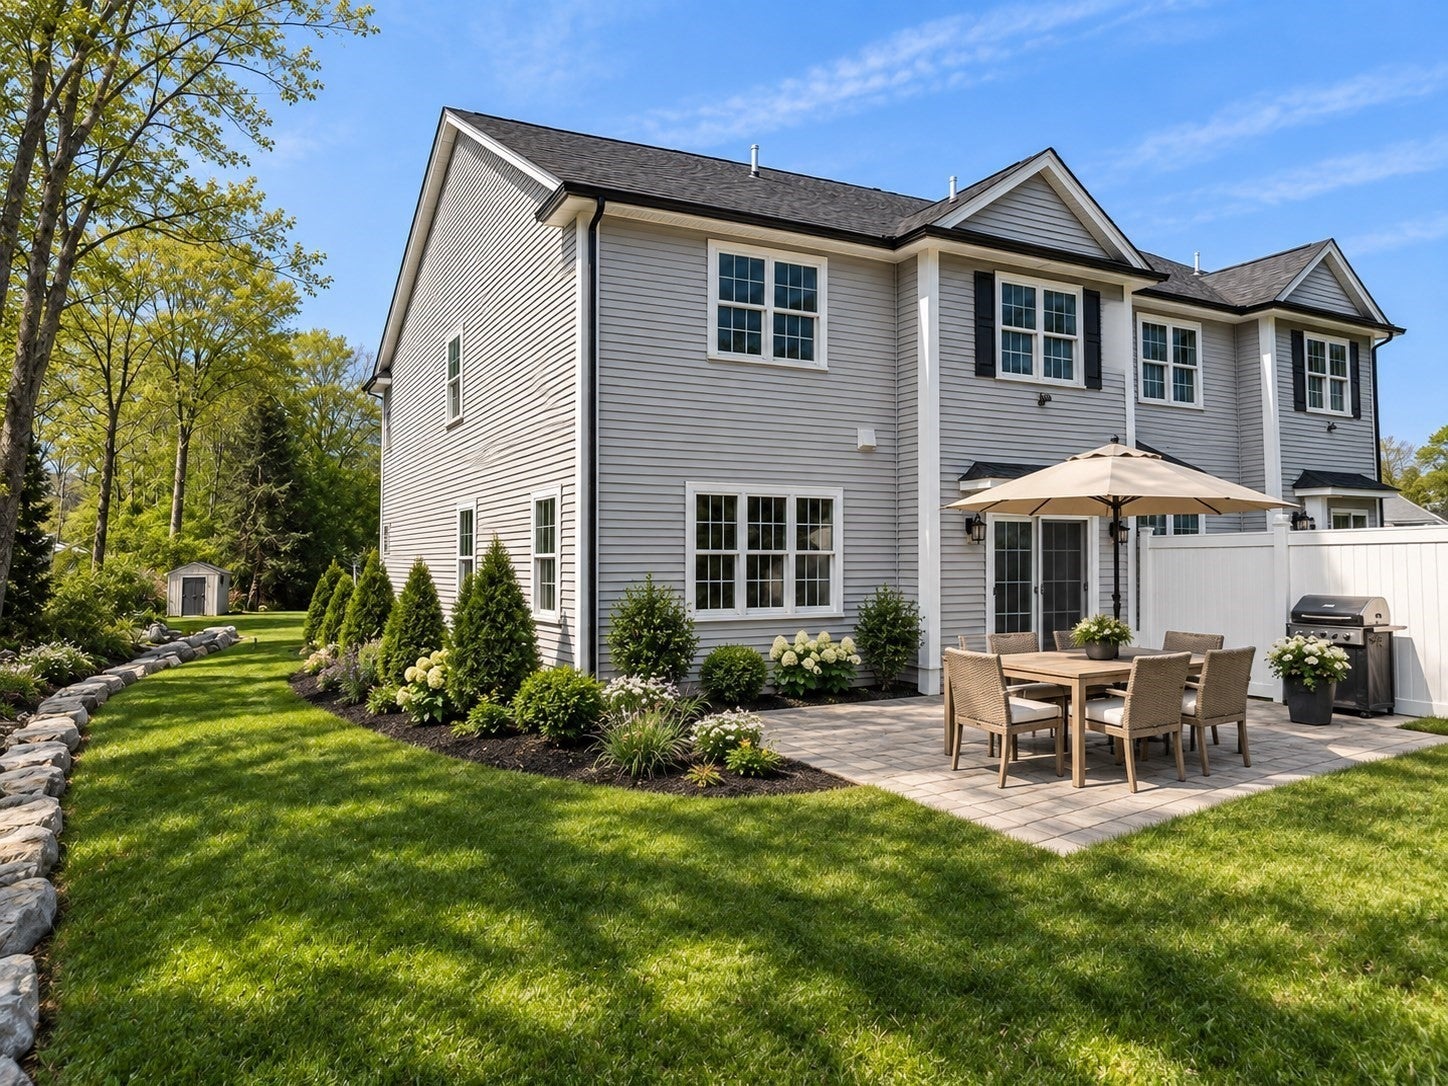
Gorgeous NEW CONSTRUCTION offering approximately 2,300 SF of beautifully designed living space! This attached Colonial-style home combines the feel, space & privacy of a single-family home with a simple condo form of ownership—shared master insurance only, with exclusive use of the land assigned to each unit. Pet friendly, too, with the ability to fence your yard for your furry family! Step inside to an impressive open floor plan featuring 9'+ ceilings, abundant natural light & thoughtfully selected finishes throughout. The spectacular chef's kitchen is the heart of the home, showcasing white Shaker-style cabinetry with soft-close doors & drawers, quartz countertops, stainless steel appliances & a generous center island perfect for casual dining and entertaining. The kitchen flows seamlessly into the spacious living area with fireplace. A convenient mudroom/drop zone, two closets & a versatile playroom/home office add tremendous function to the main level. Hardwood stairs lead to the 2nd floor where you'll find a gracious primary suite with large walk-in closet & private bath featuring a double vanity, linen storage & oversized 3'x5' shower with built-in seat. Two additional generously sized bedrooms, full bath, separate laundry room & TWO huge hallway closets provide exceptional storage. Hardwood flooring continues through the 2nd-floor hallway & laundry. Additional features include ceiling fans, recessed lighting, dimmers & high-efficiency Mitsubishi HVAC. Conveniently located minutes to Tufts Veterinary School, UMass Medical, Grafton & Worcester commuter rail stations, Blackstone Valley Shoppes, restaurants, shopping & major routes. SPECIAL BUYER INCENTIVE: Builder will install a paver patio AND provide Buyer a $2,500 credit if under agreement by September 20th! Brand-new, spacious & move-in ready!

Last updated September 13, 2026

·

Source: MLSPin #73546253

Listing Facts

  • TypeSingle-family
  • NeighborhoodMillbury
  • Bedrooms3
  • Bathrooms3
  • Days on Prevu69
  • Taxes$5,000/year
  • Size2,306 sqft
  • Price per sqft$280

Amenities

  • Air Conditioning
  • Parking

Location

Mortgage Calculator

Listing History

09/10/2026
Price Decreased
$644,900
07/08/2026
Listed by
$649,900
  1. 09/10/2026$644,900
    Price Decreased
  2. 07/08/2026$649,900
    Listed by

Property Details for 2-B Wilson Road B

Association

Amenities

  • Community Features: Stable(s), Golf

Exterior

Construction

  • Property Attached: Yes
  • Roof: Shingle
  • Window Features: Insulated Windows, Screens
  • Year Built: 2026
  • Year Built Details: Actual
  • Architectural Style: Colonial
  • Construction Materials: Frame
  • Exterior Features: Rain Gutters, Garden

Features

  • Fencing: Stone

Measurements

  • Building Area Total: 2,306
  • Building Area Units: Square Feet
  • Lot Size Acres: 0.52
  • Lot Size Area: 0
  • Lot Size Square Feet: 22,657
  • Lot Size Units: Acres

Financial

Taxes

  • Parcel Number: 23501858
  • Tax Annual Amount: $5,000.00
  • Tax Year: 2026

Interior

Features

  • Appliances: Electric Water Heater, Water Heater, Microwave, ENERGY STAR Qualified Refrigerator, ENERGY STAR Qualified Dishwasher, Range, Plumbed For Ice Maker
  • Fireplace Features: Living Room
  • Fireplace: Yes
  • Fireplaces Total: 1
  • Flooring: Carpet, Hardwood
  • Interior Features: Recessed Lighting, Walk-In Closet(s), Ceiling Fan(s), Open Floorplan

Measurements

  • Living Area: 2,306
  • Living Area Source: Owner

Rooms

  • Bathrooms Full: 2
  • Bathrooms Half: 1
  • Bathrooms Total Integer: 3
  • Bedrooms Total: 3
  • Rooms Total: 8

Other

Environmental

  • Green Energy Efficient: Thermostat

Parking

Parking

  • Attached Garage: Yes
  • Covered Spaces: 1
  • Garage Spaces: 1
  • Garage: Yes
  • Open Parking Spaces: 4
  • Open Parking: Yes
  • Parking Features: Paved, Attached, Off Street, Garage
  • Parking Total: 5

Schools

Elementary School

  • Elementary School: Elmwood St Elem

High School

  • High School: Millbury Jr-Sr

Middle or Junior School

  • Middle Or Junior School: Shaw Middle

Utilities

Equipment

  • Cooling: Central Air, Zoned
  • Has Cooling: Yes
  • Electric: Circuit Breakers, 200+ Amp Service
  • Heating: Heat Pump, Zoned
  • Has Heating: Yes
  • Laundry Features: Electric Dryer Hookup, Washer Hookup
  • Sewer: Public Sewer
  • Water Source: Private

Frequently Asked Questions

How many bedrooms and bathrooms does this single-family home have?

There are 3 bedrooms and 3 bathrooms in this single-family home at 2-B Wilson Road B.

What schools are nearby to 2-B Wilson Road B?

Nearby schools include the Elmwood St Elem Elementary School, Shaw Middle, and Millbury Jr-Sr High School.

Does this single-family home have parking?

Yes, there is 1 parking space available for 2-B Wilson Road B.

What are the annual taxes for 2-B Wilson Road B?

Annual taxes for this single-family home are estimated at $5,000.

How does 2-B Wilson Road B compare to other single-family homes in Millbury?

This single-family home is listed 22% above the average price for single-family homes in Millbury and has been on the market for 17 more days than the typical home in this area.

What is the square footage on this single-family home?

According to the MLS, this listing is 2,306 sqft.

2-B Wilson Road B is a 3-bedroom, 3-bath single-family home for sale in Millbury MA 01527. On Prevu for 69 days at $644,900. This includes a recent price decrease of $5,000. This residence features 2,306 square feet of living space, located in Millbury. The median listing price for single-family homes in this area is $580,000. Nearby schools include Elmwood St Elem Elementary School, Shaw Middle, and Millbury Jr-Sr High School. Additional amenities include air conditioning and parking. Browse more single-family home listings in Worcester County.

The property listing data and information, or the Images, set forth herein were provided to MLS Property Information Network, Inc. from third party sources, including sellers, lessors, landlords and public records, and were compiled by MLS Property Information Network, Inc. The property listing data and information, and the Images, are for the personal, non commercial use of consumers having a good faith interest in purchasing, leasing or renting listed properties of the type displayed to them and may not be used for any purpose other than to identify prospective properties which such consumers may have a good faith interest in purchasing, leasing or renting. MLS Property Information Network, Inc. and its subscribers disclaim any and all representations and warranties as to the accuracy of the property listing data and information, or as to the accuracy of any of the Images, set forth herein.

Full MLS Disclaimers

Rebate estimate is indicative only and based on listing price and estimated buyer's agent commission paid by owner, if applicable. Final rebates are subject to Terms of Use and may vary due to final negotiated transaction terms.