

Prevu by reAlpha
BuySellBlogBrowse Listings

1999 Deerfield RoadWater Mill, NY 11976

For Sale

$3,600,000

Smart Buyer Rebate $36,000

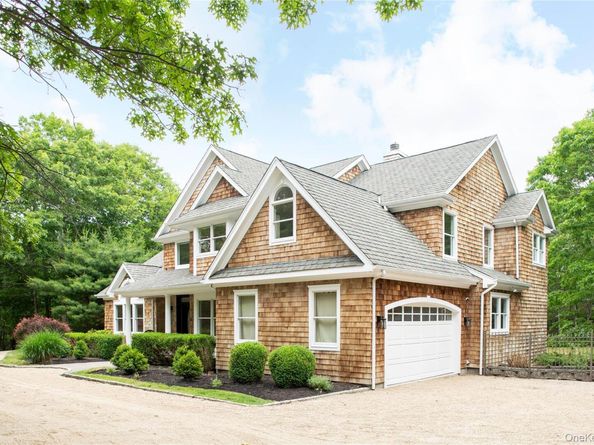
Set on a beautifully landscaped shy 2 acres in one of Water Mill's most desirable locations, this "just renovated" residence offers a seamless blend of Hamptons architecture and modern luxury. Designed for effortless year-round living, the residence features gracious gathering spaces, a beautifully appointed chef’s kitchen and luxurious bedroom suites that provide comfort and privacy. Expansive windows and glass doors invite natural light while creating connection to the surrounding grounds. Mature landscaping frames a private retreat with ample space for relaxation, recreation and entertaining. Every element has been carefully curated to deliver a turnkey Hamptons lifestyle in a coveted Water Mill setting.
Ideally located moments from ocean beaches, world-class golf, renowned farm stands, equestrian facilities and the villages of Southampton, Bridgehampton and Sag Harbor, 1999 Deerfield Road presents a rare opportunity to enjoy a fully renovated home in the heart of the Hamptons.

Listed by Deborah A. Pirro C2EX

·

Daniel Gale Sothebys Intl Rlty

·

631-288-1050

Last updated September 02, 2026

·

Source: OneKey #1012206

Listing Facts

  • TypeSingle-family
  • NeighborhoodWater Mill
  • Bedrooms5
  • Bathrooms5
  • Days on Prevu85
  • Taxes$8,682/year
  • Size4,108 sqft
  • Price per sqft$876

Amenities

  • Dishwasher
  • Private Outdoor Space
  • Washer/Dryer
  • Air Conditioning
  • Parking
  • Swimming Pool

Location

Mortgage Calculator

Listing History

08/31/2026
Price Decreased
$3,600,000
07/21/2026
Price Decreased
$3,800,000
06/22/2026
Listed by Daniel Gale Sothebys Intl Rlty
$4,150,000
  1. 08/31/2026$3,600,000
    Price Decreased
  2. 07/21/2026$3,800,000
    Price Decreased
  3. 06/22/2026$4,150,000
    Listed by Daniel Gale Sothebys Intl Rlty

Property Details for 1999 Deerfield Road

Exterior

Construction

  • Property Condition: Actual
  • Year Built: 2003
  • Architectural Style: Post Modern
  • Construction Materials: Frame, Shingle Siding
  • Exterior Features: Balcony, Rain Gutters

Features

  • Direction Faces: West
  • Fencing: Back Yard
  • Patio And Porch Features: Deck, Patio
  • Pool Features: In Ground
  • Pool Private: Yes
  • Road Frontage Type: County Road

Measurements

  • Building Area Total: 4,283
  • Building Area Units: Square Feet
  • Frontage Type: County Road
  • Lot Features: Part Wooded
  • Lot Size Acres: 1.80
  • Lot Size Square Feet: 78,408

Financial

Taxes

  • Parcel Number: 0900-035-00-02-00-001-001
  • Tax Annual Amount: $8,682.00
  • Tax Assessed Value: $1,977,100.00
  • Tax Year: 2025

Interior

Features

  • Appliances: Cooktop, Dishwasher, Dryer, Oven, Range, Refrigerator, Stainless Steel Appliance(s), Washer, Oil Water Heater
  • Fireplace Features: Bedroom, Living Room
  • Fireplace: Yes
  • Fireplaces Total: 2
  • Flooring: Ceramic Tile, Hardwood
  • Interior Features: First Floor Bedroom, First Floor Full Bath, Bidet, Cathedral Ceiling(s), Chandelier, Crown Molding, Double Vanity, Eat-in Kitchen, Entrance Foyer, Formal Dining, Granite Counters, High Ceilings, His And Hers Closets, Kitchen Island, Open Floorplan, Open Kitchen, Pantry, Primary Bathroom, Master Downstairs, Quartz/Quartzite Counters, Recessed Lighting, Soaking Tub, Walk-In Closet(s)

Measurements

  • Living Area: 4,108
  • Living Area Source: Other

Rooms

  • Basement: Partially Finished
  • Has Basement: Yes
  • Bathrooms Full: 4
  • Bathrooms Half: 1
  • Bathrooms Total Integer: 5
  • Bedrooms Total: 5
  • Rooms Total: 13

Parking

Parking

  • Garage Spaces: 2
  • Garage: Yes
  • Parking Features: Driveway, Garage
  • Parking Total: 10

Schools

Elementary School

  • Elementary School: Southampton Elementary School
  • Elementary School District: Southampton

High School

  • High School: Southampton High School
  • High School District: Southampton

Middle or Junior School

  • Middle Or Junior School: Southampton Intermediate School
  • Middle Or Junior School District: Southampton

Utilities

Equipment

  • Cooling: Central Air
  • Heating: Baseboard, Hot Water, Oil
  • Laundry Features: Laundry Room
  • Other Equipment: Fuel Tank(s), Irrigation Equipment, Pool Equip/Cover
  • Sewer: Cesspool
  • Utilities: Electricity Connected, Water Connected
  • Water Source: Public

Frequently Asked Questions

How many bedrooms and bathrooms does this single-family home have?

There are 5 bedrooms and 5 bathrooms in this single-family home at 1999 Deerfield Road.

What schools are nearby to 1999 Deerfield Road?

Nearby schools include the Southampton Elementary School, Southampton Intermediate School Middle School, and Southampton High School.

Does this single-family home have parking?

Yes, there are 2 parking spaces available for 1999 Deerfield Road.

What are the annual taxes for 1999 Deerfield Road?

Annual taxes for this single-family home are estimated at $8,682.

How does 1999 Deerfield Road compare to other single-family homes in Water Mill?

This single-family home is listed 54% below the average price for single-family homes in Water Mill and has been on the market for 125 less days than the typical home in this area.

What is the square footage on this single-family home?

According to the MLS, this listing is 4,108 sqft.

1999 Deerfield Road is a 5-bedroom, 5-bath single-family home for sale in Water Mill NY 11976. Listed on Prevu for 85 days at $3,600,000. This includes a recent price decrease of $200,000. This residence features 4,108 square feet of living space, located in Water Mill. The median listing price for single-family homes in this area is $5,422,500. Nearby schools include Southampton Elementary School, Southampton Intermediate School Middle School, and Southampton High School. Additional amenities include private outdoor space, dishwasher, air conditioning, parking, swimming pool, and washer/dryer. View other single-family home listings in Suffolk County.

The data relating to real estate for sale on this website comes in part from the IDX Program of OneKey™ MLS. The source of the displayed data is either the property owner or public record provided by non-governmental third parties. It is believed to be reliable but not guaranteed. This information is provided exclusively for consumers’ personal, non-commercial use. Information Copyright 2026, OneKey™ MLS. All Rights Reserved.

Full MLS Disclaimers

Rebate estimate is indicative only and based on listing price and estimated buyer's agent commission paid by owner, if applicable. Final rebates are subject to Terms of Use and may vary due to final negotiated transaction terms.