

Prevu by reAlpha
BuySellBlogBrowse Listings

19930 Keswick LNHuntington Beach, CA 92646

For Sale

$729,900

Smart Buyer Rebate $7,299

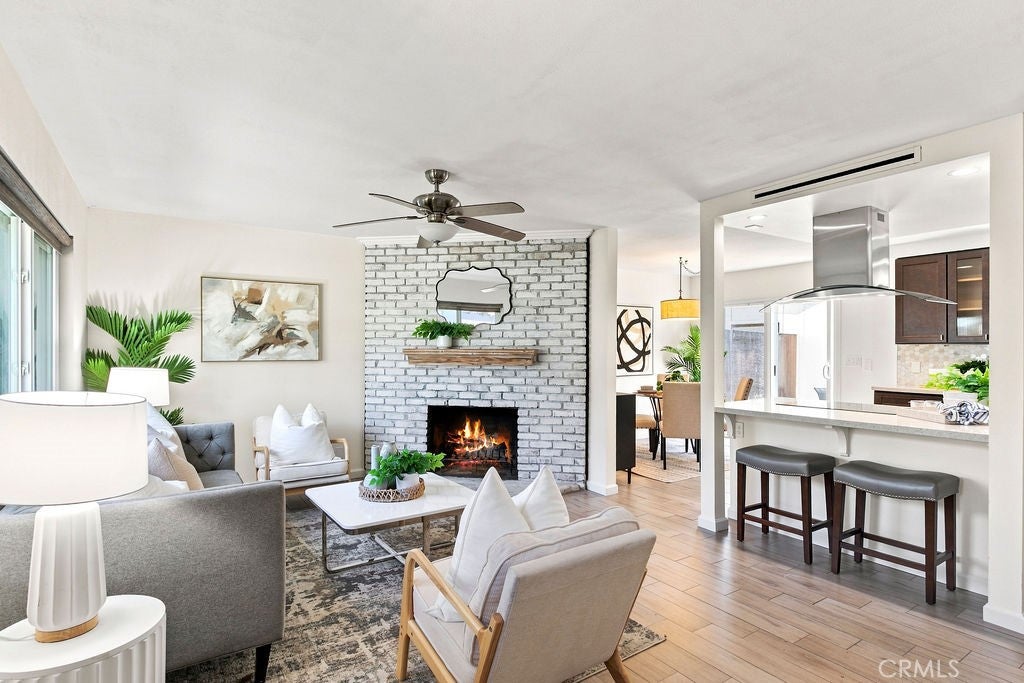
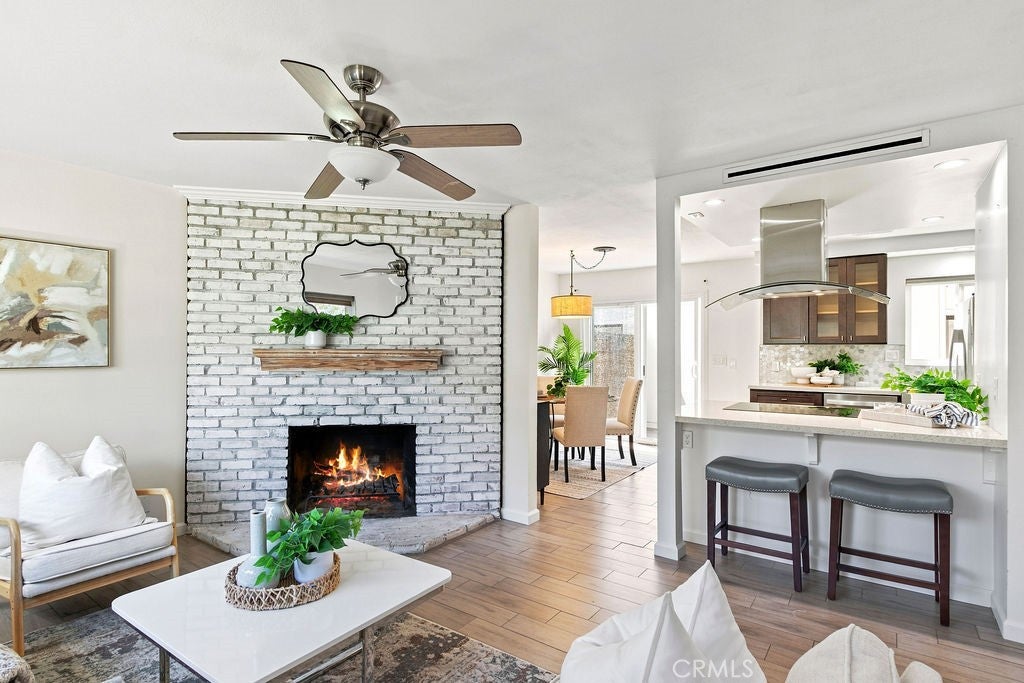
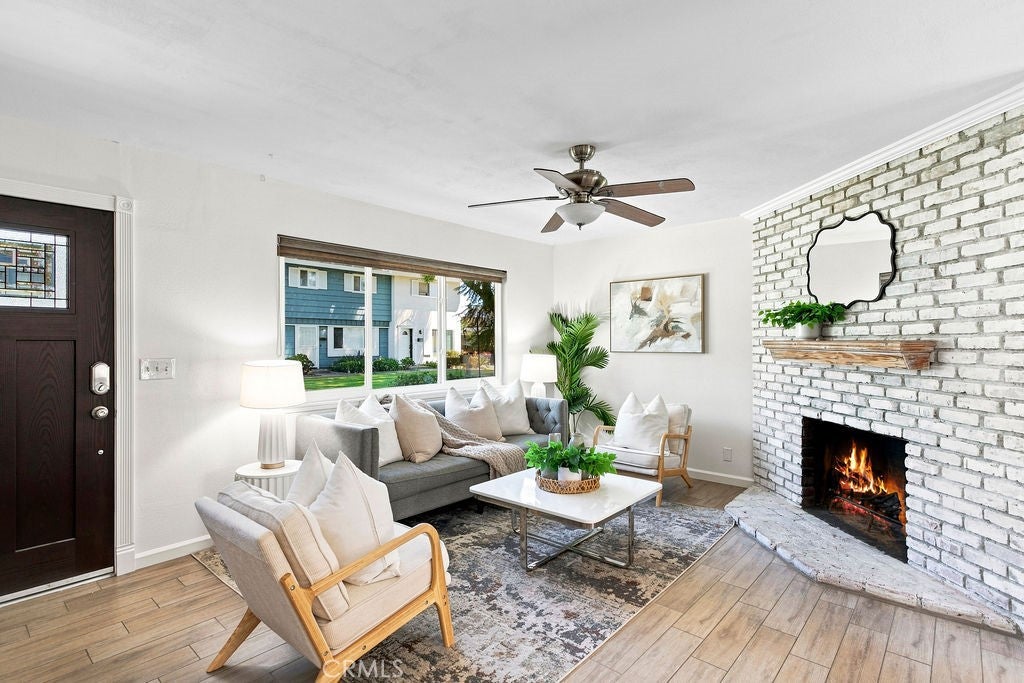
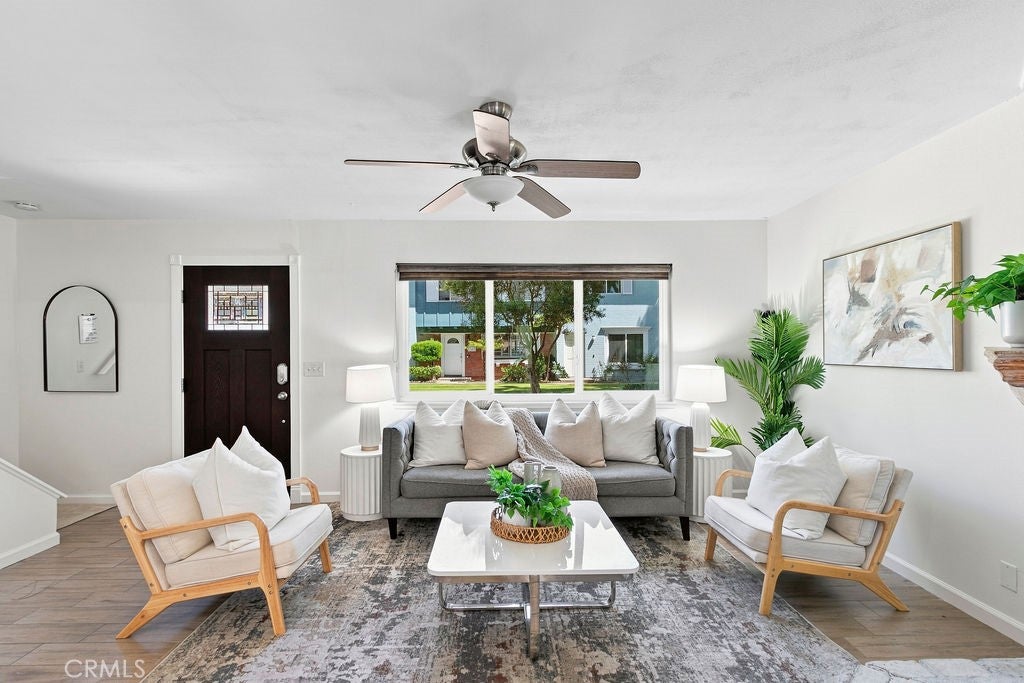
Welcome to 19930 Keswick Lane in Huntington Beach! This updated 3-bedroom, 1.5-bath attached single-family residence offers a fresh, move-in-ready interior and comfortable indoor-outdoor living. The home has been refreshed with new interior paint and new carpet throughout, creating a clean and inviting feel. The living room has a cozy fireplace.
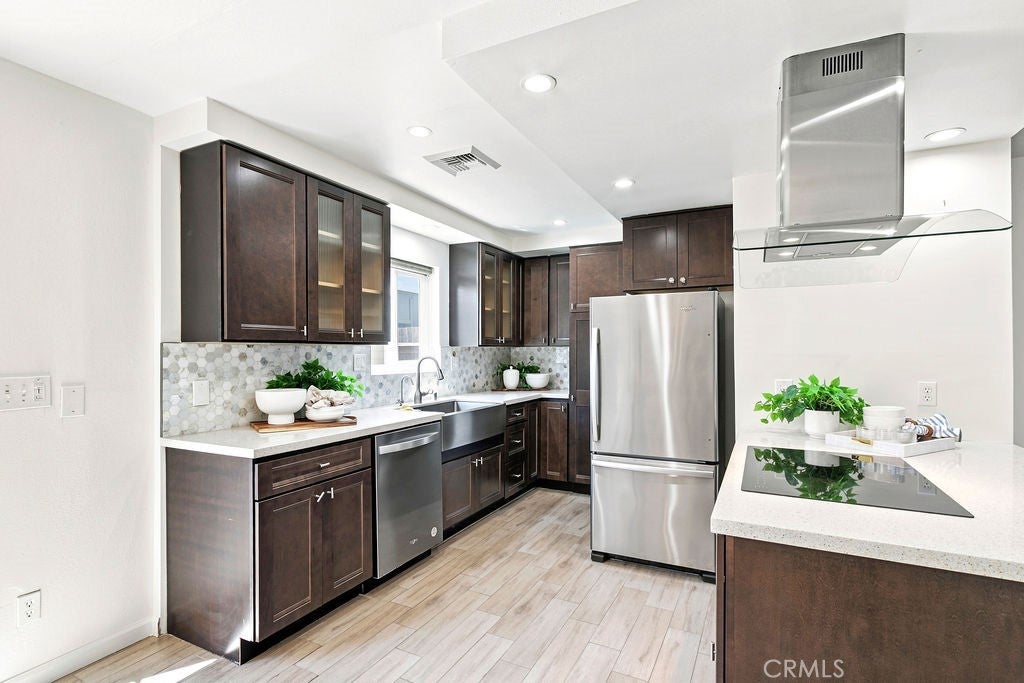
The updated kitchen features granite countertops, stainless steel appliances, ample cabinetry, and a functional layout that opens to the main living areas and dining area. 3 bedrooms provide flexibility for family, guests, or a home office. Additional updates include: laundry area upstairs, renovated open concept kitchen to the living room, newer AC unit, FAU in attic to create more storage space, tankless water heater and more.
Step outside to your own fenced and private patio—an ideal space for outdoor dining, entertaining, or simply relaxing in the Southern California sunshine. Parking: 1 covered carport #410 provides convenient assigned parking and 1 additional parking permit.
Ideally located in Huntington Beach with convenient access to shopping, dining, parks, schools, and all that coastal Orange County has to offer. Freshly updated and ready for its next owner, 19930 Keswick Lane is a wonderful opportunity to enjoy the Huntington Beach lifestyle! HOA amenities include: 2 pools, 2 spas. basketball court, clubhouse rental, park, playground, exterior maintenance and gardening.

Listed by Meredith Lancona

·

License #01415935

·

Legacy 15 Real Estate Brokers

·

949-257-9480

Last updated October 26, 2026

·

Source: CRMLS #OC26194864

Listing Facts

  • TypeSingle-family
  • NeighborhoodAdams
  • Bedrooms3
  • Bathrooms1.5
  • Days on Prevu57
  • HOA/Maint. Fees$325/month
  • Size1,122 sqft
  • Price per sqft$651

Amenities

  • Dishwasher
  • Private Outdoor Space
  • Air Conditioning
  • Parking
  • Swimming Pool

Location

Mortgage Calculator

Listing History

10/27/2026
Price Decreased
$729,900
09/19/2026
Price Decreased
$750,000
09/04/2026
Listed by Legacy 15 Real Estate Brokers
$800,000
  1. 10/27/2026$729,900
    Price Decreased
  2. 09/19/2026$750,000
    Price Decreased
  3. 09/04/2026$800,000
    Listed by Legacy 15 Real Estate Brokers

Property Details for 19930 Keswick LN

Association

Amenities

  • Association Amenities: Clubhouse, Sport Court, Barbecue, Pool, Spa/Hot Tub
  • Community Features: Suburban, Sidewalks

Fees

  • Association Fee: $325.00 Monthly

General

  • Association Name: Huntington Continental Town House Association

Exterior

Construction

  • Number Of Units Total: 100
  • Property Attached: Yes
  • Property Condition: Updated/Remodeled
  • Roof: Shingle
  • Stories: 2
  • Stories Total: 2
  • Structure Type: House
  • Window Features: Double Pane Windows
  • Year Built: 1965
  • Architectural Style: Colonial
  • Common Walls: 2+ Common Walls
  • Construction Materials: Stucco
  • Entry Level: 1
  • Entry Location: 1

Features

  • Fencing: Wood
  • Patio And Porch Features: Patio
  • Pool Features: Association

Measurements

  • Lot Size Acres: 0.02
  • Lot Size Area: 880
  • Lot Size Source: Assessor
  • Lot Size Square Feet: 880
  • Lot Size Units: Square Feet

Financial

Taxes

  • Parcel Number: 15341743

Interior

Features

  • Appliances: Dishwasher, Electric Range, Disposal, Refrigerator
  • Fireplace Features: Living Room
  • Fireplace: Yes
  • Flooring: Carpet, Tile
  • Interior Features: Breakfast Bar
  • Spa: Yes

Measurements

  • Living Area: 1,122
  • Living Area Source: Assessor
  • Living Area Units: Square Feet

Rooms

  • Bathrooms Full: 1
  • Bathrooms Half: 1
  • Bathrooms Total Integer: 2
  • Bedrooms Total: 3
  • Main Level Bathrooms: 1

Other

Location

  • Subdivision Name: Huntington Continental (HCON)
  • Tax Lot: 410

Parking

Parking

  • Carport Spaces: 1
  • Carport: Yes
  • Parking Features: Attached Carport, Carport, Permit Required
  • Parking Total: 1

Schools

High School

  • High School District: Huntington Beach Union High

Utilities

Equipment

  • Cooling: Central Air
  • Has Cooling: Yes
  • Heating: Forced Air
  • Has Heating: Yes
  • Laundry Features: Laundry Closet
  • Sewer: Public Sewer
  • Utilities: Electricity Connected, Sewer Connected, Water Connected
  • Water Source: Public

Frequently Asked Questions

How many bedrooms and bathrooms does this single-family home have?

There are 3 bedrooms and 1.5 bathrooms in this single-family home at 19930 Keswick LN.

Does this single-family home have parking?

Yes, there is 1 parking space available for 19930 Keswick LN.

How does 19930 Keswick LN compare to other single-family homes in Adams?

This single-family home is listed 11% above the average price for single-family homes in Adams and has been on the market for 0 less days than the typical home in this area.

What building or home owners association is the single-family home part of?

This single-family home is part of the Huntington Continental Town House Association home owners association.

What is the square footage on this single-family home?

According to the MLS, this listing is 1,122 sqft.

19930 Keswick LN is a 3-bedroom, 1.5-bath single-family home for sale in Huntington Beach CA 92646. Available on Prevu for 57 days at $729,900. This includes a recent price decrease of $20,100. This residence features 1,122 square feet of living space, located in Adams. The median listing price for single-family homes in this area is $725,000. Property amenities include private outdoor space, dishwasher, air conditioning, parking, and swimming pool. Browse more single-family home listings in Orange County.

Based on information from California Regional Multiple Listing Service, Inc. and/or other sources. All data, including all measurements and calculations of area, is obtained from various sources and has not been, and will not be, verified by Prevu or the MLS. Information is provided exclusively for consumer's personal, non-commercial use and may not be used for any purpose other than to identify prospective properties consumer may be interested in purchasing.

Full MLS Disclaimers

Rebate estimate is indicative only and based on listing price and estimated buyer's agent commission paid by owner, if applicable. Final rebates are subject to Terms of Use and may vary due to final negotiated transaction terms.