

Prevu by reAlpha
BuySellBlogBrowse Listings

199 Center Depot RoadCharlton, MA 01507

For Sale

$749,000

Smart Buyer Rebate $2,480

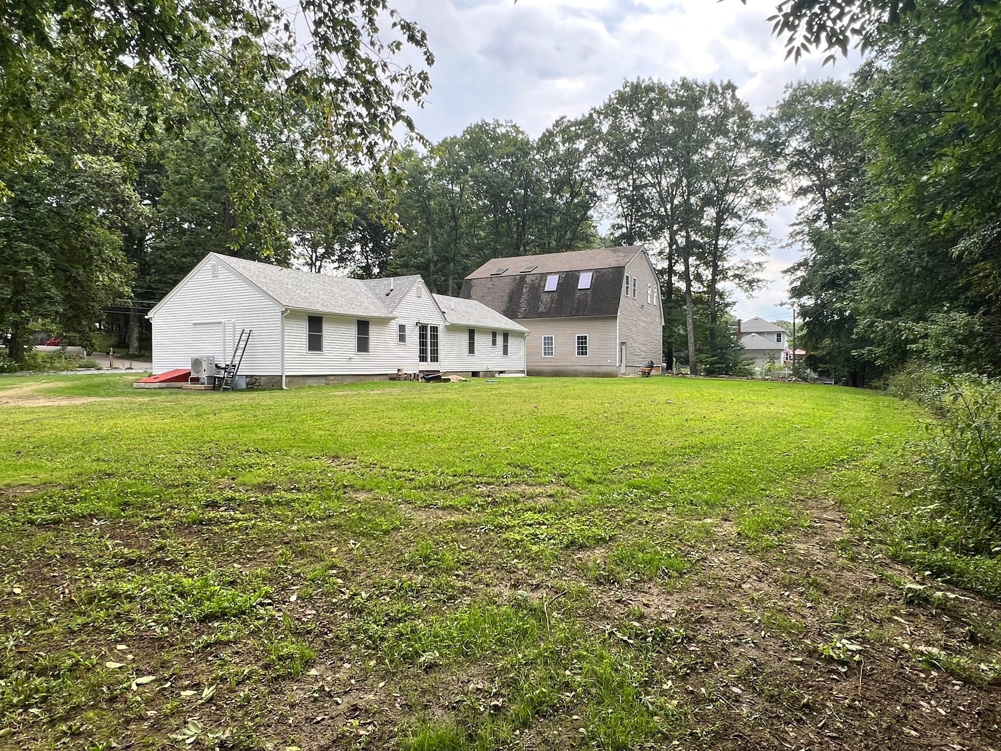
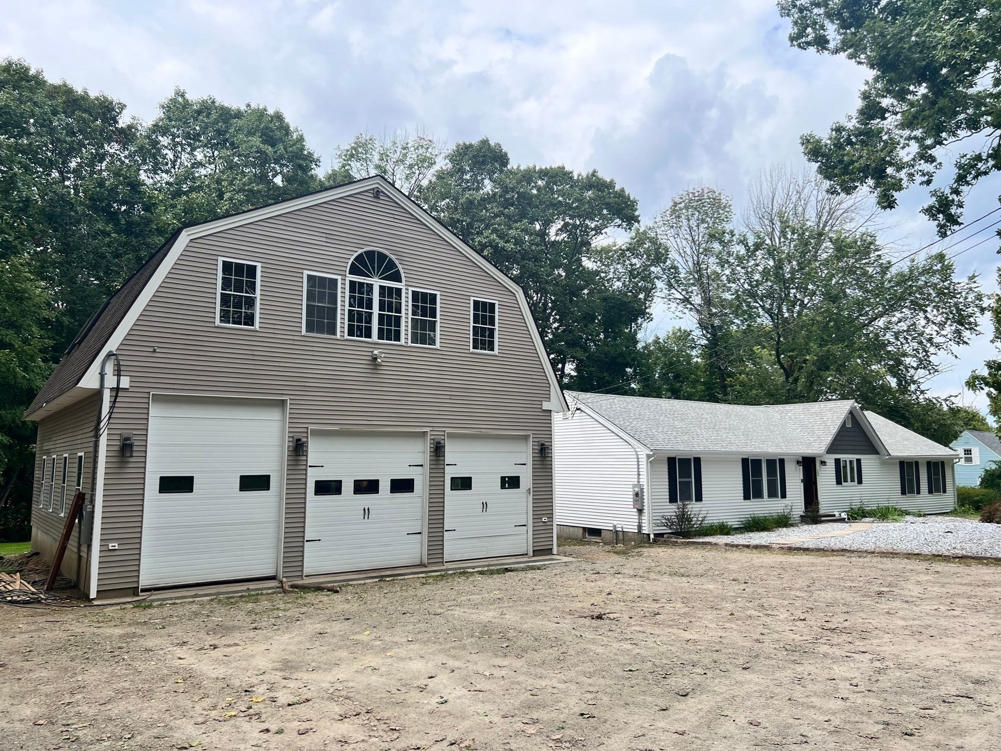
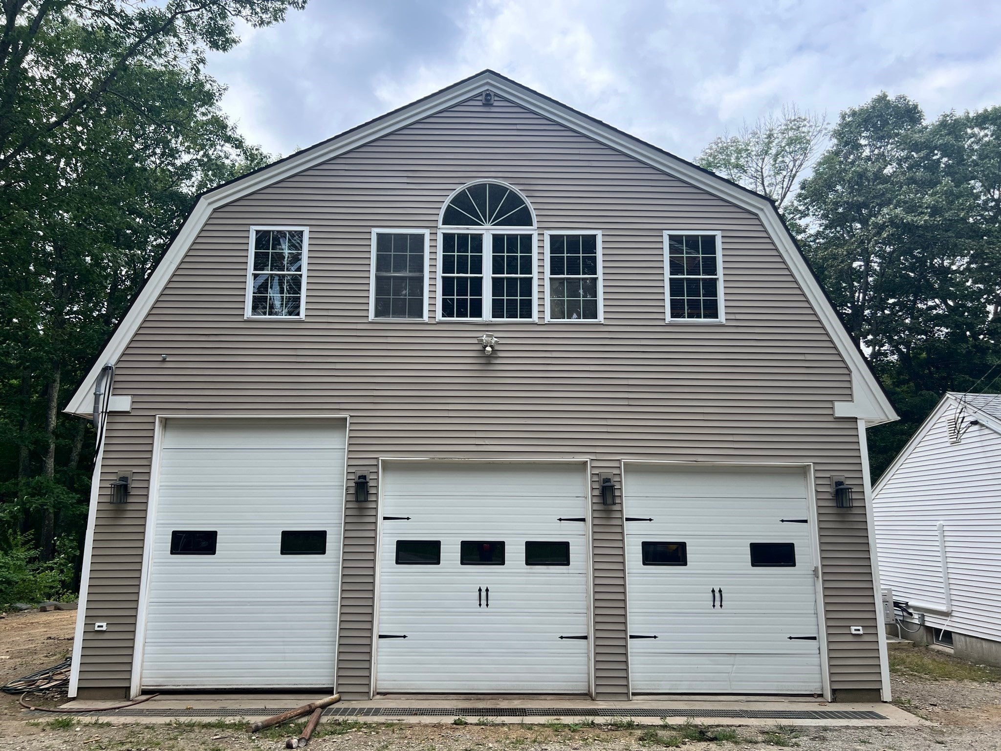
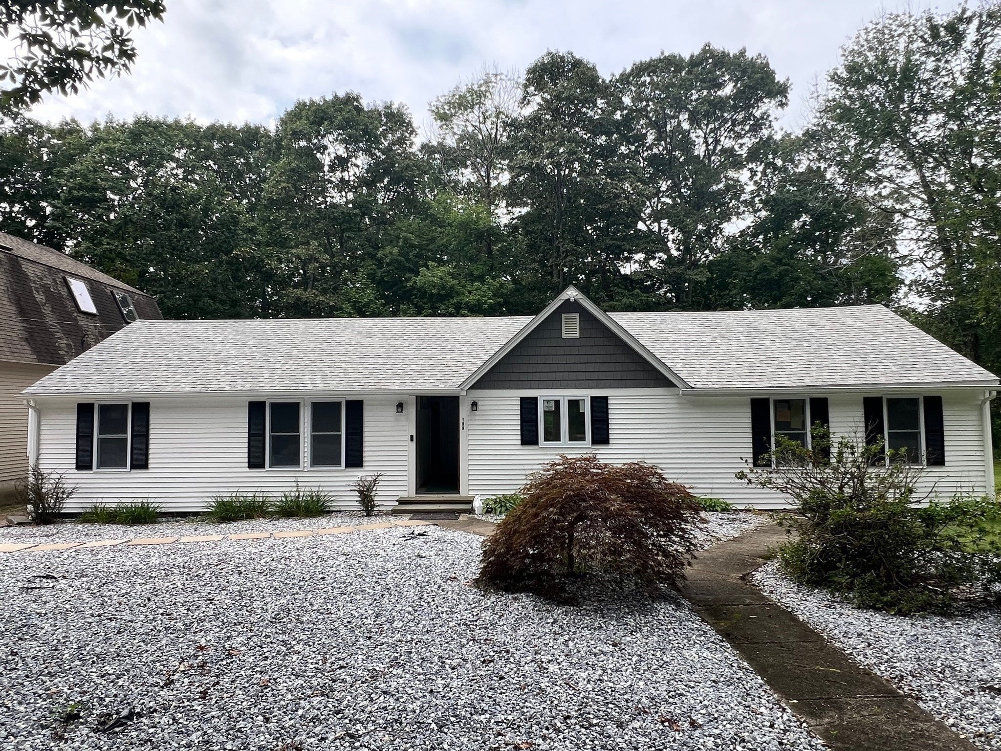
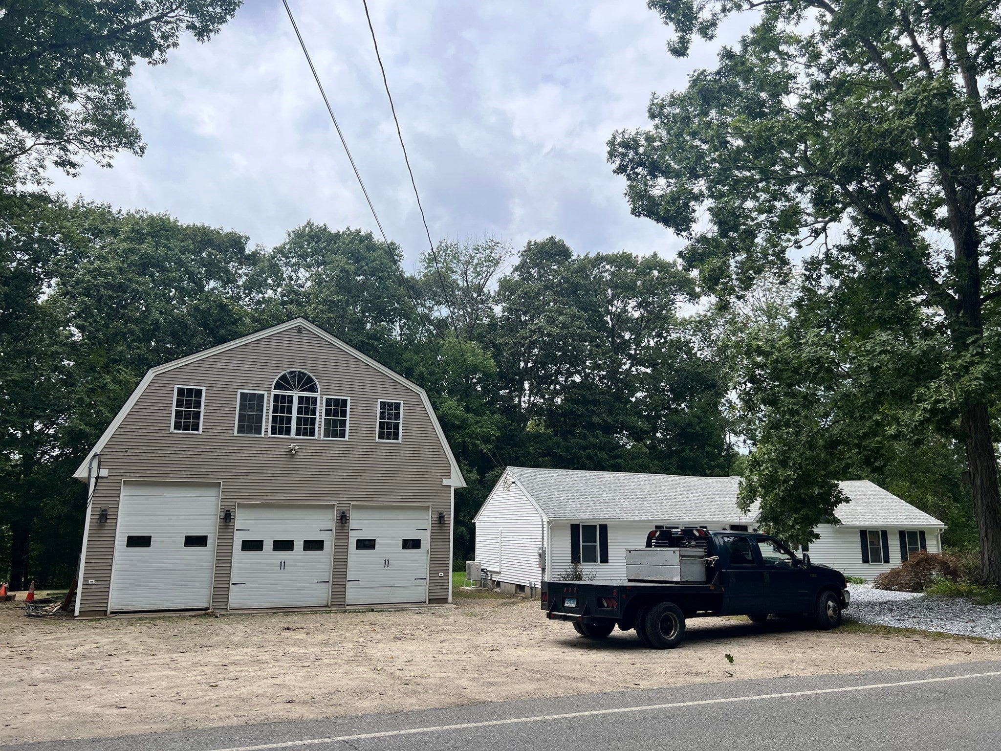
Presenting a distinguished single-family residence at 199 Center Depot Road, Charlton, MA. This residence offers 1,560 square feet of refined living space on one level. Situated on a generous 28,750 square foot lot, providing an exceptional blend of charm and contemporary convenience. The property features three well-proportioned bedrooms, offering versatile accommodations for residents and guests alike. Complementing the living spaces are two full bathrooms, each designed to provide comfort and functionality. The expansive three-car garage offers substantial capacity for vehicle storage and additional utility, catering to practical needs with ample space for a potential business application such as auto-mechanic, contractor, plumber, electrician, excavation company, and so many other potential businesses. Ideal property for self-employed families who are looking for a huge 3-car garage with high ceilings and metal I beams to run their business next to their newly remodeled home in the desirable Town of Charlton. The space above the garage is partially finished with electricity and sheet-rock on the walls. The septic pipe inside the back wall of the garage us connected to the 4-bedroom septic system so the 2nd floor space could be finished into an Accessory Dwelling Unit (ADU) for additional living space for your extended family members or a rental unit for extra income. Floor plan dimensions and room sizes are approximate, Buyers and Buyer's Agents to confirm. The oversized 3-car garage alone with wide metal I-Beams that has enough space to fit tractor trailers, and has a full room above would cost well over $300,000 to build in today's market. To truly appreciate the unique character and sophisticated appeal of this Charlton residence, a private viewing is highly recommended. Seller is willing to sell the property in AS-IS condition for a deep discount to contractors who can do some finish work and build instant sweat equity. Daily Open House Mondays-Friday from 4:00 pm to 6:00 pm.

Last updated September 15, 2026

·

Source: MLSPin #73575581

Listing Facts

  • TypeSingle-family
  • NeighborhoodCharlton
  • Bedrooms3
  • Bathrooms2
  • Days on Prevu5
  • Taxes$4,361/year
  • Size2,360 sqft
  • Price per sqft$317

Amenities

  • Dishwasher
  • Washer/Dryer
  • Parking

Location

Mortgage Calculator

Listing History

09/10/2026
Listed by
$749,000
  1. 09/10/2026$749,000
    Listed by

Property Details for 199 Center Depot Road

Association

Amenities

  • Community Features: Golf

Exterior

Construction

  • Roof: Shingle
  • Window Features: Insulated Windows, Screens
  • Year Built: 1940
  • Year Built Details: Renovated Since
  • Architectural Style: Ranch
  • Construction Materials: Frame
  • Exterior Features: Garden

Features

  • Fencing: Stone

Measurements

  • Building Area Total: 2,360
  • Building Area Units: Square Feet
  • Lot Features: Cleared, Level, Landscaped
  • Lot Size Acres: 0.66
  • Lot Size Area: 0
  • Lot Size Square Feet: 28,750
  • Lot Size Units: Acres

Financial

Taxes

  • Parcel Number: M:0012 B:000B L:0014,1477814
  • Tax Annual Amount: $4,361.00
  • Tax Assessed Value: $398,600.00
  • Tax Year: 2026

Interior

Features

  • Appliances: Electric Water Heater, Water Heater, Range, Dishwasher, Microwave, Refrigerator, Washer, Dryer
  • Interior Features: Master Downstairs

Measurements

  • Living Area: 2,360

Rooms

  • Basement: Full, Interior Entry, Sump Pump, Concrete, Unfinished
  • Has Basement: Yes
  • Bathrooms Full: 2
  • Bathrooms Total Integer: 2
  • Bedrooms Total: 3
  • Rooms Total: 7

Other

Location

  • Subdivision Name: Neighborhood Business Zone Allows For Many Business Applications.
  • Tax Block: B
  • Tax Lot: 14

Parking

Parking

  • Covered Spaces: 3
  • Garage Spaces: 3
  • Garage: Yes
  • Open Parking Spaces: 20
  • Parking Features: Detached, Heated Garage, Storage, Workshop In Garage, Garage Faces Side, Oversized, Off Street
  • Parking Total: 23

Schools

Elementary School

  • Elementary School: Charlton Elementary

High School

  • High School: Shepherd Hill

Middle or Junior School

  • Middle Or Junior School: Heritage Middle

Utilities

Equipment

  • Cooling: Ductless, Zoned
  • Has Cooling: Yes
  • Electric: Circuit Breakers, 200+ Amp Service
  • Heating: Heat Pump, Electric, Ductless, Zoned
  • Has Heating: Yes
  • Laundry Features: Washer Hookup
  • Sewer: Private Sewer
  • Water Source: Private

Frequently Asked Questions

How many bedrooms and bathrooms does this single-family home have?

There are 3 bedrooms and 2 bathrooms in this single-family home at 199 Center Depot Road.

What schools are nearby to 199 Center Depot Road?

Nearby schools include the Charlton Elementary, Heritage Middle, and Shepherd Hill High School.

Does this single-family home have parking?

Yes, there are 3 parking spaces available for 199 Center Depot Road.

What are the annual taxes for 199 Center Depot Road?

Annual taxes for this single-family home are estimated at $4,361.

How does 199 Center Depot Road compare to other single-family homes in Charlton?

This single-family home is listed 22% above the average price for single-family homes in Charlton and has been on the market for 35 less days than the typical home in this area.

What is the square footage on this single-family home?

According to the MLS, this listing is 2,360 sqft.

199 Center Depot Road is a 3-bedroom, 2-bath single-family home for sale in Charlton MA 01507. On Prevu for 5 days at $749,000. This home features 2,360 square feet of living space, located in Charlton. The median listing price for single-family homes in this area is $552,400. Nearby schools include Charlton Elementary, Heritage Middle, and Shepherd Hill High School. Additional amenities include dishwasher, parking, and washer/dryer. View other single-family home listings in Worcester County.

The property listing data and information, or the Images, set forth herein were provided to MLS Property Information Network, Inc. from third party sources, including sellers, lessors, landlords and public records, and were compiled by MLS Property Information Network, Inc. The property listing data and information, and the Images, are for the personal, non commercial use of consumers having a good faith interest in purchasing, leasing or renting listed properties of the type displayed to them and may not be used for any purpose other than to identify prospective properties which such consumers may have a good faith interest in purchasing, leasing or renting. MLS Property Information Network, Inc. and its subscribers disclaim any and all representations and warranties as to the accuracy of the property listing data and information, or as to the accuracy of any of the Images, set forth herein.

Full MLS Disclaimers

Rebate estimate is indicative only and based on listing price and estimated buyer's agent commission paid by owner, if applicable. Final rebates are subject to Terms of Use and may vary due to final negotiated transaction terms.