Prevu by reAlpha
BuySellBlogBrowse Listings

19876 E Bethany DriveAurora, CO 80013

For Sale

$465,000

Smart Buyer Rebate $4,650

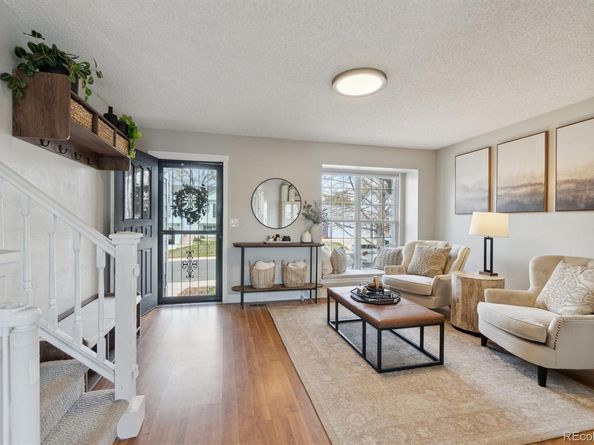
Welcome home to this beautifully updated 3-bedroom, 2-bath home in the desirable Seven Hills neighborhood—where spacious lots and HOA-free living are just the beginning. Thoughtfully refreshed inside and out, this charming tri-level offers an effortless blend of comfort, style, and indoor-outdoor living. Step inside to a bright, inviting interior featuring fresh paint, beautifully renovated bathrooms, updated lighting and electrical fixtures, upgraded trim, and modern finishes throughout. Major improvements have already been taken care of, including a newer furnace, evaporative cooling system, tankless water heater, and appliances—making this home truly move-in ready. The outdoor space is made for Colorado living. A spacious Trex-clad deck and covered pergola create the perfect setting for morning coffee, summer dinners, and evenings with friends and family. The xeriscaped yard offers low-maintenance beauty with plenty of room to enjoy and entertain. Fresh exterior paint, a new roof and gutters complete the package. Conveniently located near neighborhood restaurants, shopping, parks, and everyday amenities, this Seven Hills gem offers the updates you want, the outdoor space you’ll love, and no HOA. Beautifully updated, easy to love, and ready to call home.


Listed by Sarah Davenport

·

License #55050069

·

AXEN Realty

·

703-499-3664

Last updated September 10, 2026

·

Source: REcolorado #3498468

Listing Facts

  • TypeSingle-family
  • NeighborhoodSeven Hills
  • Bedrooms3
  • Bathrooms2
  • Days on Prevu18
  • Taxes$1,660/year
  • Size1,300 sqft
  • Price per sqft$358

Amenities

  • Dishwasher
  • Private Outdoor Space
  • Washer/Dryer
  • Parking

Location

Mortgage Calculator

Listing History

08/28/2026
Listed by AXEN Realty
$465,000
  1. 08/28/2026$465,000
    Listed by AXEN Realty

Property Details for 19876 E Bethany Drive

Exterior

Construction

  • Roof: Shingle
  • Structure Type: House
  • Window Features: Bay Window(s), Double Pane Windows, Window Coverings
  • Year Built: 1984
  • Construction Materials: Brick, Frame, Wood Siding
  • Exterior Features: Dog Run, Lighting, Private Yard, Rain Gutters

Features

  • Fencing: Full
  • Patio And Porch Features: Front Porch, Patio

Measurements

  • Building Area Total: 1,300
  • Lot Features: Level
  • Lot Size Acres: 0.11
  • Lot Size Area: 0
  • Lot Size Square Feet: 4,791
  • Lot Size Units: Acres

Financial

Taxes

  • Parcel Number: 032428732
  • Tax Annual Amount: $1,660.00
  • Tax Year: 2025

Interior

Features

  • Appliances: Dishwasher, Disposal, Dryer, Gas Water Heater, Microwave, Refrigerator, Self Cleaning Oven, Tankless Water Heater, Washer
  • Fireplace Features: Family Room
  • Fireplaces Total: 1
  • Flooring: Carpet, Vinyl
  • Interior Features: Ceiling Fan(s), Eat-in Kitchen, High Speed Internet, Open Floorplan, Radon Mitigation System, Smoke Free

Measurements

  • Living Area: 1,300

Rooms

  • Bathrooms Full: 1
  • Bathrooms Three Quarter: 1
  • Bathrooms Total Integer: 2
  • Bedrooms Total: 3

Other

General

  • Exclusions: Mini Refrigerator in Garage, Black metal wire Garage Shelving, two black metal cabinets in garage, 2 chairs on flagship stone patio, firepit and Umbrella as well on flagship stone patio, Outdoor Security Cameras; one in front of garage, one on doorbell, one above front patio porch and one in the backyard.

Location

  • Subdivision Name: Seven Hills

Parking

Parking

  • Attached Garage: Yes
  • Garage Spaces: 2
  • Parking Features: Concrete
  • Parking Total: 2

Schools

Elementary School

  • Elementary School: Arrowhead
  • Elementary School District: Cherry Creek 5

High School

  • High School: Eaglecrest
  • High School District: Cherry Creek 5

Middle or Junior School

  • Middle Or Junior School: Horizon
  • Middle Or Junior School District: Cherry Creek 5

Utilities

Equipment

  • Cooling: Evaporative Cooling, Other
  • Heating: Forced Air, Wood Stove
  • Sewer: Public Sewer
  • Water Source: Public

Frequently Asked Questions

How many bedrooms and bathrooms does this single-family home have?

There are 3 bedrooms and 2 bathrooms in this single-family home at 19876 E Bethany Drive.

What schools are nearby to 19876 E Bethany Drive?

Nearby schools include the Arrowhead Elementary School, Horizon Middle School, and Eaglecrest High School.

Does this single-family home have parking?

Yes, there are 2 parking spaces available for 19876 E Bethany Drive.

What are the annual taxes for 19876 E Bethany Drive?

Annual taxes for this single-family home are estimated at $1,660.

How does 19876 E Bethany Drive compare to other single-family homes in Seven Hills?

This single-family home is listed 9% below the average price for single-family homes in Seven Hills and has been on the market for 1 less day than the typical home in this area.

What is the square footage on this single-family home?

According to the MLS, this listing is 1,300 sqft.

19876 E Bethany Drive is a 3-bedroom, 2-bath single-family home for sale in Aurora CO 80013. Listed on Prevu for 18 days at $465,000. This residence features 1,300 square feet of living space, located in Seven Hills. The median listing price for single-family homes in this area is $504,450. Nearby schools include Arrowhead Elementary School, Horizon Middle School, and Eaglecrest High School. Additional amenities include private outdoor space, dishwasher, parking, and washer/dryer. View other single-family home listings in Aurora.

The content relating to real estate for sale in this Web site comes in part from the Internet Data eXchange ("IDX") program of METROLIST, INC., DBA RECOLORADO® Real estate listings held by brokers other than Prevu are marked with the IDX Logo. This information is being provided for the consumers' personal, non-commercial use and may not be used for any other purpose. All information subject to change and should be independently verified.

Full MLS Disclaimers

Rebate estimate is indicative only and based on listing price and estimated buyer's agent commission paid by owner, if applicable. Final rebates are subject to Terms of Use and may vary due to final negotiated transaction terms.