

Prevu by reAlpha
BuySellBlogBrowse Listings

19834 E 49th PlaceDenver, CO 80249

For Sale

$495,000

Smart Buyer Rebate $4,950

This beautifully remodeled home is truly move-in ready, with over $100,000 in quality renovations! Offering 3 bedrooms, 2.5 bathrooms, and an attached 2-car garage, this home impresses from the moment you step inside.

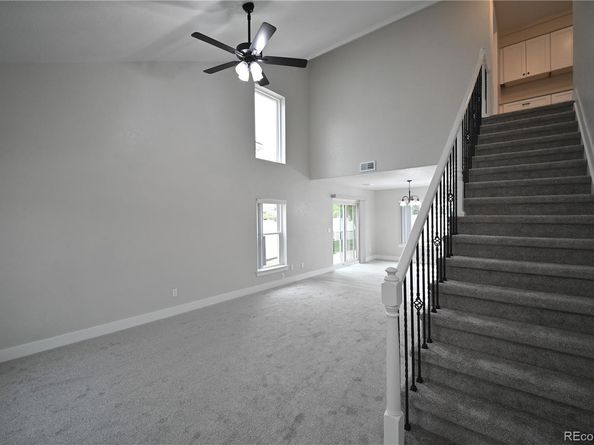
The bright, open main level features a spacious living room, family room, dining area, and a stunning, fully updated kitchen designed for both everyday living and entertaining. You'll love the new cabinetry, premium appliances, and modern finishes. Sliding glass doors provide easy access to the beautifully landscaped backyard, creating the perfect indoor-outdoor living experience.

The backyard offers plenty of space to relax, entertain, or garden, and includes two storage sheds that provide convenient extra space for tools, lawn equipment, seasonal items, or hobbies.

Extensive upgrades throughout the home include new carpet, tile flooring, interior paint, trim, doors, lighting, recessed lighting, water heater, furnace, central air conditioning, and much more, providing peace of mind for years to come.

Upstairs, the spacious primary suite offers a luxurious, completely remodeled en-suite bathroom with double vanities and a large walk-in closet. Two additional generously sized bedrooms provide ample closet space and share another beautifully renovated full bathroom.

The laundry room is conveniently located on the lower level, and the insulated attached 2-car garage adds comfort and functionality. The low-maintenance exterior features durable vinyl siding and a tile roof.

Ideally located with easy access to shopping, restaurants, Denver International Airport (DIA), and major highways, this exceptional home combines modern updates, thoughtful design, and everyday convenience.

Listed by Mayra Enriquez

·

License #047211

·

Adobe Realty LLC

·

720-227-2359

Last updated July 12, 2026

·

Source: REcolorado #2281074

Listing Facts

  • TypeSingle-family
  • NeighborhoodGreen Valley Ranch
  • Bedrooms3
  • Bathrooms3
  • Days on Prevu19
  • Taxes$3,803/year
  • Size1,524 sqft
  • Price per sqft$325

Amenities

  • Dishwasher
  • Private Outdoor Space
  • Pets Allowed
  • Air Conditioning
  • Parking

Location

Mortgage Calculator

Listing History

07/12/2026
Listed by Adobe Realty LLC
$495,000

Property Details for 19834 E 49th Place

Association

Amenities

  • Pets Allowed: Cats OK, Dogs OK

General

  • Association Name: $0.00 Included

Exterior

Construction

  • Property Condition: Updated/Remodeled
  • Roof: Composition
  • Structure Type: House
  • Window Features: Double Pane Windows
  • Year Built: 2002
  • Architectural Style: Contemporary
  • Construction Materials: Frame, Vinyl Siding

Features

  • Direction Faces: North
  • Fencing: Full
  • Patio And Porch Features: Front Porch
  • Road Frontage Type: Public

Measurements

  • Building Area Total: 1,524
  • Lot Features: Level, Sprinklers In Front, Sprinklers In Rear
  • Lot Size Acres: 0.11
  • Lot Size Area: 4,824
  • Lot Size Square Feet: 4,824
  • Lot Size Units: Square Feet

Financial

Taxes

  • Parcel Number: 154-07-013
  • Tax Annual Amount: $3,803.00
  • Tax Year: 2025

Interior

Features

  • Appliances: Cooktop, Dishwasher, Microwave, Range, Refrigerator
  • Flooring: Carpet, Tile
  • Interior Features: Ceiling Fan(s), High Ceilings, High Speed Internet, Open Floorplan, Primary Suite, Quartz Counters, Walk-In Closet(s)

Measurements

  • Living Area: 1,524

Rooms

  • Bathrooms Full: 2
  • Bathrooms Half: 1
  • Bathrooms Total Integer: 3
  • Bedrooms Total: 3
  • Main Level Bathrooms: 1

Other

Location

  • Subdivision Name: Green Valley Ranch

Parking

Parking

  • Attached Garage: Yes
  • Garage Spaces: 2
  • Parking Total: 2

Schools

Elementary School

  • Elementary School: Waller
  • Elementary School District: Denver 1

High School

  • High School: High Tech EC
  • High School District: Denver 1

Middle or Junior School

  • Middle Or Junior School: DSST: Green Valley Ranch
  • Middle Or Junior School District: Denver 1

Utilities

Equipment

  • Cooling: Central Air
  • Heating: Forced Air
  • Sewer: Public Sewer
  • Water Source: Public

Frequently Asked Questions

How many bedrooms and bathrooms does this single-family home have?

There are 3 bedrooms and 3 bathrooms in this single-family home at 19834 E 49th Place.

What schools are nearby to 19834 E 49th Place?

Nearby schools include the Waller Elementary School, DSST: Green Valley Ranch Middle School, and High Tech EC.

Does this single-family home have parking?

Yes, there are 2 parking spaces available for 19834 E 49th Place.

What are the annual taxes for 19834 E 49th Place?

Annual taxes for this single-family home are estimated at $3,803.

How does 19834 E 49th Place compare to other single-family homes in Green Valley Ranch?

This single-family home is listed 5% below the average price for single-family homes in Green Valley Ranch and has been on the market for 35 less days than the typical home in this area.

What building or home owners association is the single-family home part of?

This single-family home is part of the $0.00 Included home owners association.

What is the square footage on this single-family home?

According to the MLS, this listing is 1,524 sqft.

19834 E 49th Place is a 3-bedroom, 3-bath single-family home for sale in Denver CO 80249. Available on Prevu for 19 days at $495,000. This home features 1,524 square feet of living space, located in Green Valley Ranch. The median listing price for single-family homes in this area is $480,000. Nearby schools include Waller Elementary School, DSST: Green Valley Ranch Middle School, and High Tech EC. The home offers private outdoor space, dishwasher, pets allowed, air conditioning, and parking. Explore more single-family home listings in Denver.

The content relating to real estate for sale in this Web site comes in part from the Internet Data eXchange ("IDX") program of METROLIST, INC., DBA RECOLORADO® Real estate listings held by brokers other than Prevu are marked with the IDX Logo. This information is being provided for the consumers' personal, non-commercial use and may not be used for any other purpose. All information subject to change and should be independently verified.

Full MLS Disclaimers

Rebate estimate is indicative only and based on listing price and estimated buyer's agent commission paid by owner, if applicable. Final rebates are subject to Terms of Use and may vary due to final negotiated transaction terms.