Prevu by reAlpha
BuySellBlogBrowse Listings

19806 34th Drive SEBothell, WA 98012

For Sale

$799,000

Smart Buyer Rebate $7,990

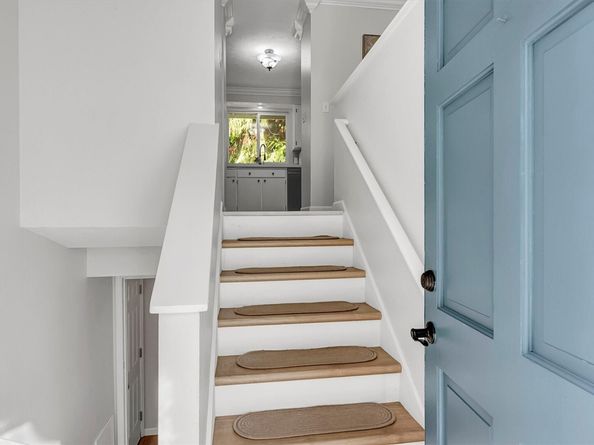
Fresh Updates, Timeless Charm, and a Place to Call Home! Enjoy comfort, style, and everyday living in this well-cared-for home featuring charming curb appeal—even a classic white picket fence! Recent updates include new flooring, fresh interior and exterior paint, a beautiful quartz countertop, and a new high-efficiency furnace. Thoughtful features throughout include ceiling fans, a garden window, two fireplaces, and a relaxing jetted soaking tub in the primary bedroom. the 3/4 bath, rec room and wet bar down stairs could be an additional bedroom/apartment. Step outside and discover your own private retreat! The new secluded back deck and covered patio overlook a large, private lot, creating the perfect setting to unwind, enjoy peaceful surroundings, or entertain friends. Whether you're savoring a quiet morning or hosting a summer gathering, this home offers inviting spaces to relax and enjoy. And, of course, it's all about Location, Location, Location! Conveniently located near freeway access, shopping, and schools, this home combines comfort, privacy, and accessibility. Come discover the charm, enjoy the updates, and make yourself at home! Pre-inspected, so you don't have to!


Listed by Matthew J. Harding

·

Windermere Real Estate/East

·

206-972-0812

Last updated October 31, 2026

·

Source: NWMLS #2598001

Listing Facts

  • TypeSingle-family
  • NeighborhoodThrasher's Corner-Red Hawk
  • Bedrooms3
  • Bathrooms3
  • Days on Prevu2
  • Taxes$6,735/year
  • Size1,634 sqft
  • Price per sqft$489

Amenities

  • Dishwasher
  • Pets Allowed
  • Parking

Location

Mortgage Calculator

Listing History

10/29/2026
Listed by Windermere Real Estate/East
$799,000
  1. 10/29/2026$799,000
    Listed by Windermere Real Estate/East

Property Details for 19806 34th Drive SE

Exterior

Construction

  • Roof: Composition
  • Structure Type: House
  • Year Built: 1973
  • Building Name: Park Ridge
  • Construction Materials: Wood
  • Exterior Features: Wood

Features

  • View: Territorial

Measurements

  • Building Area Total: 1,634
  • Building Area Units: Square Feet
  • Lot Features: Curbs, Paved, Secluded
  • Lot Size Acres: 0.22
  • Lot Size Square Feet: 9,583
  • Lot Size Units: Square Feet

Financial

Taxes

  • Parcel Number: 44160000280008
  • Tax Annual Amount: $6,735.00
  • Tax Year: 2025

Interior

Features

  • Appliances: Dishwasher, Disposal, Refrigerator
  • Fireplace Features: Wood Burning
  • Fireplace: Yes
  • Fireplaces Total: 2
  • Flooring: Vinyl, Vinyl Plank, Carpet
  • Interior Features: Bath Off Primary, Ceiling Fan(s), Dbl Pane/Storm Window, Dining Room, Fireplace, Jetted Tub, Solarium/Atrium, Water Heater

Measurements

  • Living Area: 1,634

Rooms

  • Basement: Finished
  • Bathrooms Full: 2
  • Bathrooms Three Quarter: 1
  • Bathrooms Total Integer: 3
  • Bedrooms Total: 3
  • Main Level Bathrooms: 2
  • Main Level Bedrooms: 3

Other

Location

  • Subdivision Name: Thrashers Corner

Parking

Parking

  • Attached Garage: Yes
  • Covered Spaces: 2
  • Garage: Yes
  • Parking Features: Driveway, Attached Garage
  • Parking Total: 6

Schools

Elementary School

  • Elementary School: Fernwood Elem

High School

  • High School: North Creek High School
  • High School District: Northshore

Middle or Junior School

  • Middle Or Junior School: Skyview Middle School

Utilities

Equipment

  • Has Heating: Yes
  • Sewer: Septic Tank
  • Water Source: Public

Frequently Asked Questions

How many bedrooms and bathrooms does this single-family home have?

There are 3 bedrooms and 3 bathrooms in this single-family home at 19806 34th Drive SE.

What schools are nearby to 19806 34th Drive SE?

Nearby schools include the Fernwood Elem Elementary School, Skyview Middle School, and North Creek High School.

Does this single-family home have parking?

Yes, there are 6 parking spaces available for 19806 34th Drive SE.

What are the annual taxes for 19806 34th Drive SE?

Annual taxes for this single-family home are estimated at $6,735.

How does 19806 34th Drive SE compare to other single-family homes in Thrasher's Corner-Red Hawk?

This single-family home is listed 34% below the average price for single-family homes in Thrasher's Corner-Red Hawk and has been on the market for 149 less days than the typical home in this area.

What building or home owners association is the single-family home part of?

This single-family home is in the Park Ridge building.

What is the square footage on this single-family home?

According to the MLS, this listing is 1,634 sqft.

19806 34th Drive SE is a 3-bedroom, 3-bath single-family home for sale in Bothell WA 98012. Listed on Prevu for 2 days at $799,000. This home features 1,634 square feet of living space, located in Thrasher's Corner-Red Hawk. The median listing price for single-family homes in this area is $979,000. Nearby schools include Fernwood Elem Elementary School, Skyview Middle School, and North Creek High School. The home offers dishwasher, pets allowed, and parking. Explore more single-family home listings in Snohomish County.

Based on information from NWMLS and/or other sources. All data, including all measurements and calculations of area, is obtained from various sources and has not been, and will not be, verified by Prevu or the MLS. Information is provided exclusively for consumer's personal, non-commercial use and may not be used for any purpose other than to identify prospective properties consumer may be interested in purchasing.

Full MLS Disclaimers

Rebate estimate is indicative only and based on listing price and estimated buyer's agent commission paid by owner, if applicable. Final rebates are subject to Terms of Use and may vary due to final negotiated transaction terms.