

Prevu by reAlpha
BuySellBlogBrowse Listings

19801 Cajuiles CTPflugerville, TX 78660

For Sale

$649,900

Smart Buyer Rebate $6,499

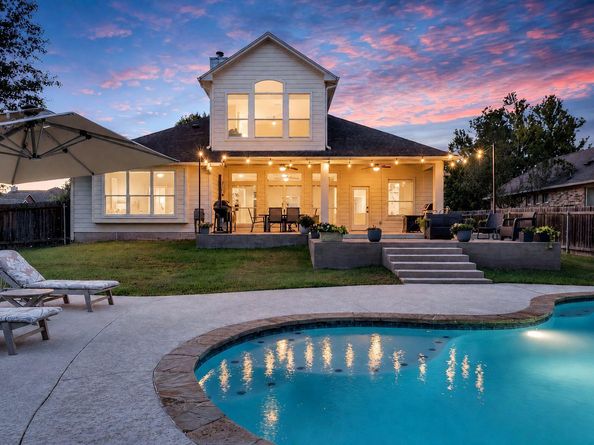
This Fairways of Blackhawk home in Pflugerville offers a strong mix of space, updates, outdoor living, and everyday convenience. Set on a 0.29-acre corner lot, 19801 Cajuiles Ct includes 4 bedrooms, 2 baths, 3,012 sq ft, all bedrooms are on the first floor, an upstairs bonus room, and an oversized 2.5-car garage with an EV charger. Inside, the open-concept layout feels bright and connected, with large windows bringing natural light into the main living areas. The kitchen was redesigned and updated in 2022 with custom cabinetry, pull-out drawers, quartz countertops, a center island, and Bosch appliances. Other 2022 updates include luxury vinyl plank flooring throughout the first floor, carpet, baseboards, fresh interior paint, an extended patio, and pool resurfacing. The primary suite includes an updated bathroom with dual vanities, stylish tile, and a large walk-in shower. The backyard oasis features a pool, spa, waterfall, large covered patio, and a removable pool fence that can be installed or taken down as needed. Fairways of Blackhawk amenities include a clubhouse, playgrounds, basketball court, pool, pavilion, and gym, with convenient access to H-E-B, Stone Hill Town Center, SH-45, SH-130, I-35, Dell, Samsung, and Tesla within the broader northeast Austin employment corridor.

Listed by Sandy Joseph

·

License #614375

·

Berkshire Hathaway TX Realty

·

(512) 483-6000

Last updated September 12, 2026

·

Source: ACTRIS #8478312

Listing Facts

  • TypeSingle-family
  • NeighborhoodPflugerville
  • Bedrooms4
  • Bathrooms2
  • Days on Prevu5
  • HOA/Maint. Fees$120/quarter
  • Taxes$12,856/year
  • Size3,012 sqft
  • Price per sqft$216

Amenities

  • Dishwasher
  • Private Outdoor Space
  • Air Conditioning
  • Parking
  • Swimming Pool

Location

Mortgage Calculator

Listing History

09/10/2026
Listed by Berkshire Hathaway TX Realty
$649,900
  1. 09/10/2026$649,900
    Listed by Berkshire Hathaway TX Realty

Property Details for 19801 Cajuiles CT

Association

Amenities

  • Community Features: Clubhouse, Cluster Mailbox, Golf, Playground, Pool

Fees

  • Association Fee: $120.00 Quarterly
  • Association Fee Includes: See Remarks

General

  • Association Name: Fairways Of Blackhawk

Exterior

Construction

  • Property Condition: Resale
  • Roof: Composition, Shingle
  • Window Features: Double Pane Windows, Screens
  • Year Built: 2003
  • Builder Name: Ryland
  • Construction Materials: Brick, Concrete, Hardi Plank Type
  • Exterior Features: Electric Car Plug-in, Gutters Full, Lighting, Private Yard

Features

  • Direction Faces: North
  • Fencing: Back Yard, Fenced, Privacy, Wood
  • Patio And Porch Features: Covered, Front Porch, Patio, Rear Porch
  • Pool Features: Heated, In Ground, Pool/Spa Combo
  • Pool Private: Yes
  • View: Neighborhood, Pool

Measurements

  • Lot Features: Back Yard, Corner Lot, Cul-De-Sac, Curbs, Sprinkler - Automatic, Sprinkler - In-ground, Trees-Medium (20 Ft - 40 Ft)
  • Lot Size Acres: 0.29
  • Lot Size Area: 0
  • Lot Size Square Feet: 12,632

Financial

Taxes

  • Parcel Number: 02825506120000
  • Tax Annual Amount: $12,856.00
  • Tax Assessed Value: $544,821.00
  • Tax Year: 2026

Interior

Features

  • Appliances: Dishwasher, Stainless Steel Appliance(s), Vented Exhaust Fan, Washer/Dryer, Gas Water Heater, Water Softener Owned
  • Fireplace Features: Family Room, Gas
  • Fireplaces Total: 1
  • Flooring: Carpet, Tile, Wood
  • Interior Features: Breakfast Bar, Ceiling Fan(s), Quartz Counters, Double Vanity, Kitchen Island, Pantry, Primary Bedroom On Main, Recessed Lighting, Walk-In Closet(s)
  • Spa Features: Heated

Measurements

  • Living Area: 3,012
  • Living Area Source: Public Records

Rooms

  • Bathrooms Full: 2
  • Bathrooms Total Integer: 2
  • Bedrooms Total: 4
  • Main Level Bedrooms: 4

Other

Location

  • Subdivision Name: Fairways Blackhawk Ph 04
  • Tax Block: F
  • Tax Lot: 21

Parking

Parking

  • Covered Spaces: 2
  • Garage Spaces: 2
  • Garage: Yes
  • Parking Features: Driveway, Garage, Garage Faces Front, Off Street, Oversized
  • Parking Total: 4

Schools

Elementary School

  • Elementary School: Murchison
  • Elementary School District: Pflugerville ISD

High School

  • High School: Hendrickson
  • High School District: Pflugerville ISD

Middle or Junior School

  • Middle Or Junior School: Kelly Lane
  • Middle Or Junior School District: Pflugerville ISD

Utilities

Equipment

  • Cooling: Ceiling Fan(s), Central Air
  • Heating: Central, Fireplace(s), Natural Gas
  • Sewer: Public Sewer
  • Utilities: Electricity Connected, Internet-Fiber, Natural Gas Connected, Water Connected
  • Water Source: Public

Frequently Asked Questions

How many bedrooms and bathrooms does this single-family home have?

There are 4 bedrooms and 2 bathrooms in this single-family home at 19801 Cajuiles CT.

What schools are nearby to 19801 Cajuiles CT?

Nearby schools include the Murchison Elementary School, Kelly Lane Middle School, and Hendrickson High School.

Does this single-family home have parking?

Yes, there are 2 parking spaces available for 19801 Cajuiles CT.

What are the annual taxes for 19801 Cajuiles CT?

Annual taxes for this single-family home are estimated at $12,856.

How does 19801 Cajuiles CT compare to other single-family homes in Pflugerville?

This single-family home is listed 56% above the average price for single-family homes in Pflugerville and has been on the market for 56 less days than the typical home in this area.

What building or home owners association is the single-family home part of?

This single-family home is part of the Fairways Of Blackhawk home owners association.

What is the square footage on this single-family home?

According to the MLS, this listing is 3,012 sqft.

19801 Cajuiles CT is a 4-bedroom, 2-bath single-family home for sale in Pflugerville TX 78660. Available on Prevu for 5 days at $649,900. This residence features 3,012 square feet of living space, located in Pflugerville. The median listing price for single-family homes in this area is $379,000. Nearby schools include Murchison Elementary School, Kelly Lane Middle School, and Hendrickson High School. The home offers private outdoor space, dishwasher, air conditioning, parking, and swimming pool. Explore more single-family home listings in Texas.

Based on information from ACTRIS and/or other sources. All data, including all measurements and calculations of area, is obtained from various sources and has not been, and will not be, verified by Prevu or the MLS. Information is provided exclusively for consumer's personal, non-commercial use and may not be used for any purpose other than to identify prospective properties consumer may be interested in purchasing.

Full MLS Disclaimers

Rebate estimate is indicative only and based on listing price and estimated buyer's agent commission paid by owner, if applicable. Final rebates are subject to Terms of Use and may vary due to final negotiated transaction terms.