

Prevu by reAlpha
BuySellBlogBrowse Listings

198 Greenwich DrivePleasant Hill, CA 94523

For Sale

$1,599,000

Smart Buyer Rebate $15,990

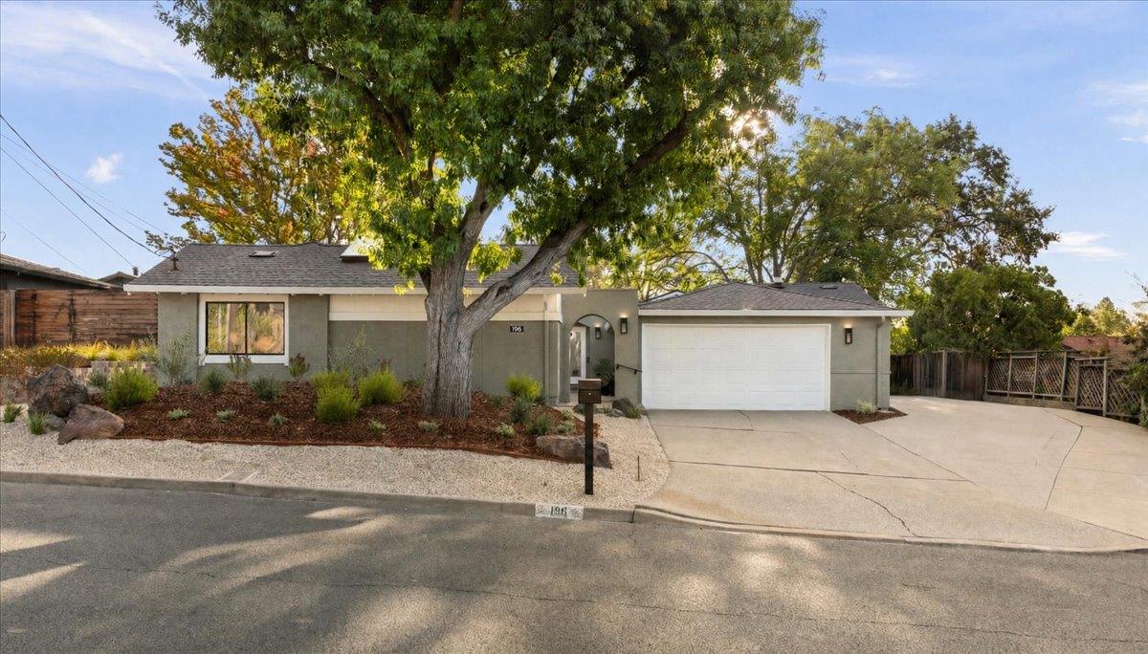
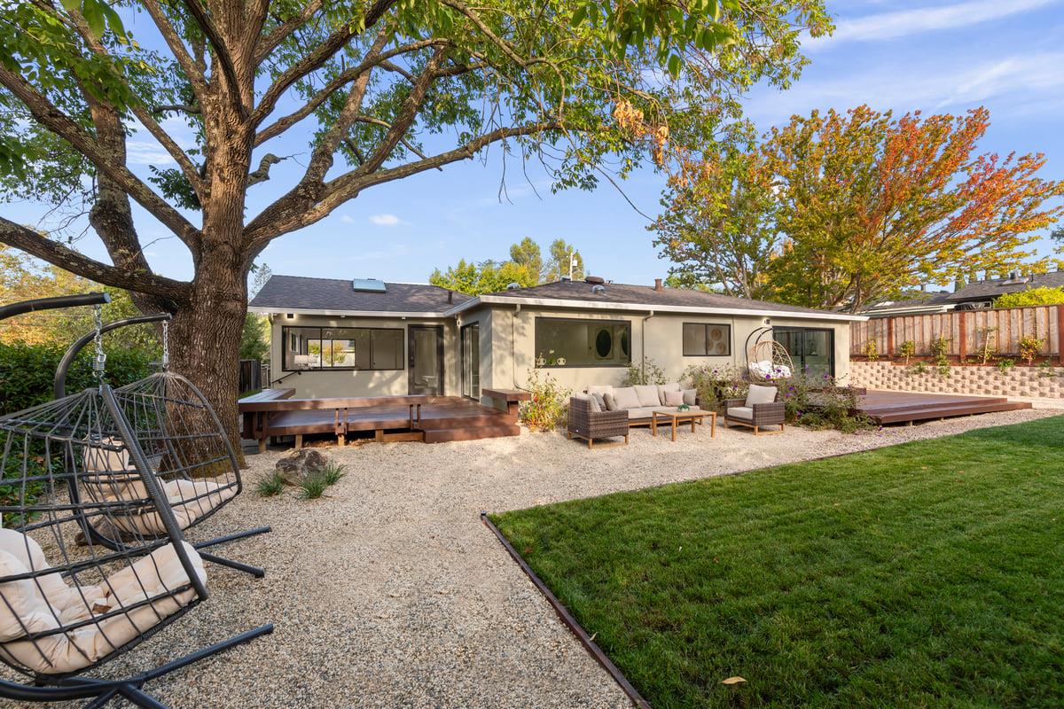
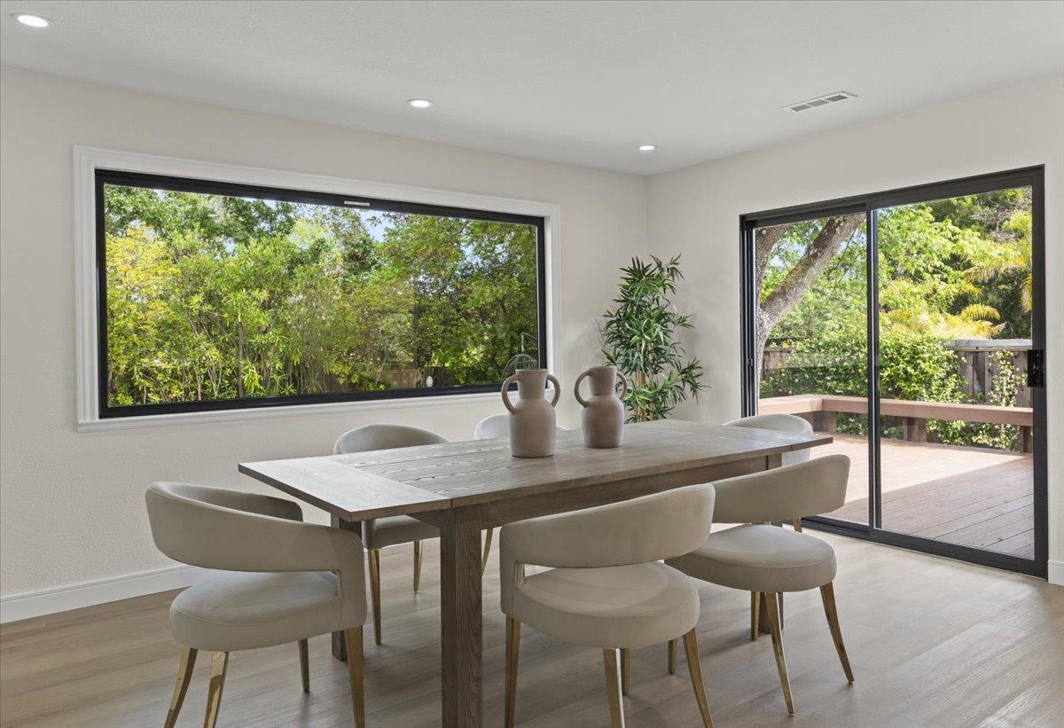
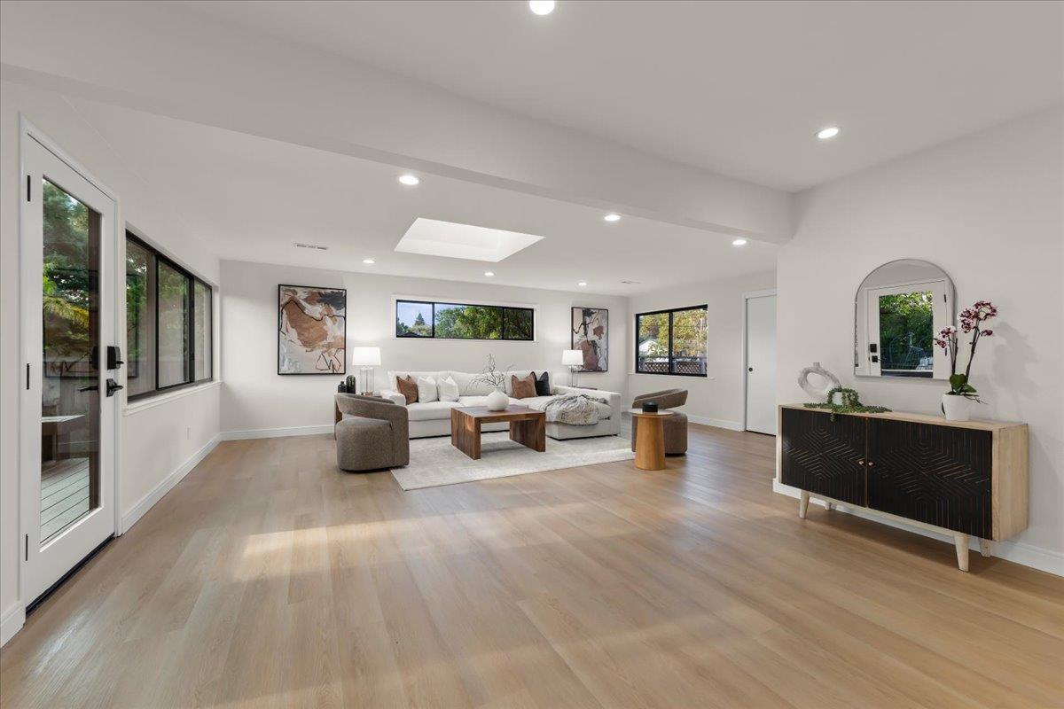
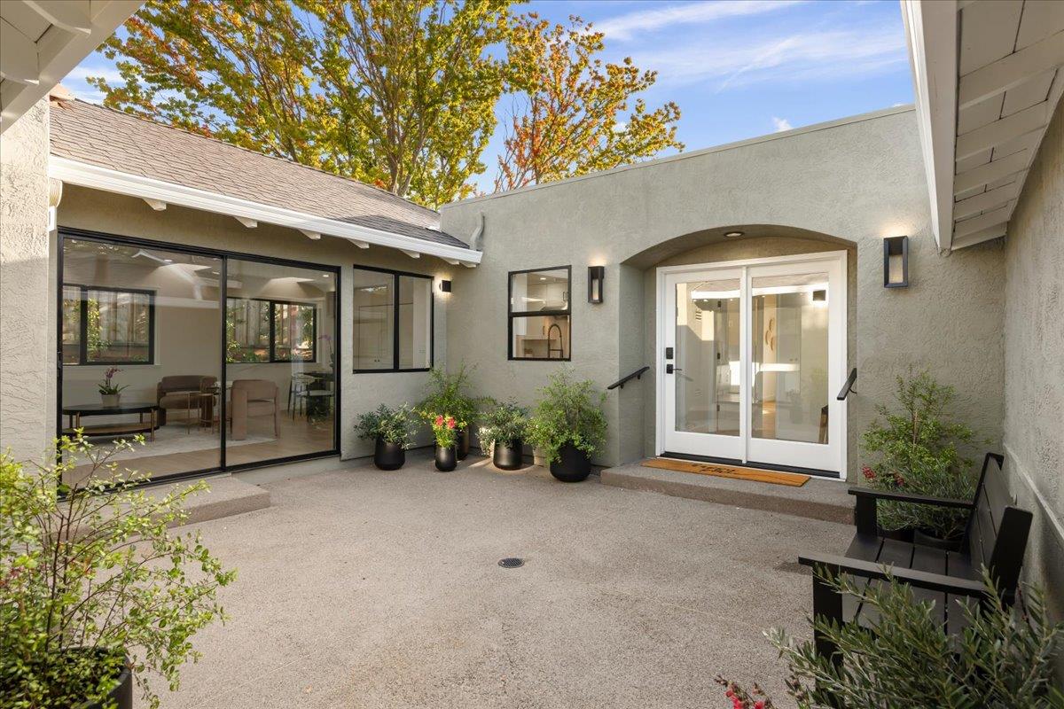
One of Pleasant Hill's most uniquely reimagined properties with 2 wings. Nestled on the edge of Poets Corner neighborhood, where architectural soul, & a head-to-toe renovation deliver a unique, versatile residence w/ multiple solutions on an expansive lot. The right wing unfolds through a skylit great room framed by a panoramic 9 ft picture window over the lush landscaping & opening onto 2 wood decks, while the primary bedroom offers its own bold 10 ft glass slider into the backyard retreat. The chef's kitchen features Vadara quartz slab countertops, Dolomite marble backsplash, gas range, & all bathrooms carry Ricchetti Italian ceramic tile with floating vanities & glass enclosures. 8 Velux skylights fill the entire residence with light. The left wing lives as a fully autonomous unit with a 2nd kitchen, dining & living area, 2 bedrooms & 1 full bath. Ideal for single family, multi-generational living or rental income. Renovated inside & out with a new roof, all new flooring, 2 HVAC systems w/ 2 Nest controls, new ducting, 2 new water heaters, new French drain, solar attic fans, smart locks, all-new appliances, all new cabinets & 2 laundry areas. Indoor & Outdoor living at its finest & only one block from Rodgers-Smith Park & moments from downtown Pleasant Hill, HWY 680/24 & more!

Listed by Trisha Motter

·

E3 Realty & Loans

·

4082215803

Last updated October 31, 2026

·

Source: MLSL #ML82061750

Listing Facts

  • TypeSingle-family
  • NeighborhoodPleasant Hill
  • Bedrooms5
  • Bathrooms3
  • Days on Prevu44
  • Size2,496 sqft
  • Price per sqft$641

Amenities

  • Dishwasher
  • Private Outdoor Space
  • Air Conditioning

Location

Mortgage Calculator

Listing History

10/26/2026
Price Decreased
$1,599,000
09/17/2026
Listed by E3 Realty & Loans
$1,649,000
  1. 10/26/2026$1,599,000
    Price Decreased
  2. 09/17/2026$1,649,000
    Listed by E3 Realty & Loans

Property Details for 198 Greenwich Drive

Exterior

Construction

  • Roof: Composition
  • Stories: 1
  • Stories Total: 1
  • Window Features: Skylight(s)
  • Year Built: 1957
  • Construction Materials: Stucco
  • Exterior Features: Courtyard, Storage

Features

  • Fencing: Fenced
  • Other Structures: Storage
  • Patio And Porch Features: Deck

Measurements

  • Building Area Total: 2,496
  • Lot Features: Back Yard
  • Lot Size Acres: 0.22
  • Lot Size Area: 9,600
  • Lot Size Source: Assessor
  • Lot Size Units: Square Feet

Financial

Taxes

  • Parcel Number: 166-081-023-3

Interior

Features

  • Appliances: Disposal, Dishwasher, Exhaust Fan, Gas Cooktop, Range Hood, Gas Oven, Gas Range, Washer/Dryer
  • Flooring: Other
  • Interior Features: Pantry

Measurements

  • Living Area: 2,496

Rooms

  • Basement: Crawl Space
  • Bathrooms Full: 3
  • Bedrooms Total: 5

Other

Features

  • Accessibility Features: Grip-Accessible Features

Location

  • City Region: Pleasant Hill

Parking

Parking

  • Attached Garage: Yes
  • Garage Spaces: 2
  • Garage: Yes
  • Parking Features: Off Street, Attached, On Street, Oversized

Schools

Elementary School

  • Elementary School: Strandwood Elementary
  • Elementary School District: Mt. Diablo Unified

High School

  • High School: College Park High
  • High School District: Mt. Diablo Unified

Middle or Junior School

  • Middle Or Junior School: Pleasant Hill Middle

Utilities

Equipment

  • Cooling: Central Air, Zoned
  • Has Cooling: Yes
  • Heating: Forced Air, Natural Gas, Zoned, Central
  • Has Heating: Yes
  • Laundry Features: Inside, Other
  • Sewer: Public Sewer
  • Water Source: Public

Frequently Asked Questions

How many bedrooms and bathrooms does this single-family home have?

There are 5 bedrooms and 3 bathrooms in this single-family home at 198 Greenwich Drive.

What schools are nearby to 198 Greenwich Drive?

Nearby schools include the Strandwood Elementary, Pleasant Hill Middle, and College Park High.

Does this single-family home have parking?

Yes, there are 2 parking spaces available for 198 Greenwich Drive.

How does 198 Greenwich Drive compare to other single-family homes in Pleasant Hill?

This single-family home is listed 55% above the average price for single-family homes in Pleasant Hill and has been on the market for 45 less days than the typical home in this area.

What is the square footage on this single-family home?

According to the MLS, this listing is 2,496 sqft.

198 Greenwich Drive is a 5-bedroom, 3-bath single-family home for sale in Pleasant Hill CA 94523. Listed on Prevu for 44 days at $1,599,000. This includes a recent price decrease of $50,000. This home features 2,496 square feet of living space, located in Pleasant Hill. The median listing price for single-family homes in this area is $840,000. Nearby schools include Strandwood Elementary, Pleasant Hill Middle, and College Park High. The home offers private outdoor space, dishwasher, and air conditioning. View other single-family home listings in California.

The data relating to real estate for sale on this display comes in part from the Internet Data Exchange program of the MLSListings™️ MLS system. Real estate listings held by brokerage firms other than Prevu Real Estate are marked with the Internet Data Exchange and detailed information about them includes the names of the listing brokers and listing agents. Based on information from the MLSListings MLS as of 10/31/2026. All data, including all measurements and calculations of area, is obtained from various sources and has not been, and will not be, verified by broker or MLS. All information should be independently reviewed and verified for accuracy. Properties may or may not be listed by the office/agent presenting the information. Data Services by Constellation Data Labs. IDX display powered by Prevu Real Estate. Copyright 2026 MLSListings Inc. All rights reserved.

Full MLS Disclaimers

Rebate estimate is indicative only and based on listing price and estimated buyer's agent commission paid by owner, if applicable. Final rebates are subject to Terms of Use and may vary due to final negotiated transaction terms.