

Prevu by reAlpha
BuySellBlogBrowse Listings

19656 NE 14th CtMiami, FL 33179

For Sale

$2,751,965

Smart Buyer Rebate $27,520

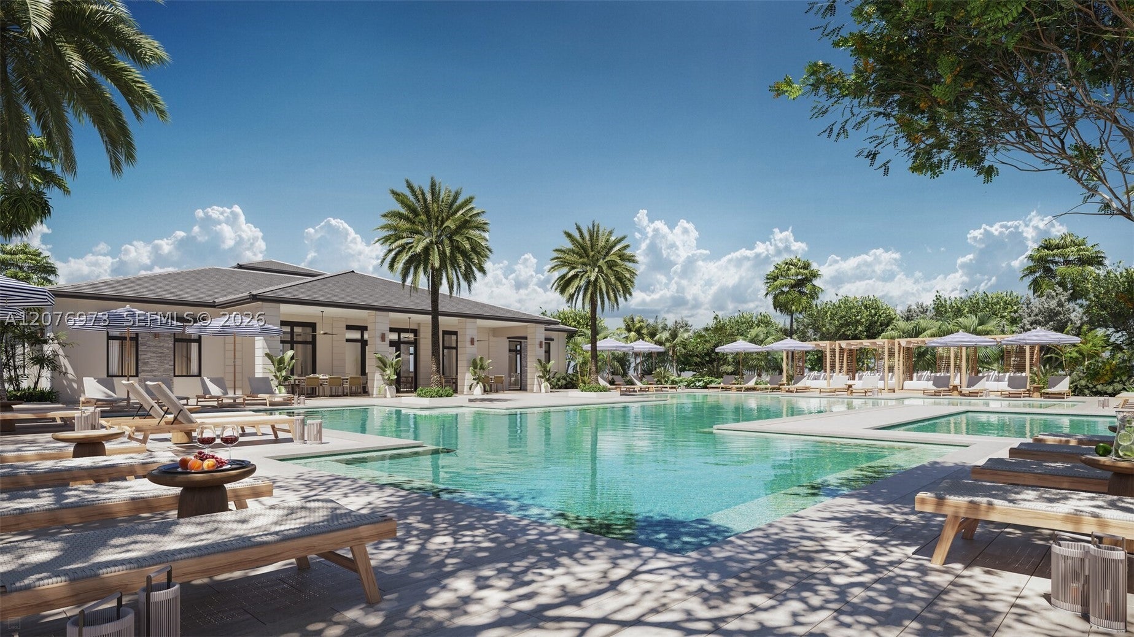
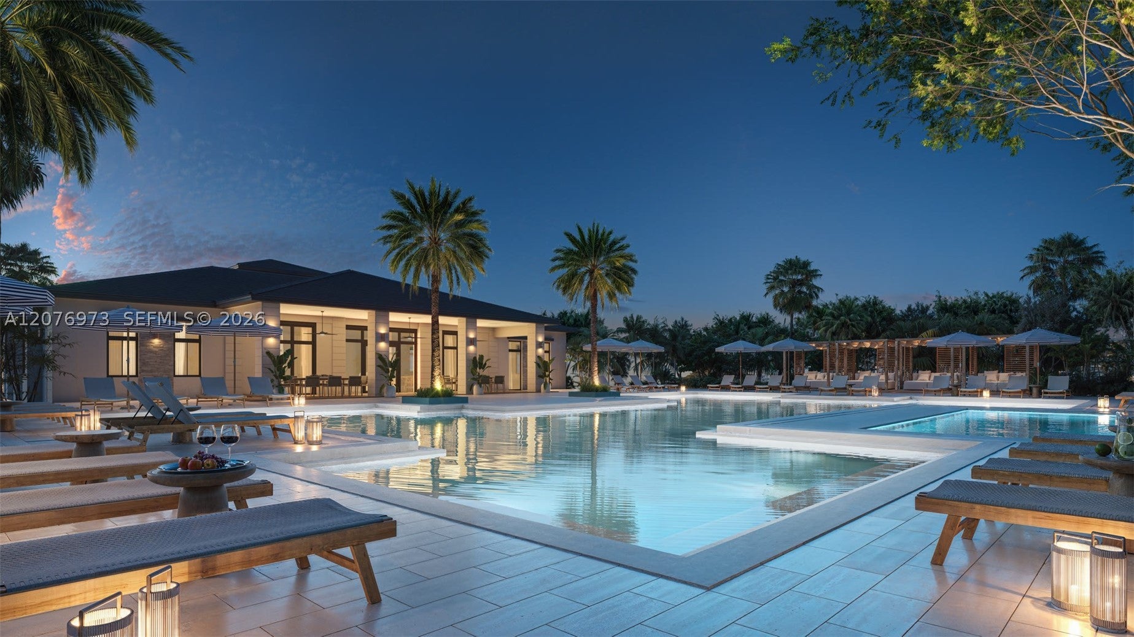
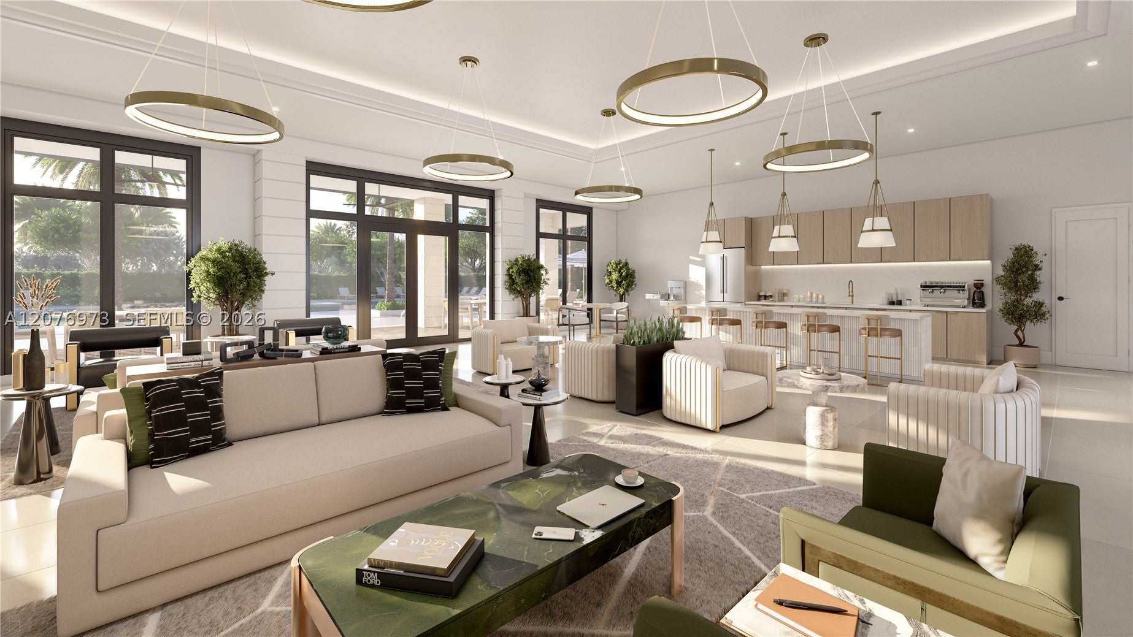
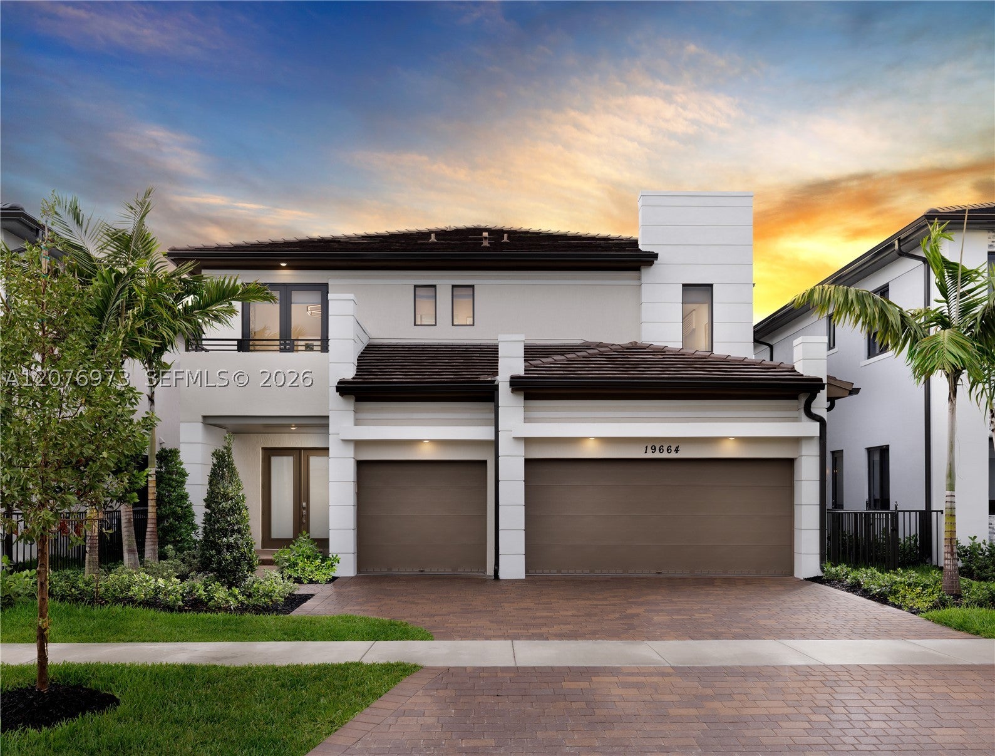
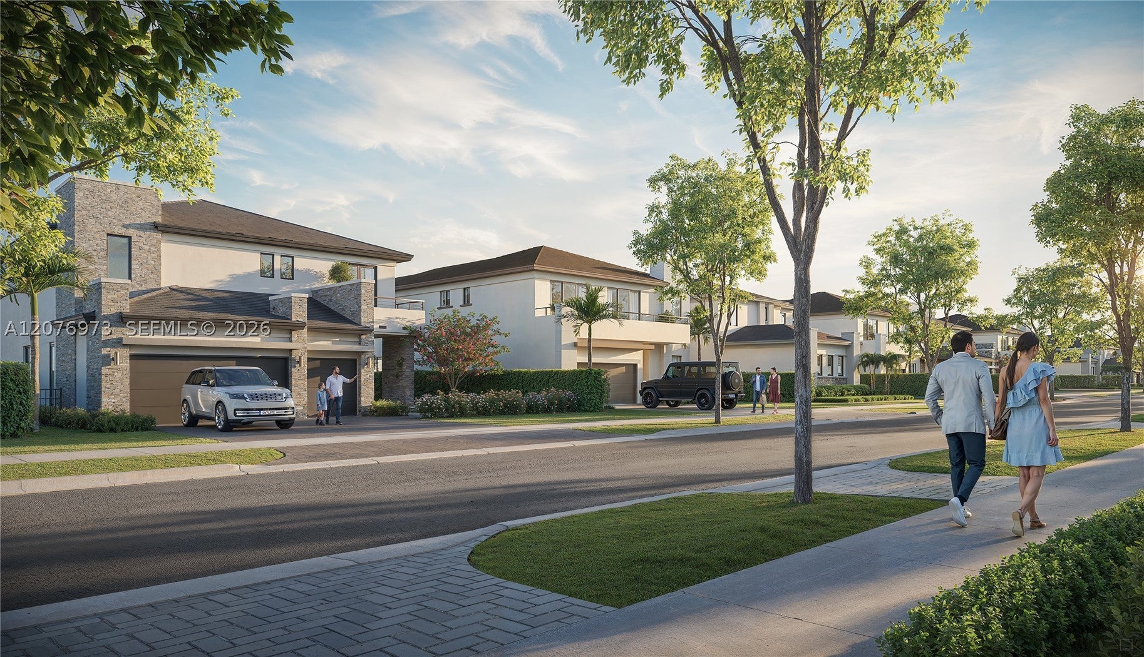
Stunning Piedra Model Home at Greenview at Presidential, an exclusive gated community near Aventura. Ready for immediate occupancy, with a turnkey option available. This spacious two-story residence offers 4 bedrooms, 4 bathrooms, 3,600 square feet, a game room, covered terrace, private pool, balcony and 3-car garage. The first floor features expansive living and dining areas and an open-concept kitchen, family room and breakfast nook with direct access to the covered terrace and pool, creating an ideal setting for indoor/outdoor entertaining. Upstairs, the spacious owner’s suite features a private bathroom and walk-in closet. Three additional bedrooms, three bathrooms, a versatile game room and balcony complete the second floor. Set within a unique 104-acre community of only 103 luxury single-family homes with private parks, jogging and bicycle paths and planned resort-style amenities. Minutes from Aventura Mall, dining, Brightline and major highways. Inquire about our favorable financing opportunities. Call for a private showing.

Listed by Dawn Wands

·

License #3533763

·

Douglas Elliman

·

5169786939

Listed by Michael Sadov

·

License #3110439

·

Douglas Elliman

Last updated September 10, 2026

·

Source: MIAMIRE #A12076973

Listing Facts

  • TypeSingle-family
  • NeighborhoodOjus
  • Bedrooms4
  • Bathrooms4
  • Days on Prevu18
  • HOA/Maint. Fees$1,400/month
  • Size3,600 sqft
  • Price per sqft$764

Amenities

  • Dishwasher
  • Private Outdoor Space
  • Washer/Dryer
  • Pets Allowed
  • Air Conditioning
  • Parking
  • Swimming Pool
  • Fitness Center

Location

Mortgage Calculator

Listing History

08/28/2026
Listed by Douglas Elliman
$2,751,965
  1. 08/28/2026$2,751,965
    Listed by Douglas Elliman

Property Details for 19656 NE 14th Ct

Association

Amenities

  • Association Amenities: Maintenance
  • Community Features: Pool, Clubhouse, Other, Park, Street Lights, Sidewalks, Fitness Center
  • Pets Allowed: Cats OK, Dogs OK

Fees

  • Association Fee: $1,400.00 Monthly
  • Association Fee Includes: Cable TV, Internet, Maintenance Grounds, Maintenance Structure, Security, Trash

Exterior

Construction

  • Roof: Concrete
  • Stories: 2
  • Year Built: 2026
  • Year Built Details: New Construction
  • Architectural Style: Detached, Two Story
  • Construction Materials: Block
  • Exterior Features: Balcony

Features

  • Direction Faces: East
  • Fencing: Fenced
  • Patio And Porch Features: Patio
  • Pool Features: Heated, In Ground, Community, Private
  • Pool Private: Yes
  • Road Frontage Type: Private Road

Measurements

  • Lot Size Area: 6,500
  • Lot Size Square Feet: 6,500
  • Lot Size Units: Square Feet

Financial

Taxes

  • Parcel Number: 30-22-05-068-1020
  • Tax Year: 2026

Interior

Features

  • Appliances: Dryer, Dishwasher, Electric Range, Electric Water Heater, Disposal, Ice Maker, Microwave, Refrigerator, Self Cleaning Oven, Washer, Oven
  • Flooring: Hardwood, Wood
  • Interior Features: Breakfast Bar, Eat-in Kitchen, Kitchen Island, Walk-In Closet(s), Master Downstairs
  • Spa Features: In Ground
  • Spa: Yes

Measurements

  • Living Area: 3,600
  • Living Area Source: Builder

Rooms

  • Bathrooms Full: 4
  • Bathrooms Total Integer: 4
  • Bedrooms Total: 4

Other

Environmental

  • Green Energy Efficient: Appliances, Doors, HVAC, Roof, Windows

Features

  • Accessibility Features: Accessible Entrance

Location

  • Subdivision Name: Greenview At Presidential

Parking

Parking

  • Attached Garage: Yes
  • Covered Spaces: 3
  • Garage Spaces: 3
  • Garage: Yes
  • Parking Features: Attached, Covered, Driveway, Garage, Garage Door Opener

Schools

Elementary School

  • Elementary School: Highland Oaks

High School

  • High School: Michael Krop

Middle or Junior School

  • Middle Or Junior School: Highland Oaks

Utilities

Equipment

  • Cooling: Central Air
  • Has Cooling: Yes
  • Heating: Central
  • Has Heating: Yes
  • Sewer: Public Sewer
  • Water Source: Public

Frequently Asked Questions

How many bedrooms and bathrooms does this single-family home have?

There are 4 bedrooms and 4 bathrooms in this single-family home at 19656 NE 14th Ct.

What schools are nearby to 19656 NE 14th Ct?

Nearby schools include the Highland Oaks Elementary School, Highland Oaks Middle School, and Michael Krop High School.

Does this single-family home have parking?

Yes, there are 3 parking spaces available for 19656 NE 14th Ct.

How does 19656 NE 14th Ct compare to other single-family homes in Ojus?

This single-family home is listed 86% above the average price for single-family homes in Ojus and has been on the market for 97 less days than the typical home in this area.

What is the square footage on this single-family home?

According to the MLS, this listing is 3,600 sqft.

19656 NE 14th Ct is a 4-bedroom, 4-bath single-family home for sale in Miami FL 33179. On Prevu for 18 days at $2,751,965. This property features 3,600 square feet of living space, located in Ojus. The median listing price for single-family homes in this area is $300,000. Nearby schools include Highland Oaks Elementary School, Highland Oaks Middle School, and Michael Krop High School. The home offers private outdoor space, dishwasher, pets allowed, air conditioning, fitness center, parking, swimming pool, and washer/dryer. View other single-family home listings in Miami-Dade County.

Based on information from Miami Association of REALTORS and/or other sources. All data, including all measurements and calculations of area, is obtained from various sources and has not been, and will not be, verified by Prevu or the MLS. Information is provided exclusively for consumer's personal, non-commercial use and may not be used for any purpose other than to identify prospective properties consumer may be interested in purchasing.

Full MLS Disclaimers

Rebate estimate is indicative only and based on listing price and estimated buyer's agent commission paid by owner, if applicable. Final rebates are subject to Terms of Use and may vary due to final negotiated transaction terms.