Prevu by reAlpha
BuySellBlogBrowse Listings

1962 Roland Clarke PlaceReston, VA 20191

For Sale

$1,175,000

Smart Buyer Rebate $11,750

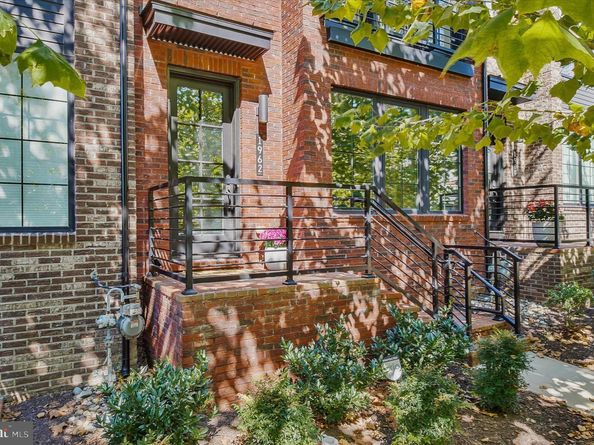
NEW TO MARKET: Rooftop entertaining, a showstopping designer kitchen and Silver Line Metro access—this stunning contemporary four-level townhome delivers elevated urban living in the heart of Reston. The top-level retreat is an entertainer’s dream, featuring a custom wet bar with beverage refrigerator and built-in keg system, lounge area and Home Theatre Ready 7.1 surround sound. Step outside to both covered and uncovered rooftop terraces with built-in architectural speakers—perfect for dining, relaxing, and gathering with friends.

At the heart of the home, the dramatic kitchen pairs sleek black cabinetry and gold accents with a spectacular 12+ ft. Carrara marble island, stainless steel Whirlpool appliances, five-burner gas cooktop and walk-in pantry. A custom 400-bottle temperature-controlled wine cellar takes entertaining to the next level. The open-concept design flows seamlessly into the spacious family room with gas fireplace.

Wide-plank luxury vinyl flooring and neutral paint colors span all four levels, complemented by stained oak stairs, white risers and iron balusters. Custom motorized window shades throughout the entire home offer effortless style and privacy, with remote and app-based controls for added convenience. The luxurious primary suite features two walk-in closets with ELFA shelving and an expansive bath with dual vanities, freestanding soaking tub, oversized shower and built-in architectural speakers. A main-level bedroom with French doors provides flexible space for guests, a home office or den. The full two-car attached garage with storage and shelving adds convenience and practicality.

Enjoy exceptional connectivity with Wiehle-Reston East Metro approximately 1.2 miles away and Reston Town Center Metro approximately 1.7 miles away, plus Fairfax Connector bus service just steps away at Sunrise Valley Drive and Roland Clarke Place. Minutes to Reston Town Center, Wegmans, dining, shopping, golf and more. Reston Association membership provides access to an extensive network of parks, trails, pools, tennis and pickleball courts, lakes and recreation amenities.

Sophisticated, stylish, and designed for entertaining—this is upgraded Reston living at its best.


Listed by Jean I Lee

·

License #0225182771

·

Long & Foster Real Estate, Inc.

·

7034899280

Last updated September 14, 2026

·

Source: BrightMLS #VAFX2340000

Listing Facts

  • TypeSingle-family
  • NeighborhoodReston
  • Bedrooms3
  • Bathrooms5
  • Days on Prevu5
  • HOA/Maint. Fees$195/month
  • Taxes$12,556/year
  • Size2,528 sqft
  • Price per sqft$465

Amenities

  • Dishwasher
  • Parking
  • Pool - Outdoor

Location

Mortgage Calculator

Listing History

09/10/2026
Listed by Long & Foster Real Estate, Inc.
$1,175,000
  1. 09/10/2026$1,175,000
    Listed by Long & Foster Real Estate, Inc.

Property Details for 1962 Roland Clarke Place

Association

Amenities

  • Association Amenities: Basketball Courts, Bike Trail, Common Grounds, Jog/Walk Path, Picnic Area, Soccer Field, Tennis Courts, Water/Lake Privileges, Club House, Community Center, Horse Trails, Lake, Meeting Room, Party Room, Pool - Outdoor, Pool Mem Avail, Tot Lots/Playground
  • Pets Allowed: Cats OK,Dogs OK

Fees

  • Association Fee: $195.00 Monthly
  • Association Fee Includes: Lawn Maintenance, Road Maintenance, Snow Removal, Trash

General

  • Association Name: VALLEY AND PARK (MARY CHATALIAN)

Exterior

Construction

  • New Construction: No
  • Property Condition: Very Good
  • Roof: Architectural Shingle, Metal
  • Window Features: Casement, Low-E, Screens
  • Year Built: 2021
  • Architectural Style: Contemporary
  • Builder Name: TOLL BROTHERS
  • Construction Materials: Brick, Hardi Plank Type, Advanced Framing, Batts Insulation, Low VOC Insulation, Low VOC Products/Finishes, Spray Foam Insulation
  • Entry Level: 1
  • Exterior Features: Sidewalks, Street Lights

Features

  • Direction Faces: Northeast
  • Other Structures: Above Grade, Below Grade
  • Patio And Porch Features: Patio(s)
  • View: Street
  • Waterfront: No

Measurements

  • Lot Features: Landscaping
  • Lot Size Acres: 0.03
  • Lot Size Source: Assessor
  • Lot Size Square Feet: 1,157
  • Lot Size Units: Square Feet

Financial

Taxes

  • Tax Annual Amount: $12,556.00
  • Tax Year: 2026

Interior

Features

  • Appliances: Built-In Microwave, Cooktop, Dishwasher, Disposal, Oven - Wall, Range Hood, Refrigerator, Washer - Front Loading, Dryer - Front Loading
  • Fireplace Features: Gas/Propane, Mantel(s)
  • Fireplace: Yes
  • Fireplaces Total: 1
  • Flooring: Ceramic Tile, Luxury Vinyl Plank
  • Interior Features: Crown Moldings, Dining Area, Family Room Off Kitchen, Kitchen - Eat-In, Kitchen - Gourmet, Kitchen - Island, Pantry, Primary Bath(s), Recessed Lighting, Upgraded Countertops, Walk-in Closet(s), Wet/Dry Bar, Window Treatments, Wine Storage
  • Spa: No

Measurements

  • Living Area: 2,528
  • Living Area Source: Estimated

Rooms

  • Has Basement: No
  • Bathrooms Full: 3
  • Bathrooms Half: 2
  • Bathrooms Total Integer: 5
  • Bedrooms Total: 3
  • Main Level Bedrooms: 1

Other

Features

  • Accessibility Features: >84" Garage Door, 36"+ Wide Halls, Doors - Lever Handle(s)

General

  • Exclusions: Outdoor TV on rooftop terrace
  • Senior Community: No

Location

  • Subdivision Name: VALLEY PARK
  • Tax Lot: 4

Parking

Parking

  • Garage Spaces: 2
  • Garage: Yes

Schools

Elementary School

  • Elementary School: SUNRISE VALLEY

High School

  • High School: SOUTH LAKES

Middle or Junior School

  • Middle Or Junior School: HUGHES

Utilities

Equipment

  • Cooling: Ceiling Fan(s), Central A/C, Ductless/Mini-Split, Programmable Thermostat
  • Heating: Energy Star Heating System, Programmable Thermostat
  • Has Heating: Yes
  • Sewer: Public Sewer
  • Utilities: Under Ground
  • Water Source: Public

Frequently Asked Questions

How many bedrooms and bathrooms does this single-family home have?

There are 3 bedrooms and 5 bathrooms in this single-family home at 1962 Roland Clarke Place.

What schools are nearby to 1962 Roland Clarke Place?

Nearby schools include the SUNRISE VALLEY Elementary School, HUGHES Middle School, and SOUTH LAKES High School.

Does this single-family home have parking?

Yes, there are 2 parking spaces available for 1962 Roland Clarke Place.

What are the annual taxes for 1962 Roland Clarke Place?

Annual taxes for this single-family home are estimated at $12,556.

How does 1962 Roland Clarke Place compare to other single-family homes in Reston?

This single-family home is listed 31% above the average price for single-family homes in Reston and has been on the market for 42 less days than the typical home in this area.

What building or home owners association is the single-family home part of?

This single-family home is part of the VALLEY AND PARK (MARY CHATALIAN) home owners association.

What is the square footage on this single-family home?

According to the MLS, this listing is 2,528 sqft.

1962 Roland Clarke Place is a 3-bedroom, 5-bath single-family home for sale in RESTON VA 20191. Listed on Prevu for 5 days at $1,175,000. This residence features 2,528 square feet of living space, located in Reston. The median listing price for single-family homes in this area is $510,000. Nearby schools include SUNRISE VALLEY Elementary School, HUGHES Middle School, and SOUTH LAKES High School. The home offers dishwasher, parking, and pool - outdoor. Browse more single-family home listings in Fairfax County.

The data relating to real estate for sale on this website appears in part through the BRIGHT Internet Data Exchange program, a voluntary cooperative exchange of property listing data between licensed real estate brokerage firms in which participates, and is provided by BRIGHT through a licensing agreement. The information provided by this website is for the personal, non-commercial use of consumers and may not be used for any purpose other than to identify prospective properties consumers may be interested in purchasing. Copyright BRIGHT, All Rights Reserved.

Full MLS Disclaimers

Rebate estimate is indicative only and based on listing price and estimated buyer's agent commission paid by owner, if applicable. Final rebates are subject to Terms of Use and may vary due to final negotiated transaction terms.