

Prevu by reAlpha
BuySellBlogBrowse Listings

19617 Cheyenne Valley DRRound Rock, TX 78664

For Sale

$467,500

Smart Buyer Rebate $4,675

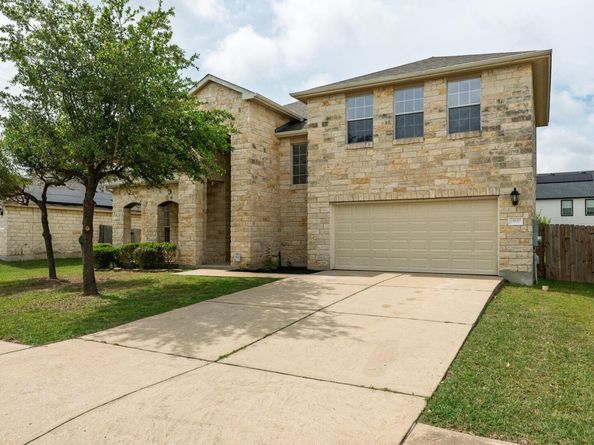
Introducing this spacious 2 story Greenridge home that comes with an open formal living and dining room concept that extends your view into the large family room with a corner fireplace. Your entertainment needs can be met here with an extraordinary kitchen with countertop space for cooking preparations, raised bar area for serving right from the kitchen, and a large breakfast nook area for an added eatery area. Upstairs you will find that this home does not lack bedroom space at all, with spacious primary bedroom and spacious secondary bedrooms as well. Your storage space can be met with a massive primary bedroom closet, and large secondary bedroom closets as well. The primary bathroom comes with a large garden tub and a separate walk-in-shower. Outdoor activities can easily be done with this home's wide and flat backyard that includes a wood privacy fence. New roof installed 2021. Greenridge neighborhood is minutes away from HEB grocery store, Stone Hill Town Center, Typhoon Texas Water Park, Costco's and more!

Listed by Dyron Taylor

·

License #606268

·

Keller Williams Realty

·

(512) 791-7725

Last updated July 30, 2026

·

Source: ACTRIS #9890074

Listing Facts

  • TypeSingle-family
  • NeighborhoodPflugerville
  • Bedrooms4
  • Bathrooms3
  • Days on Prevu71
  • HOA/Maint. Fees$72.5/quarter
  • Taxes$10,001.46/year
  • Size3,289 sqft
  • Price per sqft$142

Amenities

  • Dishwasher
  • Private Outdoor Space
  • Air Conditioning
  • Parking
  • Swimming Pool

Location

Mortgage Calculator

Listing History

07/25/2026
Price Decreased
$467,500
07/03/2026
Price Decreased
$469,999
05/22/2026
Listed by Keller Williams Realty
$475,000

Property Details for 19617 Cheyenne Valley DR

Association

Amenities

  • Community Features: Park, Playground

Fees

  • Association Fee: $72.50 Quarterly
  • Association Fee Includes: Common Area Maintenance

General

  • Association Name: Greenridge HOA

Exterior

Construction

  • Property Condition: Resale
  • Roof: Shingle
  • Window Features: Blinds
  • Year Built: 2007
  • Construction Materials: Masonry – Partial

Features

  • Direction Faces: West
  • Fencing: Privacy, Wood
  • Patio And Porch Features: Patio

Measurements

  • Lot Features: Level, Sprinkler - Automatic, Trees-Small (Under 20 Ft)
  • Lot Size Acres: 0.20
  • Lot Size Area: 0
  • Lot Size Square Feet: 9,003

Financial

Taxes

  • Parcel Number: 02884601020000
  • Tax Annual Amount: $10,001.46
  • Tax Assessed Value: $434,915.00
  • Tax Year: 2026

Interior

Features

  • Appliances: Dishwasher, Disposal, Microwave, Electric Oven, Free-Standing Electric Range
  • Fireplace Features: Family Room
  • Fireplaces Total: 1
  • Flooring: Carpet, Laminate, Tile
  • Interior Features: Ceiling Fan(s), High Ceilings, Interior Steps, Kitchen Island, Multiple Dining Areas, Multiple Living Areas, Walk-In Closet(s), Washer Hookup

Measurements

  • Living Area: 3,289
  • Living Area Source: Public Records

Rooms

  • Bathrooms Full: 2
  • Bathrooms Half: 1
  • Bathrooms Total Integer: 3
  • Bedrooms Total: 4

Other

Location

  • Subdivision Name: Greenridge Ph 06
  • Tax Block: M
  • Tax Lot: 8

Parking

Parking

  • Covered Spaces: 2
  • Garage Spaces: 2
  • Garage: Yes
  • Parking Features: Garage, Garage Door Opener
  • Parking Total: 4

Schools

Elementary School

  • Elementary School: Dearing
  • Elementary School District: Pflugerville ISD

High School

  • High School: Hendrickson
  • High School District: Pflugerville ISD

Middle or Junior School

  • Middle Or Junior School: Kelly Lane
  • Middle Or Junior School District: Pflugerville ISD

Utilities

Equipment

  • Cooling: Central Air
  • Heating: Central
  • Laundry Features: Washer Hookup
  • Sewer: Public Sewer
  • Utilities: Electricity Available, Sewer Available, Water Available
  • Water Source: Public

Frequently Asked Questions

How many bedrooms and bathrooms does this single-family home have?

There are 4 bedrooms and 3 bathrooms in this single-family home at 19617 Cheyenne Valley DR.

What schools are nearby to 19617 Cheyenne Valley DR?

Nearby schools include the Dearing Elementary School, Kelly Lane Middle School, and Hendrickson High School.

Does this single-family home have parking?

Yes, there are 2 parking spaces available for 19617 Cheyenne Valley DR.

What are the annual taxes for 19617 Cheyenne Valley DR?

Annual taxes for this single-family home are estimated at $10,001.

How does 19617 Cheyenne Valley DR compare to other single-family homes in Pflugerville?

This single-family home is listed 12% above the average price for single-family homes in Pflugerville and has been on the market for 10 more days than the typical home in this area.

What building or home owners association is the single-family home part of?

This single-family home is part of the Greenridge HOA home owners association.

What is the square footage on this single-family home?

According to the MLS, this listing is 3,289 sqft.

19617 Cheyenne Valley DR is a 4-bedroom, 3-bath single-family home for sale in Round Rock TX 78664. Available on Prevu for 71 days at $467,500. This includes a recent price decrease of $2,499. This residence features 3,289 square feet of living space, located in Pflugerville. The median listing price for single-family homes in this area is $379,000. Nearby schools include Dearing Elementary School, Kelly Lane Middle School, and Hendrickson High School. Additional amenities include private outdoor space, dishwasher, air conditioning, parking, and swimming pool. Browse more single-family home listings in Texas.

Based on information from ACTRIS and/or other sources. All data, including all measurements and calculations of area, is obtained from various sources and has not been, and will not be, verified by Prevu or the MLS. Information is provided exclusively for consumer's personal, non-commercial use and may not be used for any purpose other than to identify prospective properties consumer may be interested in purchasing.

Full MLS Disclaimers

Rebate estimate is indicative only and based on listing price and estimated buyer's agent commission paid by owner, if applicable. Final rebates are subject to Terms of Use and may vary due to final negotiated transaction terms.