

Prevu by reAlpha
BuySellBlogBrowse Listings

19584 E Ithaca PlaceAurora, CO 80013

For Sale

$510,000

Smart Buyer Rebate $5,100

ASSUMABLE LOAN OPPORTUNITY! Qualified buyers may be able to assume the seller’s existing mortgage at an approximate interest rate of 3.25%. This is a credit-qualifying assumption and is subject to lender approval.

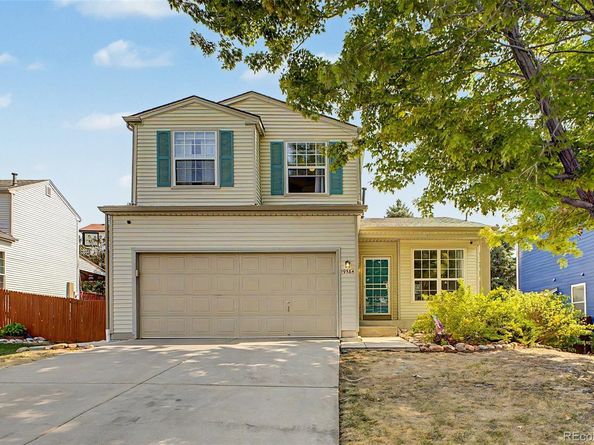
Welcome to 19584 E Ithaca Pl, a beautiful and inviting home in the desirable Ridgeview Glen community! From the moment you arrive, you’ll appreciate the charming curb appeal, spacious front yard, and convenient 2-car garage.
Step inside to a bright and welcoming main level featuring vaulted ceilings, beautiful wood-look flooring, plenty of natural light, and a cozy fireplace—perfect for relaxing evenings at home. A convenient half bath on the main floor is ideal for guests.
The spacious eat-in kitchen is designed for both everyday living and entertaining, featuring quartz countertops, stainless steel appliances, ample cabinetry, a pantry, center island with breakfast bar, and a charming bay window that fills the space with natural light.
Upstairs, you’ll find three bedrooms and two full bathrooms, including the spacious primary suite, a comfortable retreat featuring a walk-in closet and private full bathroom with dual sinks.
The finished basement offers even more living space and flexibility, featuring its own bathroom and an additional room that can be used as a bedroom, family room, game room, home office, workout space, or guest retreatthe possibilities are endless!
With its versatile floor plan, multiple living spaces, and welcoming atmosphere, 19584 E Ithaca Pl has plenty to offer. Come see it for yourself and imagine making this wonderful home your own!

Listed by Betsy Aguilar

·

License #55058435

·

Gala Group, LLC

·

720-291-3637

Last updated September 11, 2026

·

Source: REcolorado #8941743

Listing Facts

  • TypeSingle-family
  • NeighborhoodHighpoint
  • Bedrooms4
  • Bathrooms4
  • Days on Prevu32
  • HOA/Maint. Fees$62/annual
  • Taxes$2,893/year
  • Size1,922 sqft
  • Price per sqft$265

Amenities

  • Dishwasher
  • Private Outdoor Space
  • Parking

Location

Mortgage Calculator

Listing History

08/14/2026
Listed by Gala Group, LLC
$510,000
  1. 08/14/2026$510,000
    Listed by Gala Group, LLC

Property Details for 19584 E Ithaca Place

Association

Fees

  • Association Fee: $62.00 Annually

General

  • Association Name: Hammersmith Management

Exterior

Construction

  • Roof: Composition
  • Structure Type: House
  • Window Features: Double Pane Windows
  • Year Built: 1994
  • Architectural Style: Traditional
  • Construction Materials: Frame, Stucco, Wood Siding
  • Exterior Features: Private Yard, Rain Gutters

Features

  • Direction Faces: North
  • Fencing: Full
  • Patio And Porch Features: Patio
  • Road Frontage Type: Public

Measurements

  • Building Area Total: 1,922
  • Lot Features: Sloped
  • Lot Size Acres: 0.14
  • Lot Size Area: 6,011
  • Lot Size Square Feet: 6,011
  • Lot Size Units: Square Feet

Financial

Taxes

  • Parcel Number: 033490762
  • Tax Annual Amount: $2,893.00
  • Tax Year: 2025

Interior

Features

  • Appliances: Dishwasher, Disposal, Microwave, Range, Refrigerator
  • Fireplace Features: Gas, Living Room
  • Fireplaces Total: 1
  • Flooring: Carpet, Vinyl
  • Interior Features: Built-in Features, Ceiling Fan(s), Eat-in Kitchen, Five Piece Bath, High Speed Internet, Kitchen Island, Pantry, Primary Suite, Quartz Counters, Radon Mitigation System, Smoke Free, Vaulted Ceiling(s), Walk-In Closet(s)

Measurements

  • Living Area: 1,922

Rooms

  • Basement: Finished, Interior Entry
  • Has Basement: Yes
  • Bathrooms Full: 2
  • Bathrooms Half: 1
  • Bathrooms Three Quarter: 1
  • Bathrooms Total Integer: 4
  • Bedrooms Total: 4
  • Main Level Bathrooms: 1

Other

General

  • Exclusions: seller personal property, washer and Dryer

Location

  • Subdivision Name: Ridgeview Glen

Parking

Parking

  • Attached Garage: Yes
  • Garage Spaces: 2
  • Parking Total: 2

Schools

Elementary School

  • Elementary School: Sunrise
  • Elementary School District: Cherry Creek 5

High School

  • High School: Eaglecrest
  • High School District: Cherry Creek 5

Middle or Junior School

  • Middle Or Junior School: Horizon
  • Middle Or Junior School District: Cherry Creek 5

Utilities

Equipment

  • Cooling: Air Conditioning-Room
  • Heating: Forced Air
  • Laundry Features: In Unit
  • Sewer: Public Sewer
  • Utilities: Cable Available, Electricity Available, Internet Access (Wired), Natural Gas Available, Phone Available
  • Water Source: Public

Frequently Asked Questions

How many bedrooms and bathrooms does this single-family home have?

There are 4 bedrooms and 4 bathrooms in this single-family home at 19584 E Ithaca Place.

What schools are nearby to 19584 E Ithaca Place?

Nearby schools include the Sunrise Elementary School, Horizon Middle School, and Eaglecrest High School.

Does this single-family home have parking?

Yes, there are 2 parking spaces available for 19584 E Ithaca Place.

What are the annual taxes for 19584 E Ithaca Place?

Annual taxes for this single-family home are estimated at $2,893.

How does 19584 E Ithaca Place compare to other single-family homes in Highpoint?

This single-family home is listed 8% above the average price for single-family homes in Highpoint and has been on the market for 78 less days than the typical home in this area.

What building or home owners association is the single-family home part of?

This single-family home is part of the Hammersmith Management home owners association.

What is the square footage on this single-family home?

According to the MLS, this listing is 1,922 sqft.

19584 E Ithaca Place is a 4-bedroom, 4-bath single-family home for sale in Aurora CO 80013. On Prevu for 32 days at $510,000. This home features 1,922 square feet of living space, located in Highpoint. The median listing price for single-family homes in this area is $479,000. Nearby schools include Sunrise Elementary School, Horizon Middle School, and Eaglecrest High School. The home offers private outdoor space, dishwasher, and parking. View other single-family home listings in Aurora.

The content relating to real estate for sale in this Web site comes in part from the Internet Data eXchange ("IDX") program of METROLIST, INC., DBA RECOLORADO® Real estate listings held by brokers other than Prevu are marked with the IDX Logo. This information is being provided for the consumers' personal, non-commercial use and may not be used for any other purpose. All information subject to change and should be independently verified.

Full MLS Disclaimers

Rebate estimate is indicative only and based on listing price and estimated buyer's agent commission paid by owner, if applicable. Final rebates are subject to Terms of Use and may vary due to final negotiated transaction terms.