

Prevu by reAlpha
BuySellBlogBrowse Listings

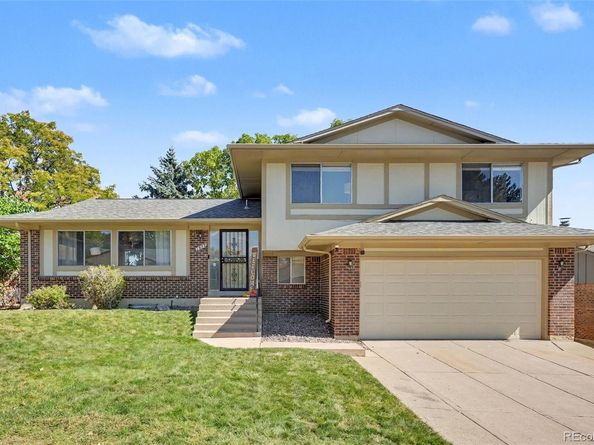
1958 S Deframe WayLakewood, CO 80228

For Sale

$650,000

Smart Buyer Rebate $6,500

Seller is offering $10,000 in concessions. This can be used to buy down the interest rate or pay for closing costs.

Craving a home with a little more character and a lot more room to grow? Skip the cookie-cutter feel and say hello to mature trees, established surroundings, and a home that’s hitting the market for the very first time.

This spacious tri-level was made for real life. Multiple gathering spaces give everyone room to spread out while making it easy to bring the whole crew together. The wood burning fireplace adds cozy character and is ready for movie nights, holiday mornings, and Colorado’s chilly evenings.

Upstairs, four generously sized bedrooms mean you don’t have to choose between bedrooms, a home office, guest space, or a playroom. You’ve got options. And with an unfinished basement, there’s even more opportunity to create the space that fits your life, whether that’s a gym, rec room, workshop, or additional living area.

Outside, the backyard brings something you won’t find in many newer neighborhoods: mature trees, plenty of breathing room, and a covered patio made for summer BBQs, morning coffee, and laid-back weekends.

Fresh paint and new carpet give you a clean start without taking away the personality that makes this home special. Move in, unpack, and make it yours. There’s plenty of room for whatever comes next.

Seller offering $10K in concessions to use for interest rate buy down and/or closing cost.

Listed by Christiana Barber

·

License #55052452

·

Coldwell Banker Realty 54

·

720-404-8757

Last updated October 29, 2026

·

Source: REColorado #3825335

Listing Facts

  • TypeSingle-family
  • NeighborhoodGreen Mountain Village
  • Bedrooms4
  • Bathrooms3
  • Days on Prevu22
  • Taxes$3,596/year
  • Size2,187 sqft
  • Price per sqft$297

Amenities

  • Dishwasher
  • Private Outdoor Space
  • Air Conditioning
  • Parking

Location

Mortgage Calculator

Listing History

10/09/2026
Listed by Coldwell Banker Realty 54
$650,000
  1. 10/09/2026$650,000
    Listed by Coldwell Banker Realty 54

Property Details for 1958 S Deframe Way

Exterior

Construction

  • Roof: Shingle
  • Structure Type: House
  • Year Built: 1978
  • Construction Materials: Brick, Frame, Wood Siding
  • Exterior Features: Private Yard

Features

  • Direction Faces: West
  • Fencing: Full
  • Patio And Porch Features: Covered, Patio
  • Road Frontage Type: Public
  • View: Mountain(s)

Measurements

  • Building Area Total: 2,902
  • Lot Features: Sprinklers In Front, Sprinklers In Rear
  • Lot Size Acres: 0.20
  • Lot Size Area: 8,799
  • Lot Size Square Feet: 8,799
  • Lot Size Units: Square Feet

Financial

Taxes

  • Parcel Number: 143905
  • Tax Annual Amount: $3,596.00
  • Tax Year: 2025

Interior

Features

  • Appliances: Dishwasher, Disposal, Gas Water Heater, Oven, Range Hood, Refrigerator
  • Fireplace Features: Family Room, Wood Burning
  • Fireplaces Total: 1
  • Flooring: Carpet, Linoleum, Tile
  • Interior Features: Eat-in Kitchen, Laminate Counters, Pantry

Measurements

  • Living Area: 2,187

Rooms

  • Basement: Partial, Unfinished
  • Has Basement: Yes
  • Bathrooms Full: 1
  • Bathrooms Half: 1
  • Bathrooms Three Quarter: 1
  • Bathrooms Total Integer: 3
  • Bedrooms Total: 4

Other

General

  • Exclusions: Seller's personal property and staging items.

Location

  • Subdivision Name: Hutchinson's Green Mountain Village

Parking

Parking

  • Attached Garage: Yes
  • Garage Spaces: 2
  • Parking Features: Concrete
  • Parking Total: 2

Schools

Elementary School

  • Elementary School: Rooney Ranch
  • Elementary School District: Jefferson County R-1

High School

  • High School: Green Mountain
  • High School District: Jefferson County R-1

Middle or Junior School

  • Middle Or Junior School: Dunstan
  • Middle Or Junior School District: Jefferson County R-1

Utilities

Equipment

  • Cooling: Central Air
  • Electric: 220 Volts
  • Heating: Forced Air
  • Sewer: Public Sewer
  • Water Source: Public

Frequently Asked Questions

How many bedrooms and bathrooms does this single-family home have?

There are 4 bedrooms and 3 bathrooms in this single-family home at 1958 S Deframe Way.

What schools are nearby to 1958 S Deframe Way?

Nearby schools include the Rooney Ranch Elementary School, Dunstan Middle School, and Green Mountain High School.

Does this single-family home have parking?

Yes, there are 2 parking spaces available for 1958 S Deframe Way.

What are the annual taxes for 1958 S Deframe Way?

Annual taxes for this single-family home are estimated at $3,596.

How does 1958 S Deframe Way compare to other single-family homes in Green Mountain Village?

This single-family home is listed 4% below the average price for single-family homes in Green Mountain Village and has been on the market for 53 less days than the typical home in this area.

What is the square footage on this single-family home?

According to the MLS, this listing is 2,187 sqft.

1958 S Deframe Way is a 4-bedroom, 3-bath single-family home for sale in Lakewood CO 80228. Listed on Prevu for 22 days at $650,000. This property features 2,187 square feet of living space, located in Green Mountain Village. The median listing price for single-family homes in this area is $650,000. Nearby schools include Rooney Ranch Elementary School, Dunstan Middle School, and Green Mountain High School. Additional amenities include private outdoor space, dishwasher, air conditioning, and parking. Browse more single-family home listings in Lakewood.

The content relating to real estate for sale in this Web site comes in part from the Internet Data eXchange ("IDX") program of METROLIST, INC., DBA RECOLORADO® Real estate listings held by brokers other than Prevu are marked with the IDX Logo. This information is being provided for the consumers' personal, non-commercial use and may not be used for any other purpose. All information subject to change and should be independently verified.

Full MLS Disclaimers

Rebate estimate is indicative only and based on listing price and estimated buyer's agent commission paid by owner, if applicable. Final rebates are subject to Terms of Use and may vary due to final negotiated transaction terms.