

Prevu by reAlpha
BuySellBlogBrowse Listings

1958 Mount Shasta DriveSan Pedro, CA 90732

For Sale

$685,000

Smart Buyer Rebate $6,850

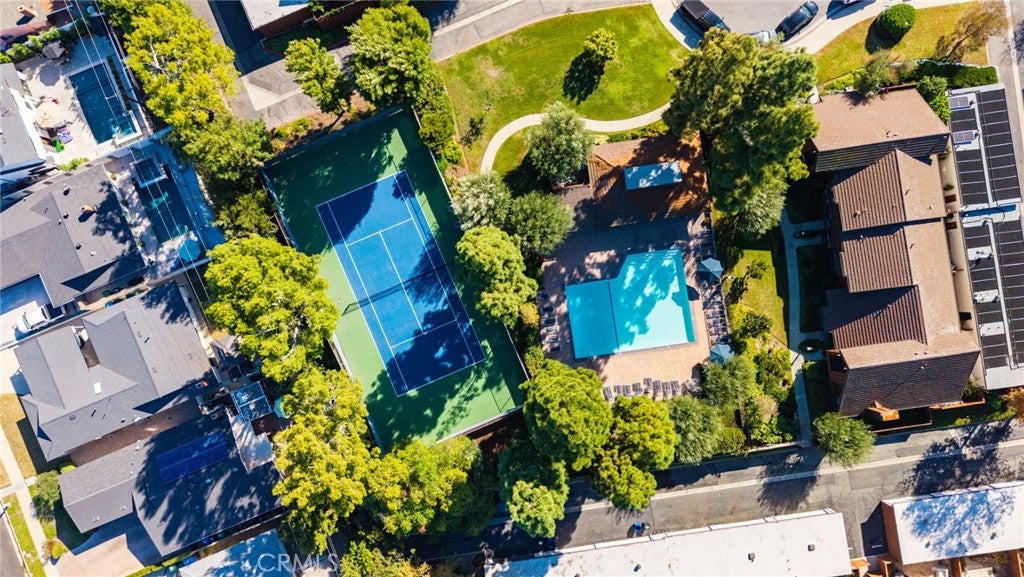
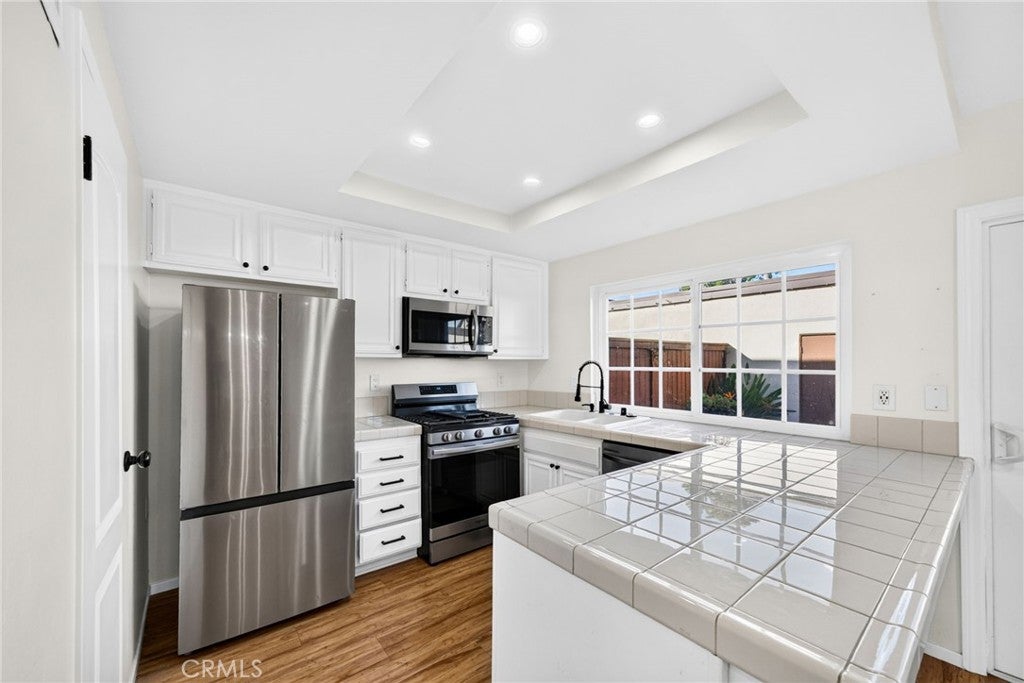
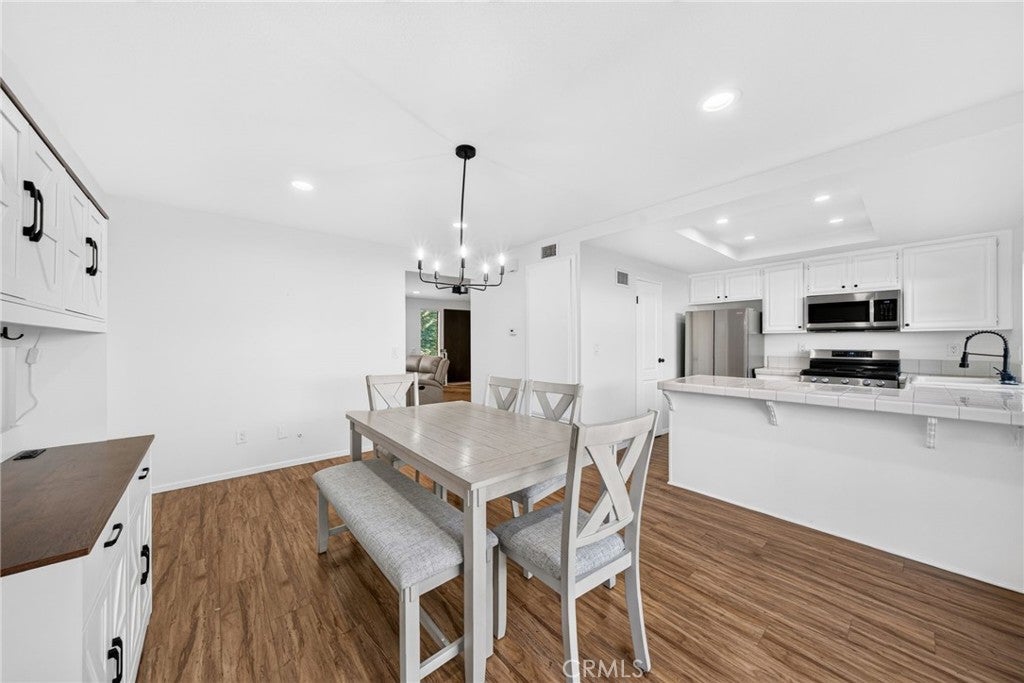
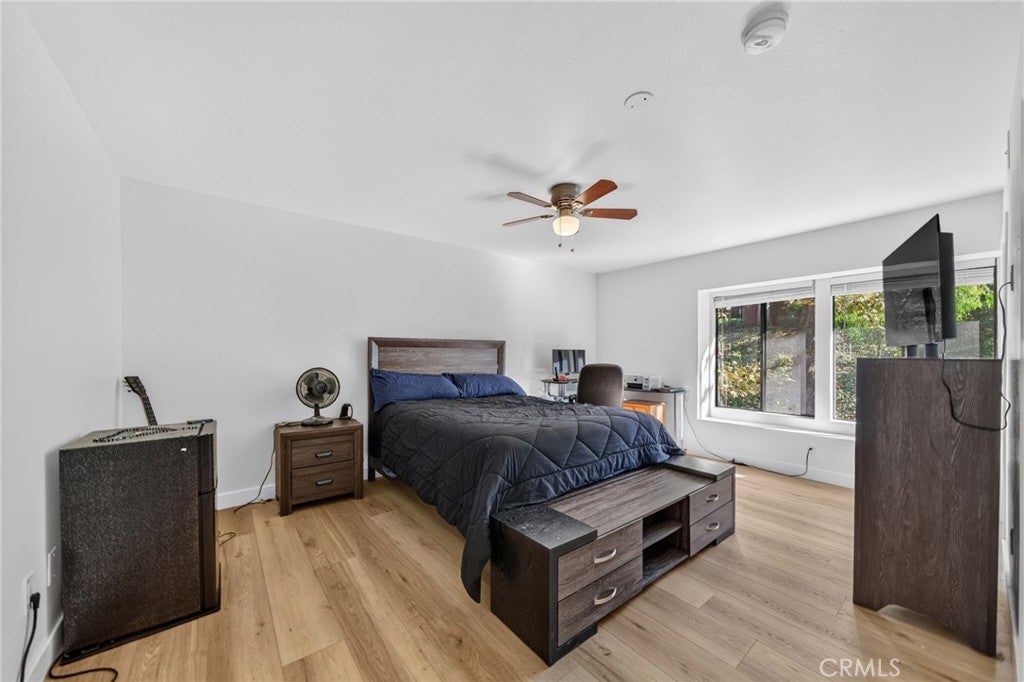
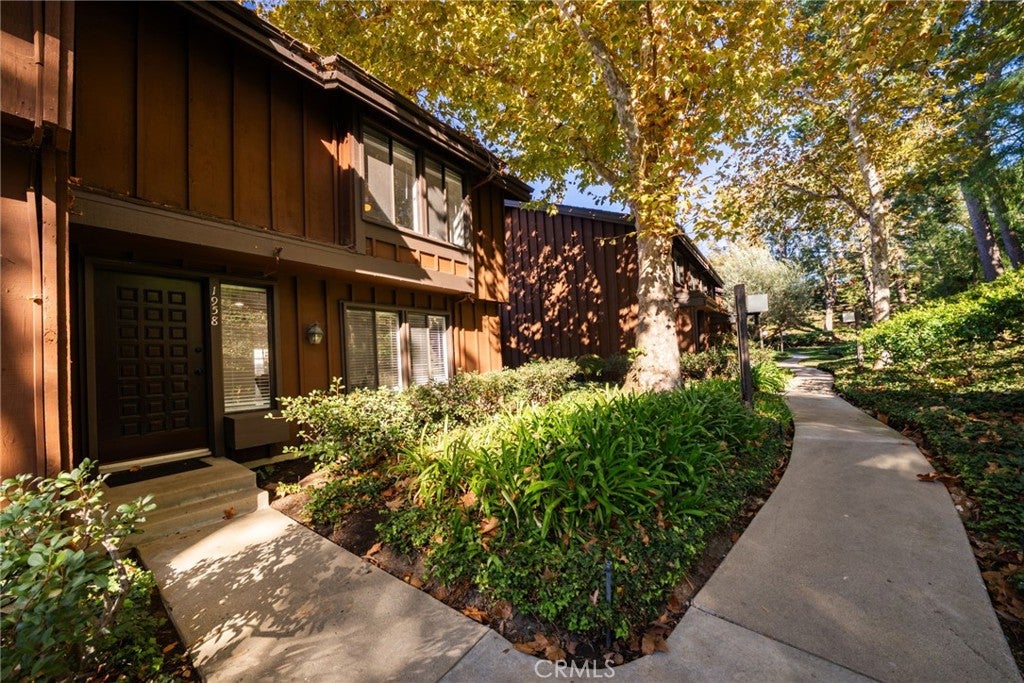
Two private suites, a quiet greenbelt outlook and an easy walk in, in The Gardens, one of San Pedro's most sought-after townhome communities. From the street it's just a few steps and a mostly level path to the front door, and the home faces a lush greenbelt instead of neighboring units. Inside, the home is spotless and well kept, ready to move in with room to update over time. Both bedrooms are upstairs, each with its own full bath, plus a main-floor powder room off the bright, open living and dining area. Out back, a private brick patio connects the home to the detached two-car garage on the same level, with no stairs between the car and the door. Laundry in the garage, central air and heat. The VA-approved community includes a pool, spa, tennis and tree-lined greenbelts. Eastview Park and its dog park are about a 10-minute walk, with Westmont Plaza, Trader Joe's at The Terraces and Western Ave dining close by. Quick access to the 110. Added convenience: 4 guest parking spots directly next to the unit. End unit.

Listed by Adela Randazzo

·

License #01954846

·

Keller Williams Realty

·

310-480-7359

Last updated October 28, 2026

·

Source: CRMLS #SB26229707

Listing Facts

  • TypeSingle-family
  • NeighborhoodNorthwest San Pedro
  • Bedrooms2
  • Bathrooms2.5
  • Days on Prevu7
  • HOA/Maint. Fees$698/month
  • Size1,307 sqft
  • Price per sqft$524

Amenities

  • Dishwasher
  • Private Outdoor Space
  • Air Conditioning
  • Parking
  • Swimming Pool

Location

Mortgage Calculator

Listing History

10/24/2026
Listed by Keller Williams Realty
$685,000
  1. 10/24/2026$685,000
    Listed by Keller Williams Realty

Property Details for 1958 Mount Shasta Drive

Association

Amenities

  • Association Amenities: Maintenance Grounds, Pool, Spa/Hot Tub, Tennis Court(s), Trash, Water, Dog Park
  • Community Features: Curbs, Sidewalks, Park, Pool

Fees

  • Association Fee: $698.00 Monthly

General

  • Association Name: Westmont South #1
  • Number Of Units In Community: 173

Exterior

Construction

  • Number Of Units Total: 1
  • Property Attached: Yes
  • Stories: 2
  • Stories Total: 2
  • Structure Type: House
  • Window Features: Blinds, Plantation Shutters
  • Year Built: 1975
  • Architectural Style: Contemporary
  • Common Walls: End Unit, 1 Common Wall
  • Construction Materials: Stucco, Board & Batten Siding
  • Entry Level: 1
  • Entry Location: Ground level, a few steps up from the street

Features

  • Fencing: Privacy, Wood
  • Patio And Porch Features: Patio
  • Pool Features: Community, Association
  • Road Frontage Type: City Street
  • View: Park/Greenbelt, Trees/Woods

Measurements

  • Lot Features: Greenbelt
  • Lot Size Acres: 7.24
  • Lot Size Area: 315,644
  • Lot Size Source: Assessor
  • Lot Size Square Feet: 315,644
  • Lot Size Units: Square Feet

Financial

Taxes

  • Parcel Number: 7444005035

Interior

Features

  • Appliances: Dishwasher, Gas Range, Microwave
  • Flooring: Laminate
  • Interior Features: Tray Ceiling(s), Ceiling Fan(s), Recessed Lighting, Tile Counters
  • Spa Features: Community
  • Spa: Yes

Measurements

  • Living Area: 1,307
  • Living Area Source: Assessor
  • Living Area Units: Square Feet

Rooms

  • Bathrooms Full: 2
  • Bathrooms Half: 1
  • Bathrooms Total Integer: 3
  • Bedrooms Total: 2
  • Main Level Bathrooms: 1

Other

Location

  • Tax Lot: 1

Parking

Parking

  • Garage Spaces: 2
  • Garage: Yes
  • Parking Features: Garage, Garage Door Opener, Garage Faces Rear
  • Parking Total: 2

Schools

High School

  • High School: San Pedro
  • High School District: Los Angeles Unified

Utilities

Equipment

  • Cooling: Central Air
  • Has Cooling: Yes
  • Heating: Central
  • Has Heating: Yes
  • Laundry Features: In Garage
  • Sewer: Public Sewer
  • Utilities: Electricity Connected, Natural Gas Connected, Sewer Connected
  • Water Source: Public

Frequently Asked Questions

How many bedrooms and bathrooms does this single-family home have?

There are 2 bedrooms and 2.5 bathrooms in this single-family home at 1958 Mount Shasta Drive.

What schools are nearby to 1958 Mount Shasta Drive?

Nearby schools include the San Pedro High School.

Does this single-family home have parking?

Yes, there are 2 parking spaces available for 1958 Mount Shasta Drive.

How does 1958 Mount Shasta Drive compare to other single-family homes in Northwest San Pedro?

This single-family home is listed 30% below the average price for single-family homes in Northwest San Pedro and has been on the market for 114 less days than the typical home in this area.

What building or home owners association is the single-family home part of?

This single-family home is part of the Westmont South #1 home owners association.

What is the square footage on this single-family home?

According to the MLS, this listing is 1,307 sqft.

1958 Mount Shasta Drive is a 2-bedroom, 2.5-bath single-family home for sale in San Pedro CA 90732. On Prevu for 7 days at $685,000. This residence features 1,307 square feet of living space, located in Northwest San Pedro. The median listing price for single-family homes in this area is $829,000. Nearby schools include San Pedro High School. The home offers private outdoor space, dishwasher, air conditioning, parking, and swimming pool. Explore more single-family home listings in Los Angeles.

Based on information from California Regional Multiple Listing Service, Inc. and/or other sources. All data, including all measurements and calculations of area, is obtained from various sources and has not been, and will not be, verified by Prevu or the MLS. Information is provided exclusively for consumer's personal, non-commercial use and may not be used for any purpose other than to identify prospective properties consumer may be interested in purchasing.

Full MLS Disclaimers

Rebate estimate is indicative only and based on listing price and estimated buyer's agent commission paid by owner, if applicable. Final rebates are subject to Terms of Use and may vary due to final negotiated transaction terms.