

Prevu by reAlpha
BuySellBlogBrowse Listings

19566 Connemara CourtYorba Linda, CA 92886

For Sale

$3,899,999

Smart Buyer Rebate $39,000

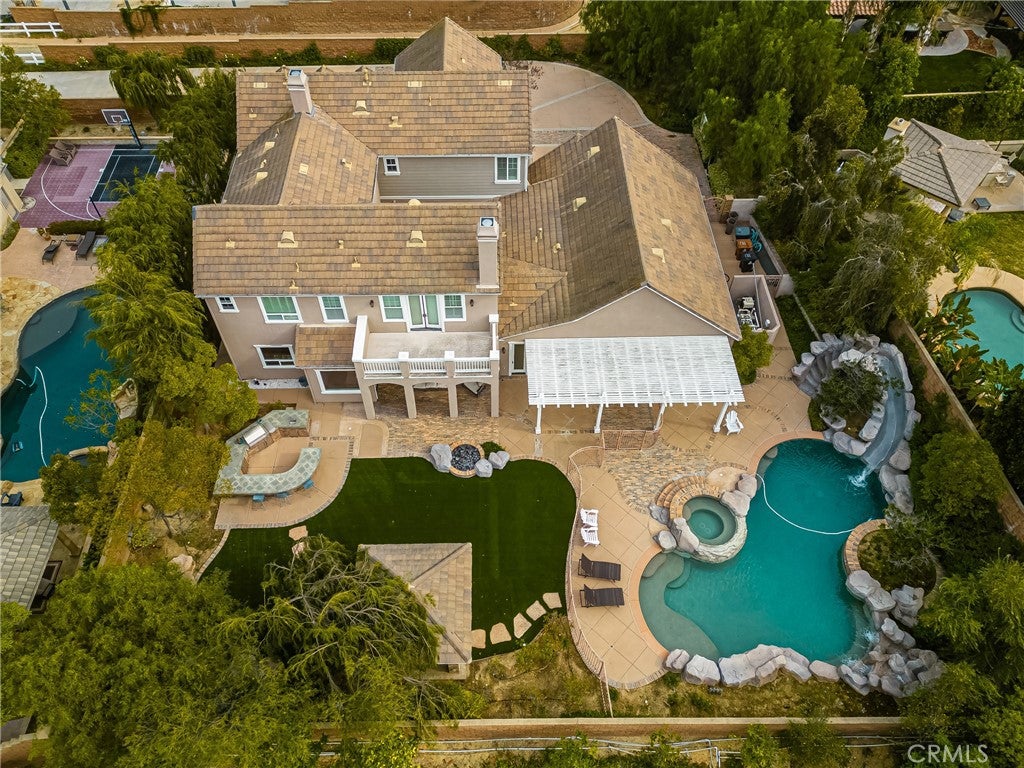
At the top of a quiet cul-de-sac in Kerrigan Ranch, where mornings begin with hillside views and evenings end in calm, this rare Model 3X home tells the story of Yorba Linda living at its best—private, elevated, and designed for both everyday comfort and unforgettable gatherings. The flag lot setting provides a private approach to the home, setting the tone for the sense of space and separation that defines this property. Inside, nearly 5,000 square feet unfolds with intention. The kitchen is the natural gathering place—anchored by an expansive island where mornings start with coffee and weekends stretch into long conversations. Granite countertops, stainless steel appliances, French cabinetry, and generous seating flow effortlessly into the family room, creating a space where hosting feels easy and life feels connected. Just beyond, the extended bonus room—rarely found and stretching the length of the three-car garage—becomes whatever the moment calls for: movie nights, celebrations, or quiet afternoons. With a dedicated bathroom that opens directly to the backyard, pool days transition seamlessly into evenings with friends. At the front of the home, a library option—currently a mirrored gym—offers a private space to recharge, reflect, or refocus. Upstairs, the primary suite is a true retreat. Step onto the balcony and take in rare Catalina Island views—a reminder of how elevated and special this setting truly is. Throughout the home, thoughtful upgrades add warmth and polish: engineered hardwood floors downstairs, crown molding with integrated LED lighting, custom light fixtures and mirrors, and marble and stone finishes in every bathroom. Outside, life slows down. The expansive lot becomes a private resort with a Pebble Tec pool, waterfall, slide, spa, and security fencing—designed for both family fun and elegant entertaining. Fresh exterior paint, artificial turf, and updated pool equipment ensure the focus stays on enjoying the space, not maintaining it. Even the details behind the scenes are elevated, from the LifeSource whole-house water filtration system to the fully customized three-car garage with faux-wood cabinetry, epoxy floors, and a Tesla charger. Located within the award-winning Placentia–Yorba Linda Unified School District, this home is zoned for the highly sought-after Yorba Linda High School, one of the most desired school assignments in the area and a defining part of the Yorba Linda lifestyle.

Listed by Sarah Edwards

·

License #01970297

·

Seven Gables Real Estate

·

714-272-0432

Last updated July 19, 2026

·

Source: CRMLS #PW26018792

Listing Facts

  • TypeSingle-family
  • NeighborhoodKerrigan Ranch
  • Bedrooms5
  • Bathrooms5.5
  • Days on Prevu186
  • HOA/Maint. Fees$215/month
  • Size5,324 sqft
  • Price per sqft$733

Amenities

  • Dishwasher
  • Private Outdoor Space
  • Air Conditioning
  • Parking
  • Swimming Pool

Location

Mortgage Calculator

Listing History

07/21/2026
Status changed to Active
$3,899,999
07/20/2026
Status changed to Removed from Feed
$3,899,999
07/14/2026
Price Decreased
$3,899,999
02/14/2026
Status changed to Active
$3,999,999
02/12/2026
Status changed to Removed from Feed
$3,999,999
01/26/2026
Listed by Seven Gables Real Estate
$3,999,999

Property Details for 19566 Connemara Court

Association

Amenities

  • Association Amenities: Management, Trail(s)
  • Community Features: Curbs, Street Lights, Sidewalks

Fees

  • Association Fee: $215.00 Monthly

General

  • Association Name: Kerrigan Ranch II Community

Exterior

Construction

  • Number Of Units Total: 1
  • Roof: Tile
  • Stories: 2
  • Stories Total: 2
  • Structure Type: House
  • Window Features: Double Pane Windows, Plantation Shutters, Screens
  • Year Built: 2005
  • Common Walls: No Common Walls
  • Entry Level: 1
  • Entry Location: Front
  • Exterior Features: Barbecue, Lighting, Rain Gutters, Fire Pit

Features

  • Fencing: Block
  • Patio And Porch Features: Covered, Front Porch, Patio
  • Pool Features: Private, Fenced, Heated, In Ground
  • Pool Private: Yes
  • Road Frontage Type: City Street
  • View: Hills, Neighborhood

Measurements

  • Lot Dimensions Source: Assessor
  • Lot Features: Back Yard, Cul-De-Sac, Flag Lot, Front Yard, Landscaped, Secluded
  • Lot Size Acres: 0.48
  • Lot Size Area: 21,277
  • Lot Size Source: Assessor
  • Lot Size Square Feet: 21,277
  • Lot Size Units: Square Feet

Financial

Taxes

  • Parcel Number: 32615145

Interior

Features

  • Appliances: Double Oven, Dishwasher, Freezer, Gas Cooktop, Disposal, Microwave, Refrigerator, Water Softener, Tankless Water Heater
  • Fireplace Features: Family Room, Gas, Living Room, Outside
  • Fireplace: Yes
  • Flooring: Wood
  • Interior Features: Built-in Features, Ceiling Fan(s), Crown Molding, Eat-in Kitchen, Granite Counters, High Ceilings, Open Floorplan, Pantry, Recessed Lighting, Walk-In Closet(s)
  • Spa Features: Heated, In Ground, Private
  • Spa: Yes

Measurements

  • Living Area: 5,324
  • Living Area Source: Appraiser
  • Living Area Units: Square Feet

Rooms

  • Bathrooms Full: 5
  • Bathrooms Half: 1
  • Bathrooms Total Integer: 6
  • Bedrooms Total: 5
  • Main Level Bathrooms: 3
  • Main Level Bedrooms: 1

Other

General

  • Exclusions: Interior Chandeliers

Location

  • Tax Lot: 27

Parking

Parking

  • Attached Garage: Yes
  • Garage Spaces: 3
  • Garage: Yes
  • Parking Features: Attached, Direct Access, Driveway, Garage, Garage Door Opener, Paved
  • Parking Total: 3

Schools

Elementary School

  • Elementary School: Mabel Paine

High School

  • High School: Yorba Linda
  • High School District: Placentia-Yorba Linda Unified

Middle or Junior School

  • Middle Or Junior School: Yorba Linda

Utilities

Equipment

  • Cooling: Central Air
  • Has Cooling: Yes
  • Electric: 220 Volts In Garage
  • Heating: Central, Fireplace(s)
  • Has Heating: Yes
  • Laundry Features: Washer Hookup, Gas Dryer Hookup, Inside, Laundry Room
  • Sewer: Public Sewer
  • Utilities: Electricity Available, Electricity Connected, Natural Gas Available, Natural Gas Connected, Sewer Available, Sewer Connected, Water Available, Water Connected
  • Water Source: Public

Frequently Asked Questions

How many bedrooms and bathrooms does this single-family home have?

There are 5 bedrooms and 5.5 bathrooms in this single-family home at 19566 Connemara Court.

What schools are nearby to 19566 Connemara Court?

Nearby schools include the Mabel Paine Elementary School, Yorba Linda Middle School, and Yorba Linda High School.

Does this single-family home have parking?

Yes, there are 3 parking spaces available for 19566 Connemara Court.

How does 19566 Connemara Court compare to other single-family homes in Kerrigan Ranch?

This single-family home is listed 2% below the average price for single-family homes in Kerrigan Ranch and has been on the market for 54 more days than the typical home in this area.

What building or home owners association is the single-family home part of?

This single-family home is part of the Kerrigan Ranch II Community home owners association.

What is the square footage on this single-family home?

According to the MLS, this listing is 5,324 sqft.

19566 Connemara Court is a 5-bedroom, 5.5-bath single-family home for sale in Yorba Linda CA 92886. Listed on Prevu for 186 days at $3,899,999. This includes a recent price decrease of $100,000. This property features 5,324 square feet of living space, located in Orange County. The median listing price for single-family homes in this area is $4,062,500. Nearby schools include Mabel Paine Elementary School, Yorba Linda Middle School, and Yorba Linda High School. The home offers private outdoor space, dishwasher, air conditioning, parking, and swimming pool. View other single-family home listings in Orange County.

Based on information from California Regional Multiple Listing Service, Inc. and/or other sources. All data, including all measurements and calculations of area, is obtained from various sources and has not been, and will not be, verified by Prevu or the MLS. Information is provided exclusively for consumer's personal, non-commercial use and may not be used for any purpose other than to identify prospective properties consumer may be interested in purchasing.

Full MLS Disclaimers

Rebate estimate is indicative only and based on listing price and estimated buyer's agent commission paid by owner, if applicable. Final rebates are subject to Terms of Use and may vary due to final negotiated transaction terms.