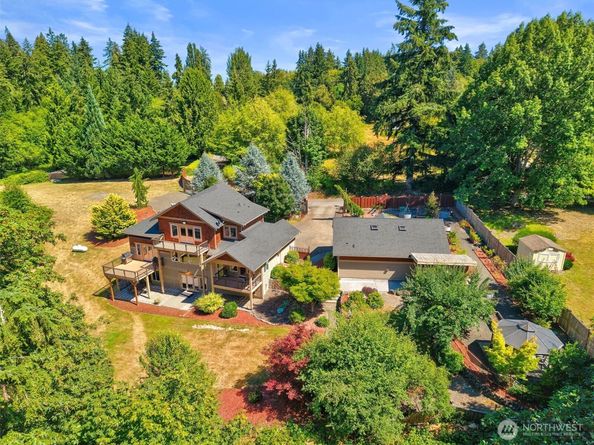
Gorgeous Poulsbo Craftsman estate sits on 4.33 private acres in just minutes from downtown Poulsbo and Silverdale. Spanning 4,083 square feet, the home features cherry hardwood floors, custom cabinetry, slab granite finishes, an inviting fireplace, and spacious living areas filled with natural light. The flexible floor plan includes an exquisite upper-level primary suite with gas fireplace, a private trex deck and dual walk-in closets with washer & dryer hook-ups. A main floor guest wing with a separate entrance, sitting room, private deck and washer and dryer hook-ups. The downstairs walk-out basement offers tons of flexible space for entertaining, guests and storage. Don’t miss the oversized 978 sqft detached garage/shop with a half bath and built-in workbench. Perfect for projects and hobbies. Outside you’ll find a beautifully manicured property with multiple decks, patios, sustainable gardens and a potting shed. This is a rare opportunity to enjoy private country living and still be just minutes to nearby shopping, dining, Navy Bases and Highway access for an easy commute.