Prevu by reAlpha
BuySellBlogBrowse Listings

19547 Cardigan DRNorthridge, CA 91324

For Sale

$845,000

Smart Buyer Rebate $8,450

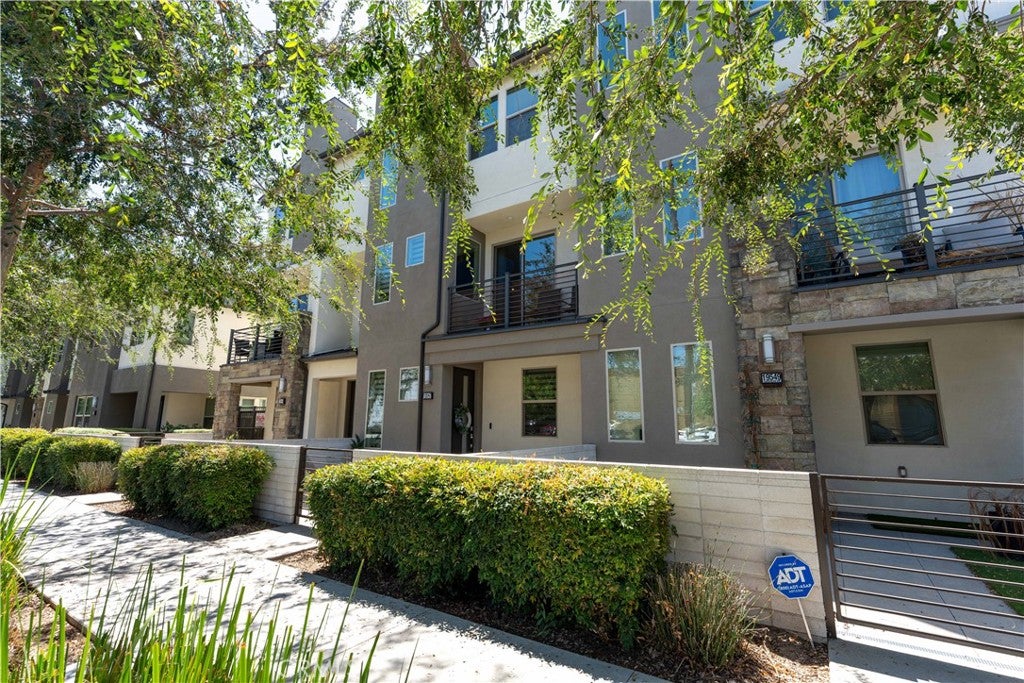
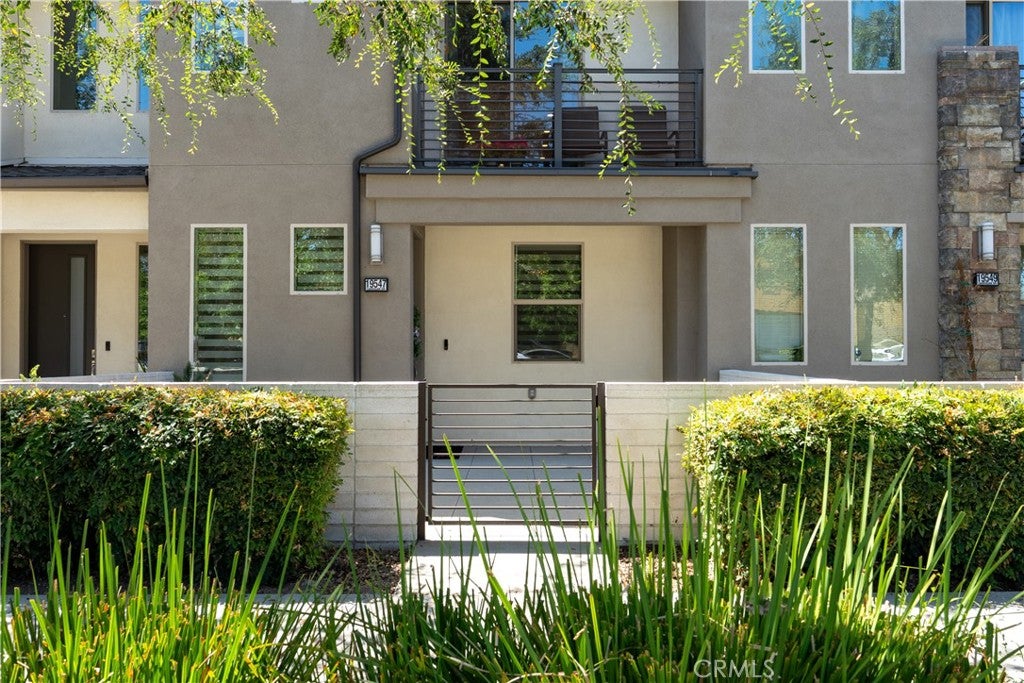
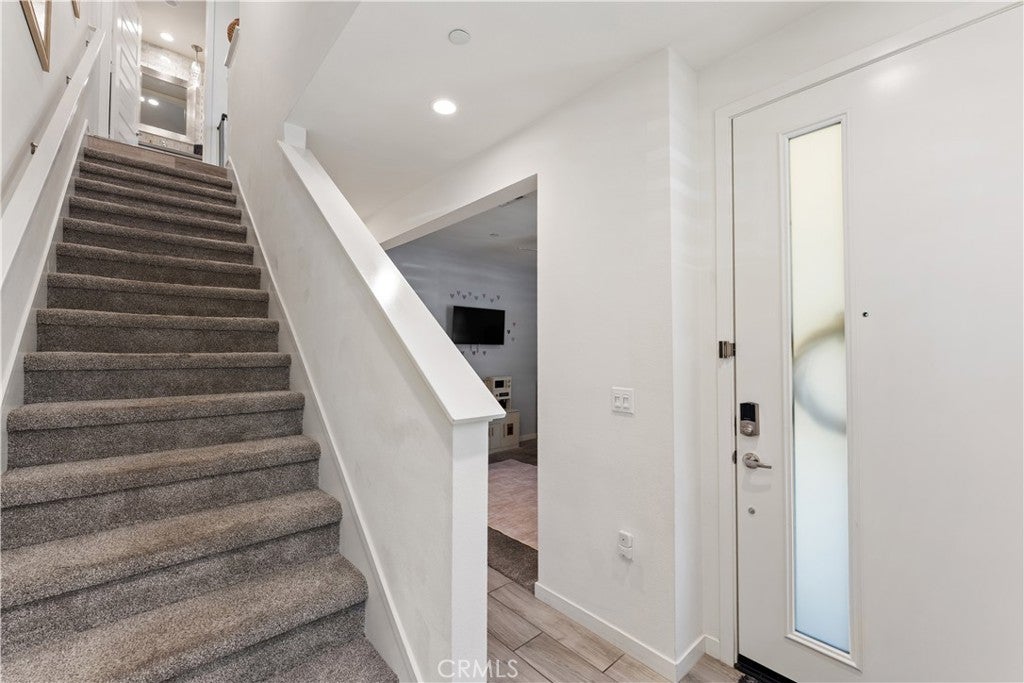
Welcome to 19547 Cardigan Drive in The District at Northridge; where contemporary design, everyday convenience, and an unbeatable walkable lifestyle come together.

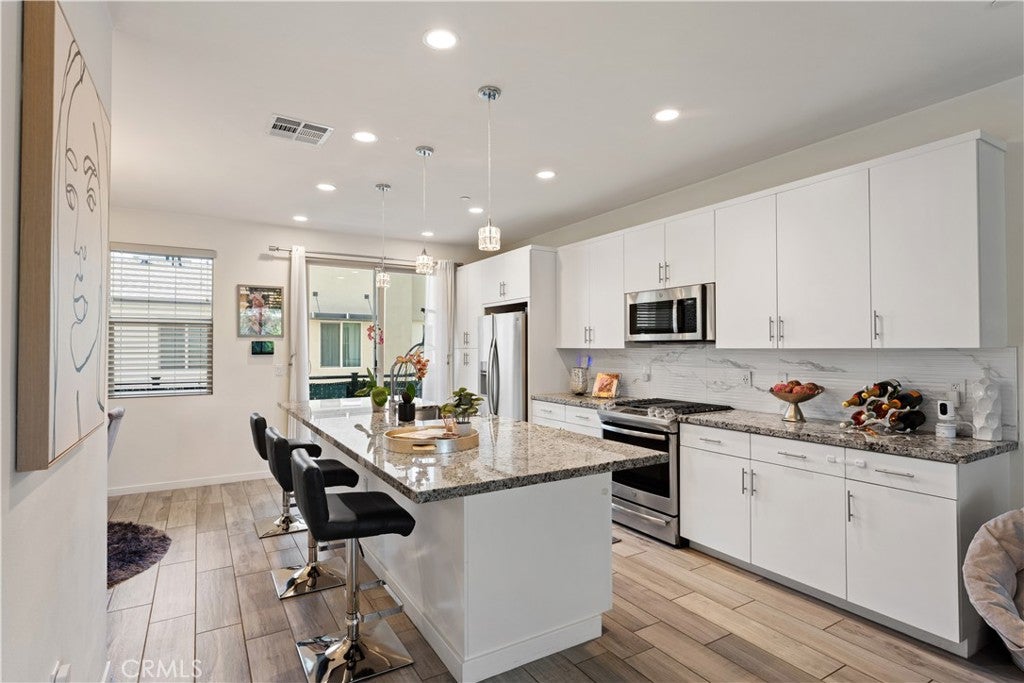
This stunning turnkey residence is designed for the way you live today, offering a bright, open-concept floor plan filled with natural light and upscale finishes throughout. At the heart of the home is a spectacular oversized kitchen island—the perfect gathering place for family and friends. Whether you're preparing meals, entertaining guests, or enjoying your morning coffee, this impressive centerpiece offers abundant seating, workspace, and style. The modern kitchen flows seamlessly into the spacious living and dining areas, creating an inviting space for everyday living and entertaining alike.

Retreat to generously sized bedrooms and beautifully appointed bathrooms, all thoughtfully designed to provide comfort and functionality in every corner.

Located in one of Northridge's most desirable communities, you'll love the unbeatable walkable lifestyle. Enjoy easy access to premier shopping, popular restaurants, cafés, entertainment, fitness centers, and Northridge Fashion Center, all just moments from your front door. Whether it's dinner with friends, weekend shopping, or an evening out, everything you need is within reach.

If you've been searching for a home that combines modern elegance, exceptional convenience, and true move-in-ready living, 19547 Cardigan Drive is the one you've been waiting for.


Listed by Nicole Nichols

·

License #01417053

·

Coldwell Banker Realty

·

818-825-7286

Listed by Holly Hatch

·

License #01244574

·

Coldwell Banker Realty

Last updated September 14, 2026

·

Source: CRMLS #SR26164526

Listing Facts

  • TypeSingle-family
  • NeighborhoodNorthridge West
  • Bedrooms4
  • Bathrooms4
  • Days on Prevu41
  • HOA/Maint. Fees$495/month
  • Size1,854 sqft
  • Price per sqft$456

Amenities

  • Dishwasher
  • Private Outdoor Space
  • Washer/Dryer
  • Air Conditioning
  • Parking
  • Swimming Pool

Location

Mortgage Calculator

Listing History

08/25/2026
Price Decreased
$845,000
08/25/2026
Price Decreased
$848,000
08/13/2026
Price Decreased
$865,000
08/05/2026
Listed by Coldwell Banker Realty
$875,000
  1. 08/25/2026$845,000
    Price Decreased
  2. 08/25/2026$848,000
    Price Decreased
  3. 08/13/2026$865,000
    Price Decreased
  4. 08/05/2026$875,000
    Listed by Coldwell Banker Realty

Property Details for 19547 Cardigan DR

Association

Amenities

  • Association Amenities: Clubhouse, Dog Park, Maintenance Grounds, Management, Barbecue, Picnic Area, Spa/Hot Tub
  • Community Features: Sidewalks, Pool

Fees

  • Association Fee: $495.00 Monthly

General

  • Association Name: The District
  • Number Of Units In Community: 166

Exterior

Construction

  • Number Of Units Total: 166
  • Property Attached: Yes
  • Stories Total: 3
  • Structure Type: House
  • Year Built: 2019
  • Architectural Style: Contemporary
  • Common Walls: 2+ Common Walls
  • Construction Materials: Stucco
  • Entry Level: 1
  • Entry Location: Main Level

Features

  • Direction Faces: North
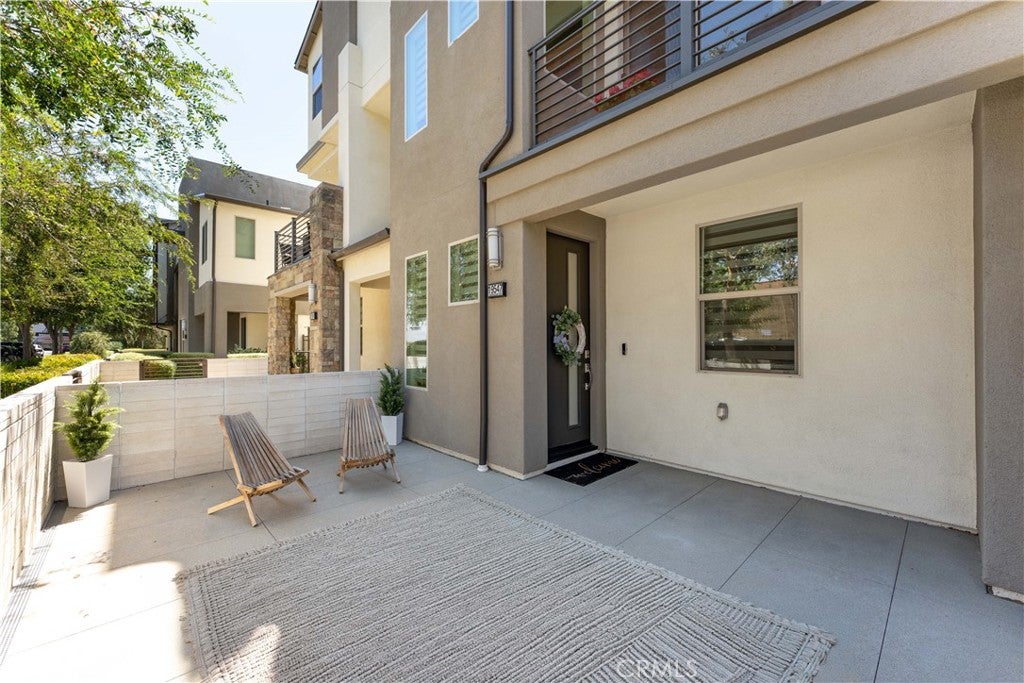
  • Patio And Porch Features: Enclosed, Patio
  • Pool Features: Community, Heated

Measurements

  • Lot Size Acres: 2.18
  • Lot Size Area: 95,014
  • Lot Size Source: Assessor
  • Lot Size Square Feet: 95,014
  • Lot Size Units: Square Feet

Financial

Taxes

  • Parcel Number: 2761035239

Interior

Features

  • Appliances: Dishwasher, Gas Range, Tankless Water Heater, Dryer, Washer, Instant Hot Water
  • Fireplace Features: Outside
  • Fireplace: Yes
  • Flooring: Vinyl
  • Interior Features: Breakfast Bar, Eat-in Kitchen, High Ceilings, Walk-In Closet(s)
  • Spa Features: Community
  • Spa: Yes

Measurements

  • Living Area: 1,854
  • Living Area Source: Assessor
  • Living Area Units: Square Feet

Rooms

  • Bathrooms Full: 4
  • Bathrooms Total Integer: 4
  • Bedrooms Total: 4

Other

Location

  • Tax Lot: 3

Parking

Parking

  • Attached Garage: Yes
  • Garage Spaces: 2
  • Garage: Yes
  • Parking Features: Attached, Direct Access, Garage, Garage Faces Rear
  • Parking Total: 2

Schools

High School

  • High School District: Los Angeles Unified

Utilities

Equipment

  • Cooling: Central Air, Attic Fan
  • Has Cooling: Yes
  • Heating: Central
  • Has Heating: Yes
  • Laundry Features: Laundry Closet, Upper Level
  • Sewer: Public Sewer
  • Utilities: Cable Connected, Electricity Connected, Natural Gas Connected, Sewer Connected, Water Connected
  • Water Source: Public

Frequently Asked Questions

How many bedrooms and bathrooms does this single-family home have?

There are 4 bedrooms and 4 bathrooms in this single-family home at 19547 Cardigan DR.

Does this single-family home have parking?

Yes, there are 2 parking spaces available for 19547 Cardigan DR.

How does 19547 Cardigan DR compare to other single-family homes in Northridge West?

This single-family home is listed 40% below the average price for single-family homes in Northridge West and has been on the market for 32 less days than the typical home in this area.

What building or home owners association is the single-family home part of?

This single-family home is part of the The District home owners association.

What is the square footage on this single-family home?

According to the MLS, this listing is 1,854 sqft.

19547 Cardigan DR is a 4-bedroom, 4-bath single-family home for sale in Northridge CA 91324. Available on Prevu for 41 days at $845,000. This includes a recent price decrease of $3,000. This home features 1,854 square feet of living space, located in Northridge West. The median listing price for single-family homes in this area is $1,349,999. Property amenities include private outdoor space, dishwasher, air conditioning, parking, swimming pool, and washer/dryer. View other single-family home listings in Los Angeles.

Based on information from California Regional Multiple Listing Service, Inc. and/or other sources. All data, including all measurements and calculations of area, is obtained from various sources and has not been, and will not be, verified by Prevu or the MLS. Information is provided exclusively for consumer's personal, non-commercial use and may not be used for any purpose other than to identify prospective properties consumer may be interested in purchasing.

Full MLS Disclaimers

Rebate estimate is indicative only and based on listing price and estimated buyer's agent commission paid by owner, if applicable. Final rebates are subject to Terms of Use and may vary due to final negotiated transaction terms.