Prevu by reAlpha
BuySellBlogBrowse Listings

19532 Sandcastle LNHuntington Beach, CA 92648

For Sale

$1,374,000

Smart Buyer Rebate $13,740

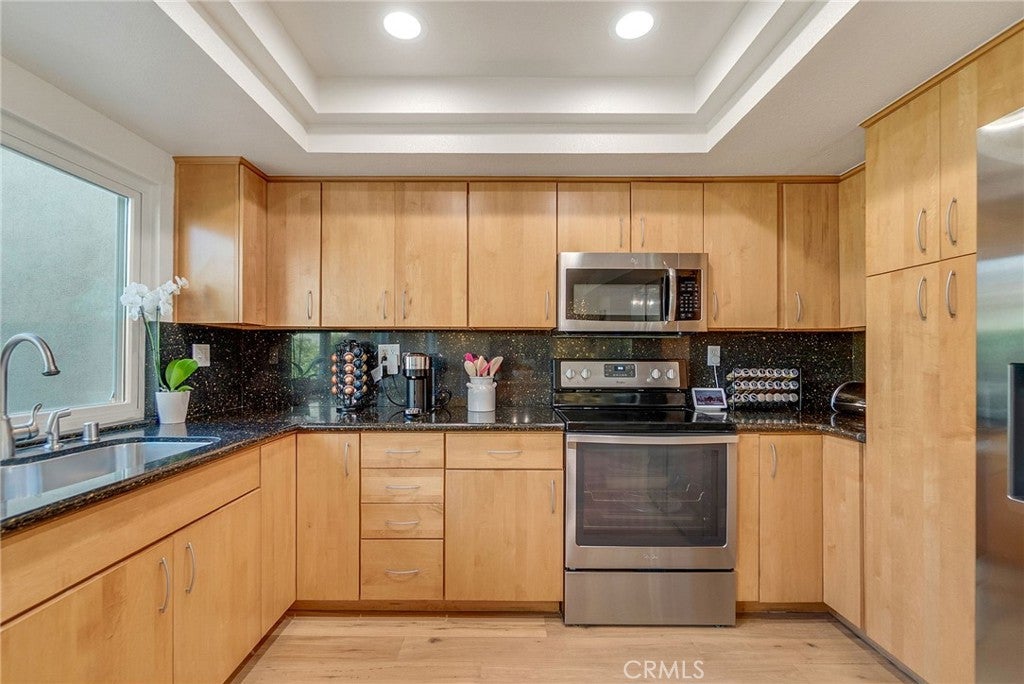
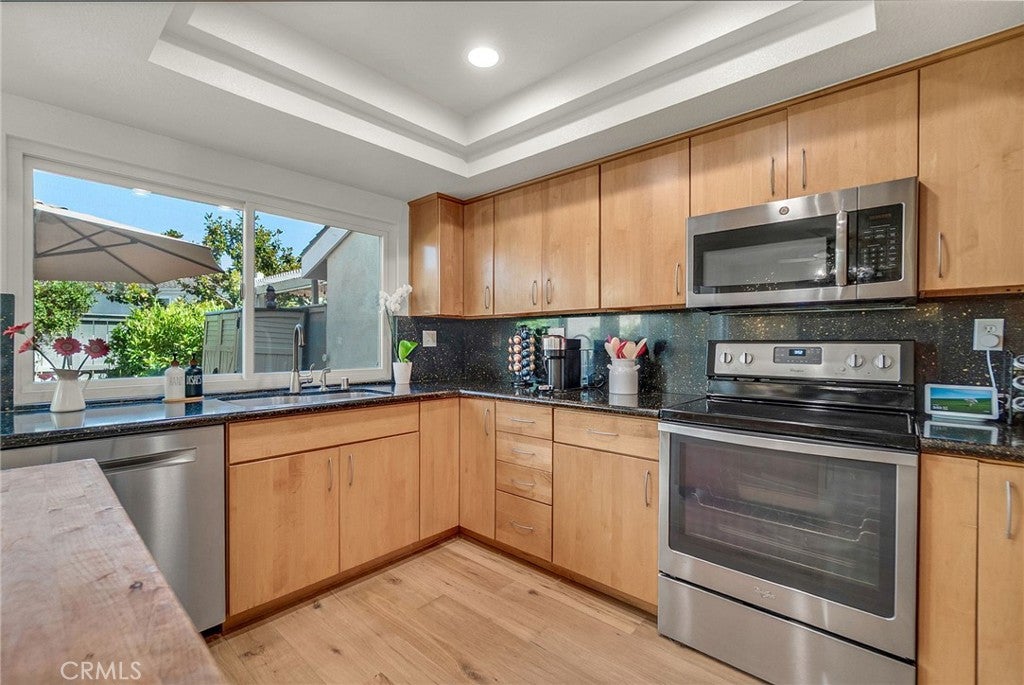
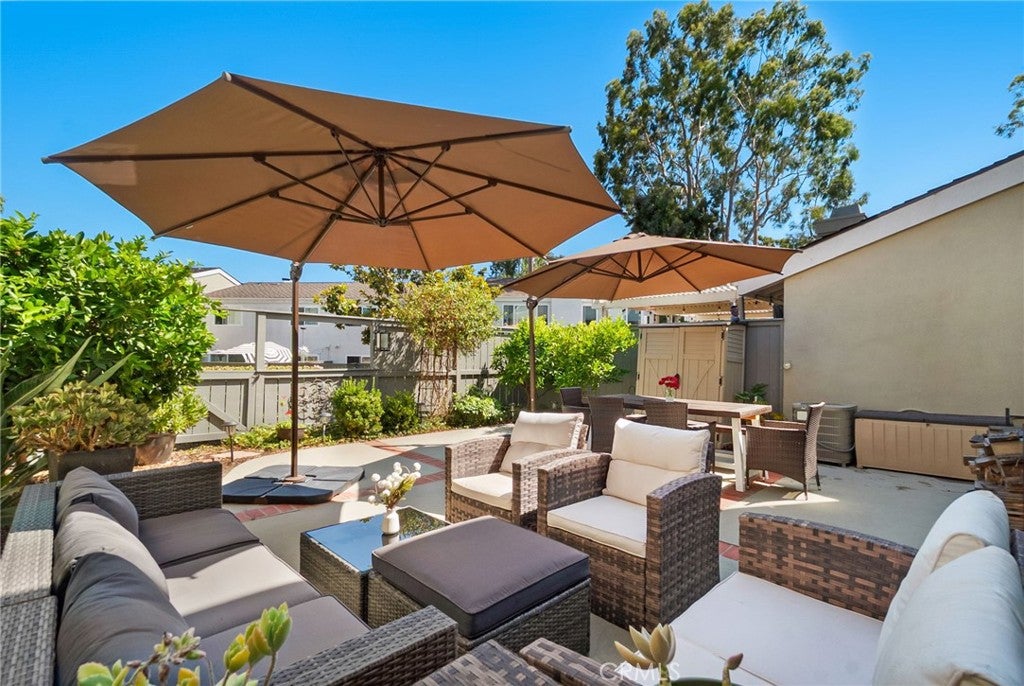
**HIGHLY DESIRABLE "BEACHWALK" COMMUNITY!! HIDDEN GEM IN "SURF CITY" HUNTINGTON BEACH! AMAZING "INTERIOR" LOCATION! 7 BLOCKS TO THE BEACH**One of Huntington Beach’s most desirable communities, Beachwalk offers Resort Style Living just blocks from the coast. Ideally situated in an interior location, this highly upgraded & move in ready Beachwalk “C” Plan features 3br/2.5ba about 1,800sf well designed living space. The home includes a very LARGE rear patio overlooking a Lush Greenbelt & quick access to one of the many pools this community has. A tranquil front patio with a fountain & private seating area. Inside, the property has been meticulously maintained, offering vaulted ceilings, Engineered Hardwood flooring throughout, solid maple kitchen cabinetry, granite countertops & all newer stainless steel appliances. Open floorplan from the large living room into the family room which is adjacent to upgraded kitchen. The rear of the home is enhanced by all new high end Anderson windows and sliding doors installed in 2024 with a lifetime warranty, while newer flat glass skylights, made by Solatube throughout the upstairs (2024) bring abundant natural light indoors. The primary suite features vaulted ceilings, a walk in closet & a newly updated master shower completed in 2026. Additional improvements include a New Electric Panel Inside & Outside (2024), A/C, newer interior doors installed in 2025, engineered hardwood flooring throughout & refinished downstairs (2025). Newer washing machine & dryer (2024) & many more upgrades. With comprehensive system upgrades & quality finishes throughout, this home offers exceptional long term value in a sought after COASTAL Community.
Enjoy Resort Style Living at BEACHWALK-w/5 Swimming Pools (1 Jr. Olympic with LAP Lanes) Jacuzzi, Men & Women's Sauna, 2 updated Clubhouses, Sand Volleyball, Walking Trails. One Clubhouse has a Pool Table, Library & Large TV! The Main Clubhouse (used for private party events & rented by the owner) has a FULL Kitchen, Tables/Chairs, Bathrooms. BEACHWALK has numerous walking trails & beautiful trees throughout! Walk/bike to award Winning schools! Close to The Huntington Club (golf, tennis, pickleball and fine dining). Walking Distance to Dog Beach, Seacliff Shopping Center & Views of HB Sunsets! WALK/BIKE TO THE BEACH, DOWNTOWN MAIN ST with many Fine Dining Restaurants, Coffee Shops, retail stores & more! Blocks from Pacific City - upscale restaurants, shops & much more!


Listed by Diana Perna

·

License #01387569

·

PK Real Estate & Investments

·

714-319-2042

Last updated September 13, 2026

·

Source: CRMLS #OC26173549

Listing Facts

  • TypeSingle-family
  • NeighborhoodBeachwalk
  • Bedrooms3
  • Bathrooms1.5
  • Days on Prevu33
  • HOA/Maint. Fees$600.74/month
  • Size1,728 sqft
  • Price per sqft$795

Amenities

  • Dishwasher
  • Private Outdoor Space
  • Washer/Dryer
  • Air Conditioning
  • Parking
  • Swimming Pool

Location

Mortgage Calculator

Listing History

08/13/2026
Listed by PK Real Estate & Investments
$1,374,000
  1. 08/13/2026$1,374,000
    Listed by PK Real Estate & Investments

Property Details for 19532 Sandcastle LN

Association

Amenities

  • Association Amenities: Billiard Room, Clubhouse, Maintenance Grounds, Insurance, Meeting Room, Management, Pool, Sauna, Spa/Hot Tub, Security
  • Community Features: Street Lights, Suburban, Sidewalks, Pool

Fees

  • Association Fee: $600.74 Monthly

General

  • Association Name: Beachwalk
  • Number Of Units In Community: 453

Exterior

Construction

  • Number Of Units Total: 1
  • Property Attached: Yes
  • Roof: Composition
  • Stories: 2
  • Stories Total: 2
  • Structure Type: House
  • Window Features: Double Pane Windows, Plantation Shutters, Skylight(s)
  • Year Built: 1973
  • Architectural Style: Mid Century Modern
  • Common Walls: 2+ Common Walls
  • Construction Materials: Stucco
  • Entry Level: 1
  • Entry Location: 1

Features

  • Patio And Porch Features: Patio
  • Pool Features: Community, Filtered, Heated, In Ground, Lap, Association
  • Road Frontage Type: Private Road
  • View: Neighborhood

Measurements

  • Lot Dimensions Source: Estimated
  • Lot Features: Greenbelt, Sprinklers In Rear, Sprinklers In Front
  • Lot Size Acres: 0.06
  • Lot Size Area: 2,706
  • Lot Size Source: Assessor
  • Lot Size Square Feet: 2,706
  • Lot Size Units: Square Feet

Financial

Taxes

  • Parcel Number: 02327118

Interior

Features

  • Appliances: Dishwasher, Electric Range, Disposal, Microwave, Refrigerator, Dryer, Washer
  • Fireplace Features: Gas, Gas Starter, Living Room
  • Fireplace: Yes
  • Flooring: Tile, Wood
  • Interior Features: Ceiling Fan(s), Cathedral Ceiling(s), Granite Counters, Open Floorplan, Recessed Lighting, Walk-In Closet(s)
  • Spa Features: Community, Heated, In Ground
  • Spa: Yes

Measurements

  • Living Area: 1,728
  • Living Area Source: Assessor
  • Living Area Units: Square Feet

Rooms

  • Bathrooms Full: 1
  • Bathrooms Half: 1
  • Bathrooms Three Quarter: 1
  • Bathrooms Total Integer: 3
  • Bedrooms Total: 3
  • Main Level Bathrooms: 1

Other

General

  • Exclusions: removeable Island in kitchen

Location

  • Subdivision Name: Beachwalk (BCWK)
  • Tax Lot: 122

Parking

Parking

  • Garage Spaces: 2
  • Garage: Yes
  • Parking Features: Driveway, Garage Faces Front, Garage, Garage Door Opener
  • Parking Total: 2

Schools

Elementary School

  • Elementary School: Smith

High School

  • High School: Huntington Beach
  • High School District: Huntington Beach Union High

Middle or Junior School

  • Middle Or Junior School: Dwyer

Utilities

Equipment

  • Cooling: Central Air
  • Has Cooling: Yes
  • Heating: Central
  • Has Heating: Yes
  • Sewer: Public Sewer
  • Utilities: Natural Gas Connected, Sewer Connected, Water Connected
  • Water Source: Public

Frequently Asked Questions

How many bedrooms and bathrooms does this single-family home have?

There are 3 bedrooms and 1.5 bathrooms in this single-family home at 19532 Sandcastle LN.

What schools are nearby to 19532 Sandcastle LN?

Nearby schools include the Smith Elementary School, Dwyer Middle School, and Huntington Beach High School.

Does this single-family home have parking?

Yes, there are 2 parking spaces available for 19532 Sandcastle LN.

How does 19532 Sandcastle LN compare to other single-family homes in Beachwalk?

This single-family home is listed 2% below the average price for single-family homes in Beachwalk and has been on the market for 85 less days than the typical home in this area.

What building or home owners association is the single-family home part of?

This single-family home is part of the Beachwalk home owners association.

What is the square footage on this single-family home?

According to the MLS, this listing is 1,728 sqft.

19532 Sandcastle LN is a 3-bedroom, 1.5-bath single-family home for sale in Huntington Beach CA 92648. Available on Prevu for 33 days at $1,374,000. This home features 1,728 square feet of living space, located in Beachwalk. The median listing price for single-family homes in this area is $1,389,327. Nearby schools include Smith Elementary School, Dwyer Middle School, and Huntington Beach High School. Additional amenities include private outdoor space, dishwasher, air conditioning, parking, swimming pool, and washer/dryer. Browse more single-family home listings in Orange County.

Based on information from California Regional Multiple Listing Service, Inc. and/or other sources. All data, including all measurements and calculations of area, is obtained from various sources and has not been, and will not be, verified by Prevu or the MLS. Information is provided exclusively for consumer's personal, non-commercial use and may not be used for any purpose other than to identify prospective properties consumer may be interested in purchasing.

Full MLS Disclaimers

Rebate estimate is indicative only and based on listing price and estimated buyer's agent commission paid by owner, if applicable. Final rebates are subject to Terms of Use and may vary due to final negotiated transaction terms.