

Prevu by reAlpha
BuySellBlogBrowse Listings

19506 134th Avenue SERenton, WA 98058

For Sale

$1,199,000

Smart Buyer Rebate $11,990

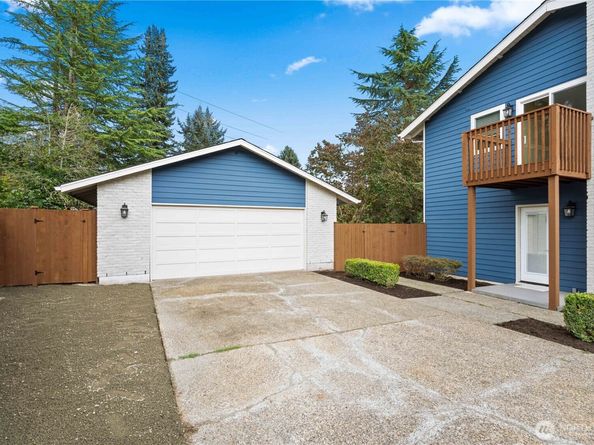
The house that you’ve been waiting for. A brand new fully remodel with high end craftmanship is waiting for a variety of buyers. This exceptional 6 bds, 4.25 bath residence has plenty of space for everyone. It combines modern luxury, thoughtful design, and incredible flexibility. An open layout boasts thick engineered wood flooring, new windows, solid core doors, custom closets, spacious bedrooms and beautiful new cabinetry. Full colored under cabinet lights and trey ceiling lighting allow you to create the perfect mood for everyday living or entertaining. Enjoy year round comfort with A/C and a tankless water heater for virtually endless hot water. 2 fireplaces operate as wood burning or convert easily to natural gas insert. Dedicated office has built in cabinets and custom shelving including CAT 6 wired through out the house for connectivity needs. A separate living space provides lots of room for guests or multigenerational living. Primary suite includes a separate room that could be used for an additional office, or work out space or whatever you need. Retreat to the ensuite with a large glass-enclosed shower and stand alone tub. Outside, enjoy the largest lot in the neighborhood that is fully fenced and a detached oversized 4 car garage with ample parking and storage. Rare opportunity to own this amazing beacon of a home in the peaceful nature-like Forest Trails neighborhood. Don't forget to take the virtual 3D tour

Listed by Brandon Leyritz

·

Dream Home Real Estate, Inc

·

206-295-5837

Last updated September 29, 2026

·

Source: NWMLS #2586695

Listing Facts

  • TypeSingle-family
  • NeighborhoodFairwood
  • Bedrooms6
  • Bathrooms5
  • Days on Prevu38
  • HOA/Maint. Fees$100/annual
  • Taxes$10,283/year
  • Size3,720 sqft
  • Price per sqft$322

Amenities

  • Dishwasher
  • Washer/Dryer
  • Pets Allowed
  • Air Conditioning
  • Parking

Location

Mortgage Calculator

Listing History

09/23/2026
Listed by Dream Home Real Estate, Inc
$1,199,000
  1. 09/23/2026$1,199,000
    Listed by Dream Home Real Estate, Inc

Property Details for 19506 134th Avenue SE

Association

Fees

  • Association Fee: $100.00 Annually
  • Association Fee Includes: Common Area Maintenance

Exterior

Construction

  • Property Condition: Updated/Remodeled
  • Roof: Composition
  • Structure Type: House
  • Year Built: 1976
  • Building Name: Forest Trails
  • Construction Materials: Brick, Wood
  • Entry Location: Main
  • Exterior Features: Brick, Wood

Measurements

  • Building Area Total: 3,720
  • Building Area Units: Square Feet
  • Lot Features: Open Space, Paved
  • Lot Size Acres: 0.34
  • Lot Size Square Feet: 14,999
  • Lot Size Units: Square Feet

Financial

Taxes

  • Parcel Number: 2597710400
  • Tax Annual Amount: $10,283.00
  • Tax Year: 2026

Interior

Features

  • Appliances: Dishwasher, Disposal, Double Oven, Dryer, Microwave, Refrigerator, Stove(s)/Range(s), Washer
  • Fireplace Features: Gas, Wood Burning
  • Fireplace: Yes
  • Fireplaces Total: 2
  • Flooring: Engineered Hardwood, Carpet
  • Interior Features: Dbl Pane/Storm Window, Dining Room, Fireplace, Fireplace (Primary Bedroom), High Tech Cabling, Pantry, Walk-In Closet(s), Water Heater

Measurements

  • Living Area: 3,720

Rooms

  • Bathrooms Full: 3
  • Bathrooms Half: 1
  • Bathrooms Three Quarter: 1
  • Bathrooms Total Integer: 5
  • Bedrooms Total: 6
  • Main Level Bathrooms: 2
  • Main Level Bedrooms: 1

Other

Location

  • Subdivision Name: Benson Hill

Parking

Parking

  • Covered Spaces: 4
  • Garage: Yes
  • Parking Features: Driveway, Detached Garage, Off Street
  • Parking Total: 12

Schools

Elementary School

  • Elementary School: Buyer To Verify

High School

  • High School: Buyer To Verify
  • High School District: Kent

Middle or Junior School

  • Middle Or Junior School: Buyer To Verify

Utilities

Equipment

  • Has Cooling: Yes
  • Has Heating: Yes
  • Sewer: Sewer Connected
  • Water Source: Public

Frequently Asked Questions

How many bedrooms and bathrooms does this single-family home have?

There are 6 bedrooms and 5 bathrooms in this single-family home at 19506 134th Avenue SE.

What schools are nearby to 19506 134th Avenue SE?

Nearby schools include the Buyer To Verify Elementary School, Buyer To Verify Middle School, and Buyer To Verify High School.

Does this single-family home have parking?

Yes, there are 12 parking spaces available for 19506 134th Avenue SE.

What are the annual taxes for 19506 134th Avenue SE?

Annual taxes for this single-family home are estimated at $10,283.

How does 19506 134th Avenue SE compare to other single-family homes in Fairwood?

This single-family home is listed 47% above the average price for single-family homes in Fairwood and has been on the market for 24 less days than the typical home in this area.

What building or home owners association is the single-family home part of?

This single-family home is in the Forest Trails building.

What is the square footage on this single-family home?

According to the MLS, this listing is 3,720 sqft.

19506 134th Avenue SE is a 6-bedroom, 5-bath single-family home for sale in Renton WA 98058. Listed on Prevu for 38 days at $1,199,000. This property features 3,720 square feet of living space, located in Fairwood. The median listing price for single-family homes in this area is $797,500. Nearby schools include Buyer To Verify Elementary School, Buyer To Verify Middle School, and Buyer To Verify High School. The home offers dishwasher, pets allowed, air conditioning, parking, and washer/dryer. View other single-family home listings in King County.

Based on information from NWMLS and/or other sources. All data, including all measurements and calculations of area, is obtained from various sources and has not been, and will not be, verified by Prevu or the MLS. Information is provided exclusively for consumer's personal, non-commercial use and may not be used for any purpose other than to identify prospective properties consumer may be interested in purchasing.

Full MLS Disclaimers

Rebate estimate is indicative only and based on listing price and estimated buyer's agent commission paid by owner, if applicable. Final rebates are subject to Terms of Use and may vary due to final negotiated transaction terms.