

Prevu by reAlpha
BuySellBlogBrowse Listings

19504 Herringbone DriveNorthridge, CA 91324

For Sale

$895,000

Smart Buyer Rebate $8,950

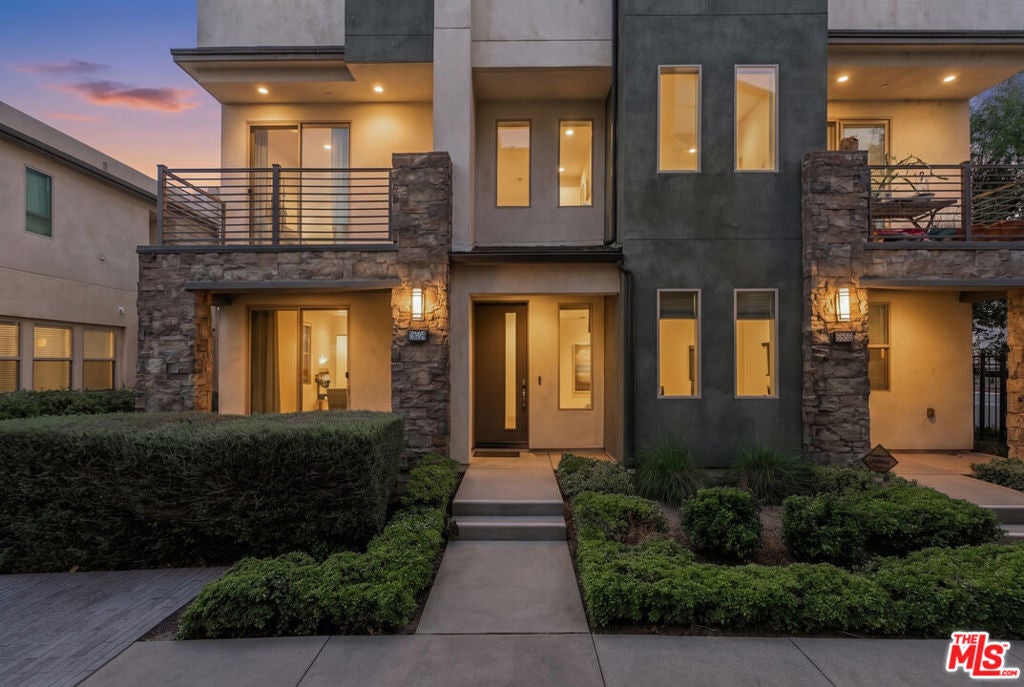
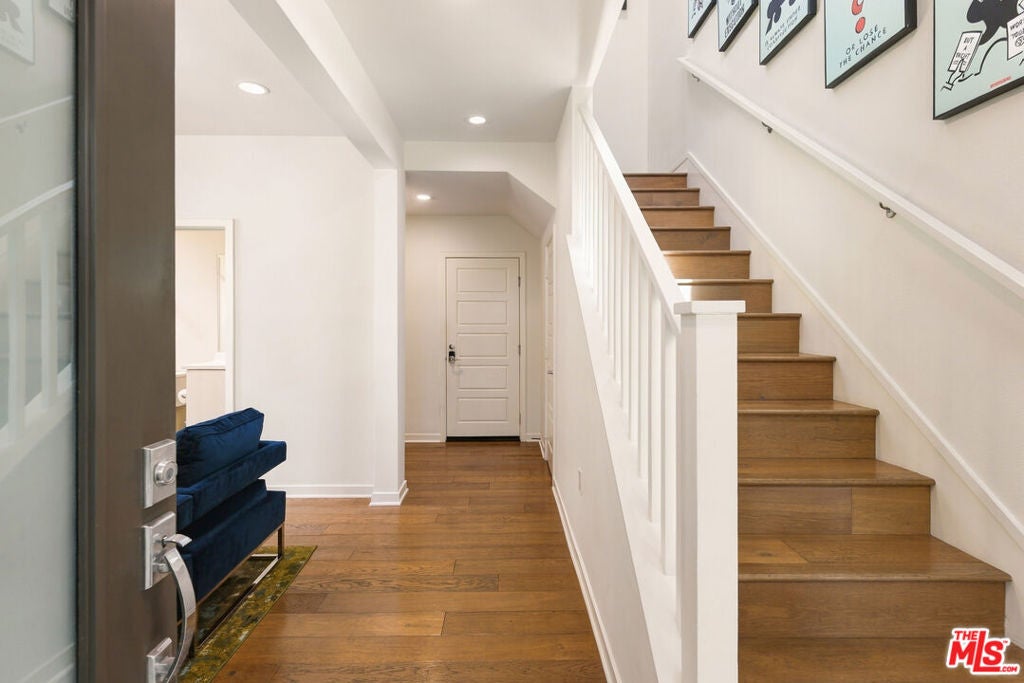
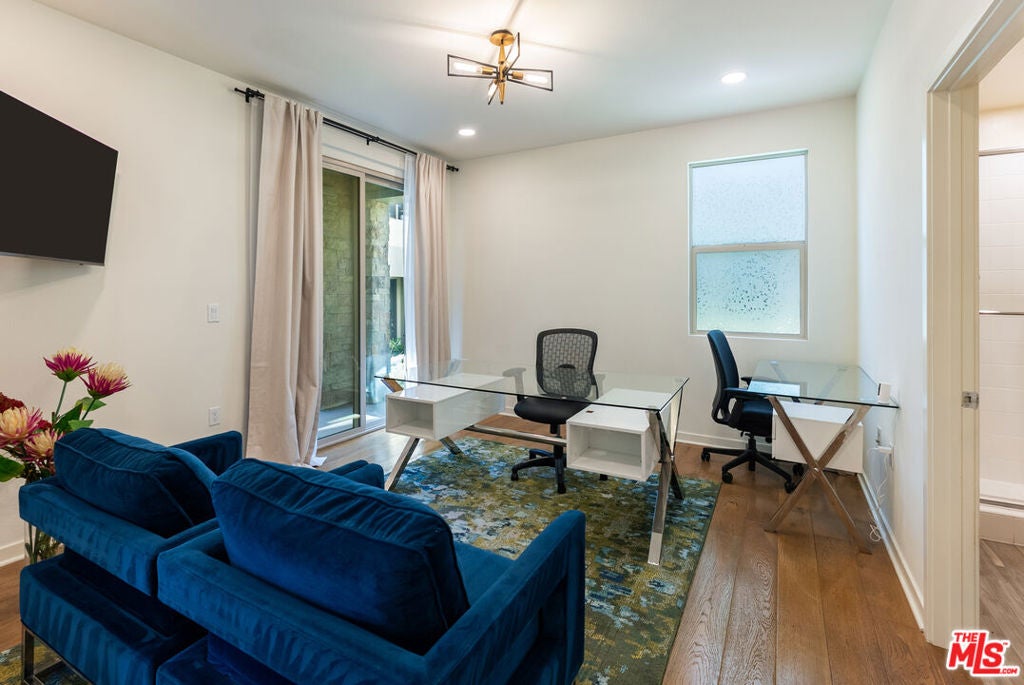
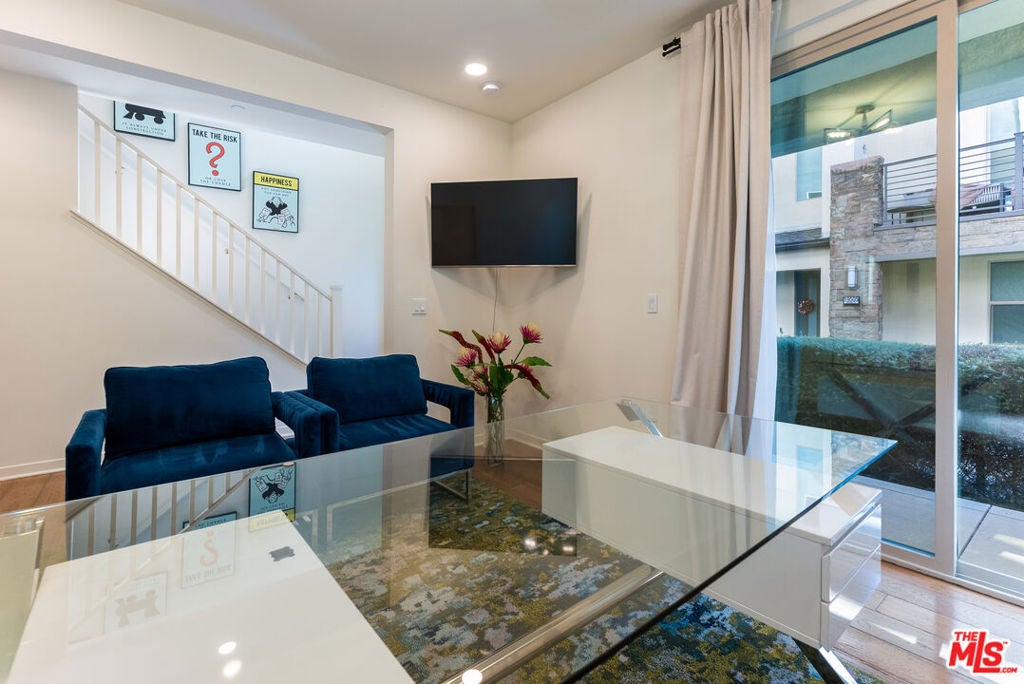
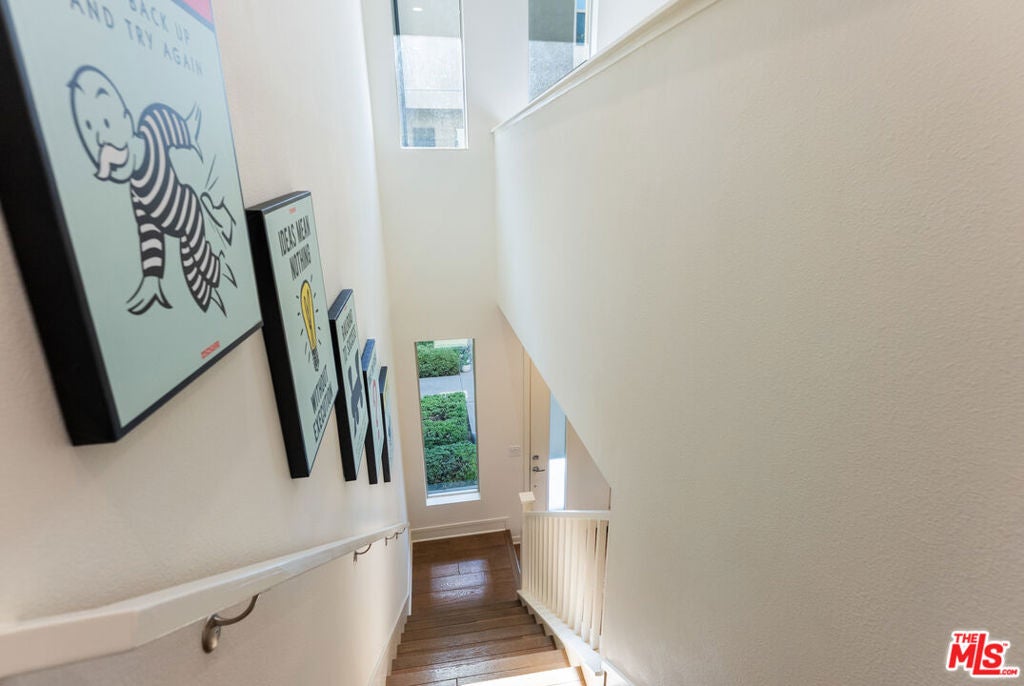
Located in the desirable gated community of The District in Northridge, this contemporary townhome offers modern design, a spacious multi-level layout, and resort-style community amenities. The thoughtfully designed floor plan features generous living spaces, high ceilings, recessed lighting, and an open-concept living and dining area ideal for everyday living and entertaining. A private bedroom and full bath on the entry level offer flexibility for guests, a home office, or additional living space. The attached two-car garage provides convenient parking and storage. Residents enjoy access to community amenities, including a pool, spa, clubhouse, and outdoor gathering areas. Conveniently located near shopping, dining, parks, and everyday essentials, with access to major thoroughfares, this home combines contemporary comfort with a convenient Northridge location. The property can be sold fully furnished, offering a turnkey opportunity for mid-term rental use with excellent income potential and significant rental upside.

Listed by Richard Schulman

·

License #01427211

·

KW Westside Estates

·

8185770476

Listed by Daniel Lipshutz

·

License #02115020

·

KW Westside Estates

Last updated October 30, 2026

·

Source: CRMLS #26102224

Listing Facts

  • TypeSingle-family
  • NeighborhoodNorthridge West
  • Bedrooms4
  • Bathrooms4
  • Days on Prevu9
  • HOA/Maint. Fees$495/month
  • Size2,078 sqft
  • Price per sqft$431

Amenities

  • Pets Allowed
  • Air Conditioning
  • Parking
  • Swimming Pool

Location

Mortgage Calculator

Listing History

10/22/2026
Listed by KW Westside Estates
$895,000
  1. 10/22/2026$895,000
    Listed by KW Westside Estates

Property Details for 19504 Herringbone Drive

Association

Amenities

  • Association Amenities: Clubhouse, Pool, Spa/Hot Tub
  • Community Features: Gated, Pool
  • Pets Allowed: Call

Fees

  • Association Fee: $495.00 Monthly

Exterior

Construction

  • Number Of Units Total: 167
  • Property Attached: Yes
  • Stories Total: 3
  • Structure Type: Townhouse
  • Year Built: 2018
  • Architectural Style: Contemporary
  • Common Walls: 1 Common Wall
  • Entry Level: 1

Features

  • Pool Features: Community, Heated, Association

Measurements

  • Building Area Total: 2,078
  • Lot Size Acres: 0.55
  • Lot Size Area: 24,174
  • Lot Size Square Feet: 24,174
  • Lot Size Units: Square Feet

Financial

Taxes

  • Parcel Number: 2761035123

Interior

Features

  • Flooring: Tile, Wood
  • Spa Features: Community
  • Spa: Yes

Measurements

  • Living Area: 2,078

Rooms

  • Bathrooms Full: 4
  • Bathrooms Total Integer: 4
  • Bedrooms Total: 4

Parking

Parking

  • Attached Garage: Yes
  • Garage Spaces: 2
  • Garage: Yes
  • Parking Features: Attached, Guest
  • Parking Total: 2

Utilities

Equipment

  • Cooling: Central Air
  • Has Cooling: Yes
  • Heating: Central
  • Has Heating: Yes
  • Laundry Features: Inside

Frequently Asked Questions

How many bedrooms and bathrooms does this single-family home have?

There are 4 bedrooms and 4 bathrooms in this single-family home at 19504 Herringbone Drive.

Does this single-family home have parking?

Yes, there are 2 parking spaces available for 19504 Herringbone Drive.

How does 19504 Herringbone Drive compare to other single-family homes in Northridge West?

This single-family home is listed 33% below the average price for single-family homes in Northridge West and has been on the market for 94 less days than the typical home in this area.

What is the square footage on this single-family home?

According to the MLS, this listing is 2,078 sqft.

19504 Herringbone Drive is a 4-bedroom, 4-bath single-family home for sale in Northridge CA 91324. Available on Prevu for 9 days at $895,000. This property features 2,078 square feet of living space, located in Northridge West. The median listing price for single-family homes in this area is $1,290,000. The home offers pets allowed, air conditioning, parking, and swimming pool. Browse more single-family home listings in Los Angeles.

Based on information from California Regional Multiple Listing Service, Inc. and/or other sources. All data, including all measurements and calculations of area, is obtained from various sources and has not been, and will not be, verified by Prevu or the MLS. Information is provided exclusively for consumer's personal, non-commercial use and may not be used for any purpose other than to identify prospective properties consumer may be interested in purchasing.

Full MLS Disclaimers

Rebate estimate is indicative only and based on listing price and estimated buyer's agent commission paid by owner, if applicable. Final rebates are subject to Terms of Use and may vary due to final negotiated transaction terms.