Prevu by reAlpha
BuySellBlogBrowse Listings

1950 Oak Grove Rd 1950 & 1952Walnut Creek, CA 94598

For Sale

$1,499,000

Smart Buyer Rebate $14,990

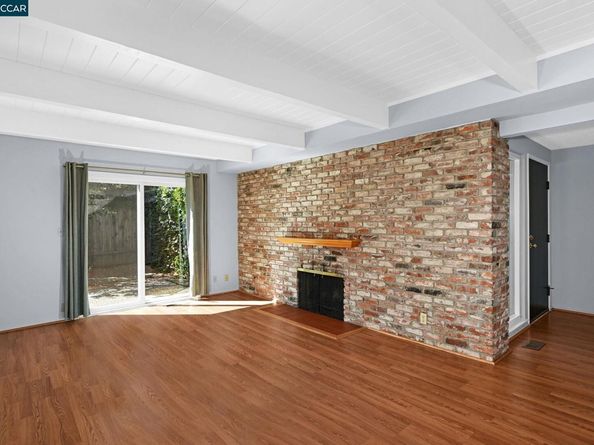
*DUPLEX: 2 UNITS: 1950 & 1952: Rare opportunity to own a spacious, 2-STORY DUPLEX in one of Walnut Creek's most desirable neighborhoods with *NO HOA*. Both units are 2-story, sharing only ONE WALL. One vacant residence and one tenant-occupied residence, this versatile property presents an exceptional opportunity for both owner-occupants and investors seeking flexibility, rental income, and long-term value. Both residences have virtually identical floor plans with 3 bedrooms, 2 bathrooms, attached oversized two-car garages (with interior access), fireplaces, and spacious private backyards with plenty of room for outdoor dining, entertaining, gardening, or simply relaxing. The bright, open kitchens feature breakfast bar seating and flow seamlessly into generous dining areas overlooking the backyards. With only one shared wall, each residence lives much like a single-family home. Additional features include dual-pane windows, multiple skylights, laundry hookups in each oversized two-car garage, separate PG&E meters, and one shared water meter. Ideally located near shopping, restaurants, parks, & BART. Per MDUSD website, schools include Valle Verde Elementary, Foothill Middle, and Northgate High. Buyers are encouraged to verify school boundaries and availability. Per the Natural Hazard Report: NOT in a fire or flood zone.


Listed by Lisa Caldwell

·

License #01267745

·

RE/MAX Accord

·

925-525-1105

Listed by Adam Cox

·

License #01824392

·

RE/MAX Accord

Last updated September 14, 2026

·

Source: bridgeMLS #41142251

Listing Facts

  • TypeSingle-family
  • NeighborhoodWoodlands
  • Bedrooms6
  • Bathrooms4
  • Days on Prevu57
  • Size2,758 sqft
  • Price per sqft$544

Amenities

  • Dishwasher
  • Private Outdoor Space
  • Washer/Dryer
  • Air Conditioning
  • Parking
  • Swimming Pool

Location

Mortgage Calculator

Listing History

09/06/2026
Price Decreased
$1,499,000
09/05/2026
Price Decreased
$1,516,000
09/04/2026
Price Decreased
$1,517,000
09/03/2026
Price Decreased
$1,518,000
09/02/2026
Price Decreased
$1,519,000
09/01/2026
Price Decreased
$1,520,000
08/31/2026
Price Decreased
$1,521,000
08/30/2026
Price Decreased
$1,522,000
08/29/2026
Price Decreased
$1,523,000
08/28/2026
Price Decreased
$1,524,000
08/27/2026
Price Decreased
$1,525,000
08/20/2026
Price Decreased
$1,575,000
08/04/2026
Price Decreased
$1,675,000
07/20/2026
Listed by RE/MAX Accord
$1,800,000
  1. 09/06/2026$1,499,000
    Price Decreased
  2. 09/05/2026$1,516,000
    Price Decreased
  3. 09/04/2026$1,517,000
    Price Decreased
  4. 09/03/2026$1,518,000
    Price Decreased
  5. 09/02/2026$1,519,000
    Price Decreased
  6. 09/01/2026$1,520,000
    Price Decreased
  7. 08/31/2026$1,521,000
    Price Decreased
  8. 08/30/2026$1,522,000
    Price Decreased
  9. 08/29/2026$1,523,000
    Price Decreased
  10. 08/28/2026$1,524,000
    Price Decreased
  11. 08/27/2026$1,525,000
    Price Decreased
  12. 08/20/2026$1,575,000
    Price Decreased
  13. 08/04/2026$1,675,000
    Price Decreased
  14. 07/20/2026$1,800,000
    Listed by RE/MAX Accord

Property Details for 1950 Oak Grove Rd 1950 & 1952

Exterior

Construction

  • Stories: 2
  • Window Features: Double Pane Windows
  • Year Built: 1969
  • Architectural Style: Contemporary
  • Construction Materials: Stucco
  • Exterior Features: Back Yard

Features

  • Fencing: Fenced
  • Patio And Porch Features: Patio
  • View: Other

Measurements

  • Building Area Total: 2,758
  • Lot Features: Premium Lot
  • Lot Size Acres: 0.22
  • Lot Size Area: 0
  • Lot Size Square Feet: 9,375
  • Lot Size Units: Acres

Financial

Taxes

  • Parcel Number: 1342310032

Interior

Features

  • Appliances: Dishwasher, Electric Range, Oven, Dryer, Washer, Gas Water Heater
  • Fireplace Features: Brick, Decorative, Family Room
  • Fireplace: Yes
  • Fireplaces Total: 2
  • Flooring: Hardwood, Laminate, Carpet, Engineered Wood
  • Interior Features: No Additional Rooms, Breakfast Bar, Counter - Solid Surface

Measurements

  • Living Area: 2,758
  • Living Area Units: Square Feet

Rooms

  • Basement: Crawl Space
  • Bathrooms Full: 4
  • Bathrooms Total Integer: 4
  • Bedrooms Total: 6
  • Rooms Total: 14

Other

Environmental

  • Green Energy Efficient: Other

Location

  • Subdivision Name: Other

Parking

Parking

  • Covered Spaces: 4
  • Garage Spaces: 4
  • Parking Features: Attached, Off Street, Garage Faces Side, Garage Door Opener

Schools

High School

  • High School District: Mount Diablo (925) 682-8000

Utilities

Equipment

  • Cooling: Central Air
  • Electric: No Solar
  • Heating: Forced Air
  • Has Heating: Yes
  • Laundry Features: Dryer, In Garage, Washer
  • Sewer: Public Sewer
  • Water Source: Public

Frequently Asked Questions

How many bedrooms and bathrooms does this single-family home have?

There are 6 bedrooms and 4 bathrooms in this single-family home at 1950 Oak Grove Rd 1950 & 1952.

Does this single-family home have parking?

Yes, there are 4 parking spaces available for 1950 Oak Grove Rd 1950 & 1952.

How does 1950 Oak Grove Rd 1950 & 1952 compare to other single-family homes in Woodlands?

This single-family home is listed 14% below the average price for single-family homes in Woodlands and has been on the market for 31 more days than the typical home in this area.

What is the square footage on this single-family home?

According to the MLS, this listing is 2,758 sqft.

1950 Oak Grove Rd 1950 & 1952 is a 6-bedroom, 4-bath single-family home for sale in Walnut Creek CA 94598. Listed on Prevu for 57 days at $1,499,000. This includes a recent price decrease of $17,000. This home features 2,758 square feet of living space, located in Woodlands. The median listing price for single-family homes in this area is $1,800,000. Additional amenities include private outdoor space, dishwasher, air conditioning, parking, swimming pool, and washer/dryer. View other single-family home listings in Walnut Creek.

Based on information from bridgeMLS and/or other sources. All data, including all measurements and calculations of area, is obtained from various sources and has not been, and will not be, verified by Prevu or the MLS. Information is provided exclusively for consumer's personal, non-commercial use and may not be used for any purpose other than to identify prospective properties consumer may be interested in purchasing.

Full MLS Disclaimers

Rebate estimate is indicative only and based on listing price and estimated buyer's agent commission paid by owner, if applicable. Final rebates are subject to Terms of Use and may vary due to final negotiated transaction terms.