Prevu by reAlpha
BuySellBlogBrowse Listings

195 Webb CircleMonroe, CT 06468

For Sale

$920,000

Smart Buyer Rebate $9,200

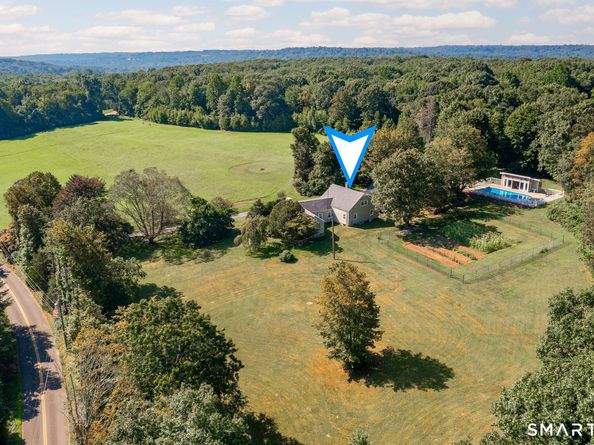
Once in a blue moon does a home like this become available! Nestled in the Webb Mountain region of Monroe, this 7.5-acre property features a 4 BD, 2.5 BTH Cape-style home with all the comforts and updates for today's living, while preserving the peaceful, serene charm of yesteryear. Step back in time & enjoy bucolic open fields, a gardener's paradise with raspberry bushes & homegrown vegetables of every kind & plenty of land where pets can roam freely! A lovely custom cabana, fully fenced I/G pool & patio create the perfect setting for entertaining. With 3,074 SQFT plus a finished LL with a second FPL, this spacious home boasts numerous upgrades & improvements within the last 2 years. Features include spacious BDS, gleaming refinished H/W floors, C/A, elegant built-ins, remodeled BTH, recessed lighting, fresh interior paint, walkin closets, cedar closet, mudroom with pantry, and all new: boiler, oil tank, hot water heater, interior French drain system, gutters, updated electrical, flooring, pool pump/filter, washer/dryer & so much more (see attached list)! Work from home in the remodeled, heated/cooled home office above the garage while overlooking naturally beautiful conservation land. An addl 3rd garage, outbuildings/sheds, walkin attic & full basement offer even more storage. Hiking trails from the property, Webb Mtn Discovery Zone nearby, minutes to everything! From the moment you enter this lovingly maintained home with a true homestead feel, life just seems to simplify!


Listed by Christine Penney (Trumbull)

·

Berkshire Hathaway NE Prop.

·

(203) 520-3125

Last updated October 27, 2026

·

Source: SmartMLS #24208554

Listing Facts

  • TypeSingle-family
  • NeighborhoodMonroe
  • Bedrooms4
  • Bathrooms3
  • Days on Prevu36
  • Taxes$15,967/year
  • Size3,074 sqft
  • Price per sqft$299

Amenities

  • Swimming Pool

Location

Mortgage Calculator

Listing History

10/28/2026
Price Decreased
$920,000
09/25/2026
Listed by Berkshire Hathaway NE Prop.
$949,000
  1. 10/28/2026$920,000
    Price Decreased
  2. 09/25/2026$949,000
    Listed by Berkshire Hathaway NE Prop.

Property Details for 195 Webb Circle

Exterior

Construction

  • New Construction: No/Resale
  • Roof: Asphalt Shingle
  • Year Built: 1940
  • Year Built Details: Public Records
  • Architectural Style: Cape Cod
  • Construction Materials: Frame
  • Exterior Features: Barn, Cabana, Gutters, Lighting, French Doors, Patio, Shed, Fruit Trees, Garden Area

Features

  • Pool Features: Pool House, Vinyl, In Ground Pool
  • Pool Private: Yes
  • Waterfront Features: Not Applicable

Measurements

  • Lot Features: Treed, Borders Open Space, Level Lot
  • Lot Size Acres: 7.49

Financial

Taxes

  • Parcel Number: 178413
  • Tax Annual Amount: $15,967.00
  • Tax Year: 26

Interior

Features

  • Appliances: Electric Range, Microwave, Refrigerator, Dishwasher, Washer, Dryer
  • Fireplaces Total: 2
  • Interior Features: SECURESY

Measurements

  • Living Area: 3,074

Rooms

  • Basement: Full, Heated, Sump Pump, Storage, Interior Access, Partially Finished
  • Bathrooms Full: 2
  • Bathrooms Half: 1
  • Bathrooms Total Integer: 3
  • Bedrooms Total: 4
  • Rooms Total: 9

Other

General

  • Exclusions: See attached Inclusion/Exclusion Form

Parking

Parking

  • Attached Garage: Attached Garage, Detached Garage
  • Garage Spaces: 3

Schools

Elementary School

  • Elementary School: Fawn Hollow

High School

  • High School: Masuk

Middle or Junior School

  • Middle Or Junior School: Jockey Hollow

Utilities

Equipment

  • Cooling: Ceiling Fans, Central Air
  • Heating: Hot Water
  • Laundry Features: Lower Level
  • Sewer: Septic
  • Water Source: Private Well

Frequently Asked Questions

How many bedrooms and bathrooms does this single-family home have?

There are 4 bedrooms and 3 bathrooms in this single-family home at 195 Webb Circle.

What schools are nearby to 195 Webb Circle?

Nearby schools include the Fawn Hollow Elementary School, Jockey Hollow Middle School, and Masuk High School.

Does this single-family home have parking?

Yes, there are 3 parking spaces available for 195 Webb Circle.

What are the annual taxes for 195 Webb Circle?

Annual taxes for this single-family home are estimated at $15,967.

How does 195 Webb Circle compare to other single-family homes in Monroe?

This single-family home is listed 28% above the average price for single-family homes in Monroe and has been on the market for 41 less days than the typical home in this area.

What is the square footage on this single-family home?

According to the MLS, this listing is 3,074 sqft.

195 Webb Circle is a 4-bedroom, 3-bath single-family home for sale in Monroe CT 06468. Listed on Prevu for 36 days at $920,000. This includes a recent price decrease of $29,000. This residence features 3,074 square feet of living space, located in Monroe. The median listing price for single-family homes in this area is $650,000. Nearby schools include Fawn Hollow Elementary School, Jockey Hollow Middle School, and Masuk High School. The home offers swimming pool. View other single-family home listings in Fairfield County.

The data relating to real estate for sale on this website appears in part through the SMARTMLS Internet Data Exchange program, a voluntary cooperative exchange of property listing data between licensed real estate brokerage firms, and is provided by SMARTMLS through a licensing agreement. Listing information is from various brokers who participate in the SMARTMLS IDX program and not all listings may be visible on the site. The property information being provided on or through the website is for the personal, non-commercial use of consumers and such information may not be used for any purpose other than to identify prospective properties consumers may be interested in purchasing. Some properties which appear for sale on the website may no longer be available because they are for instance, under contract, sold or are no longer being offered for sale. Property information displayed is deemed reliable but is not guaranteed. Copyright 2026 SmartMLS, Inc.

Full MLS Disclaimers

Rebate estimate is indicative only and based on listing price and estimated buyer's agent commission paid by owner, if applicable. Final rebates are subject to Terms of Use and may vary due to final negotiated transaction terms.