Prevu by reAlpha
BuySellBlogBrowse Listings

1949 Huxley CourtSan Jose, CA 95125

For Sale

$1,250,000

Smart Buyer Rebate $12,500

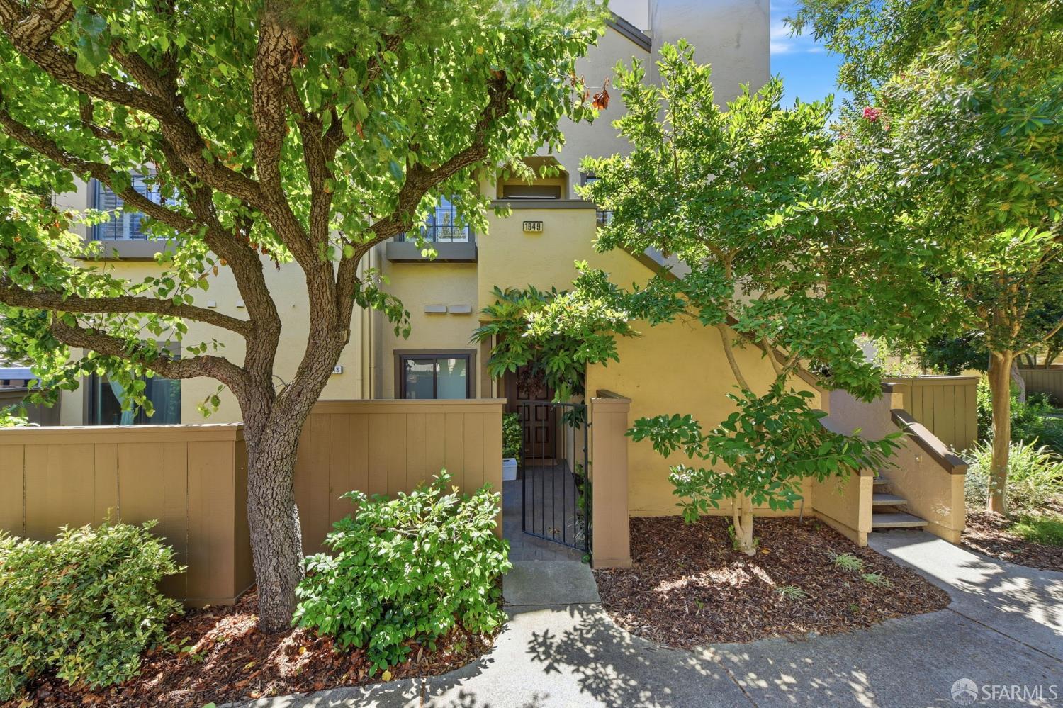
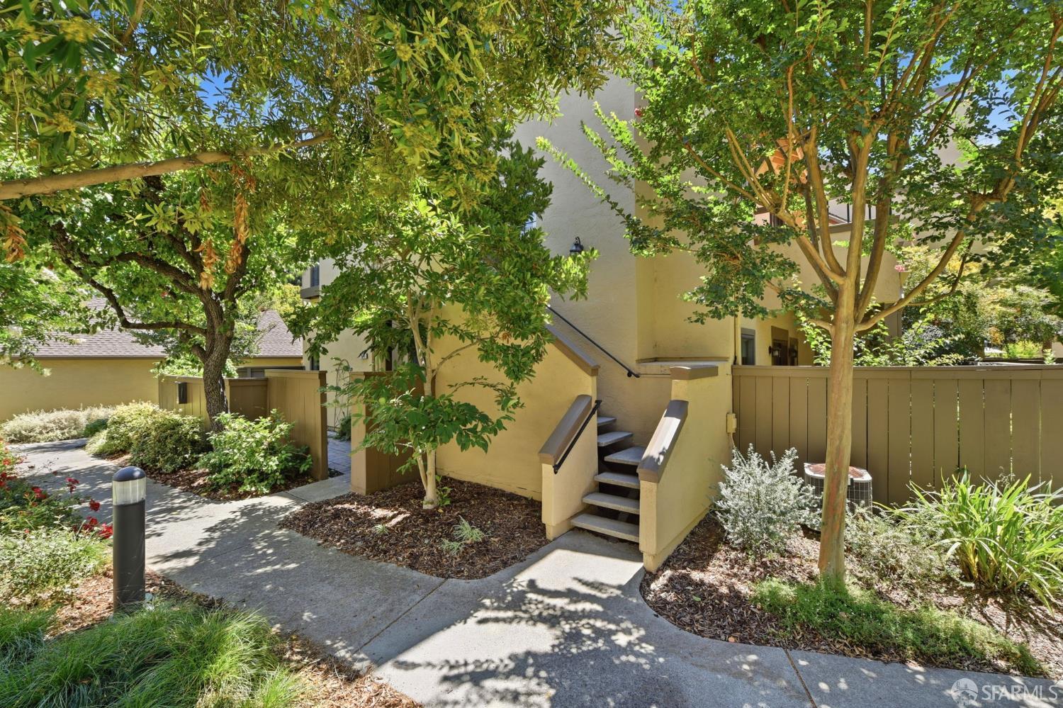
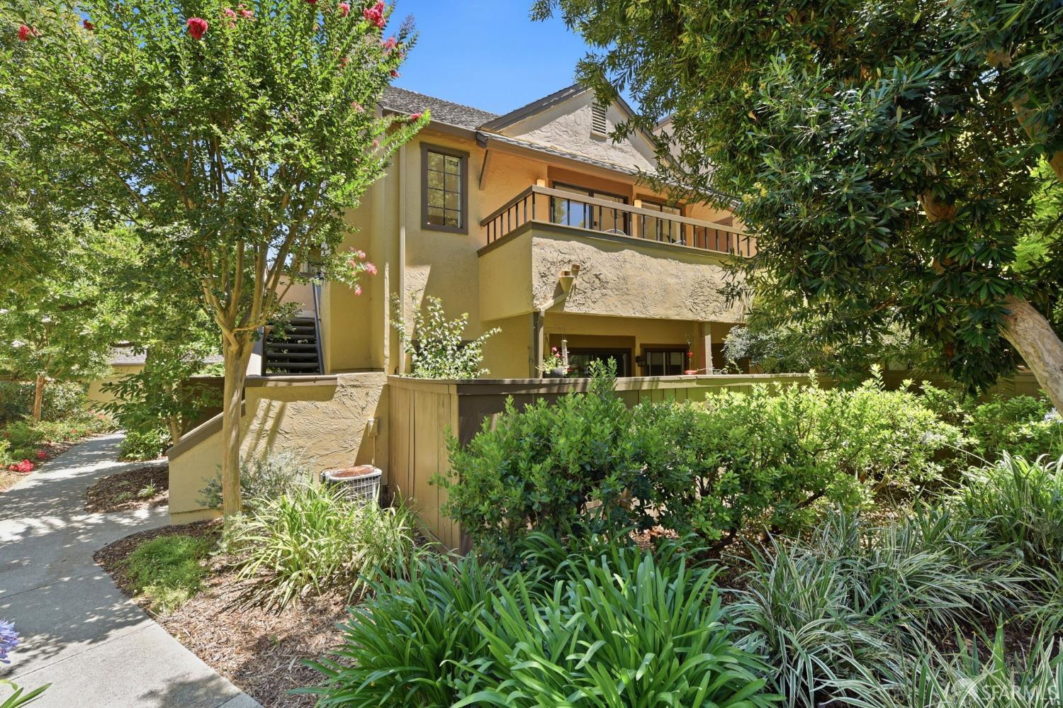
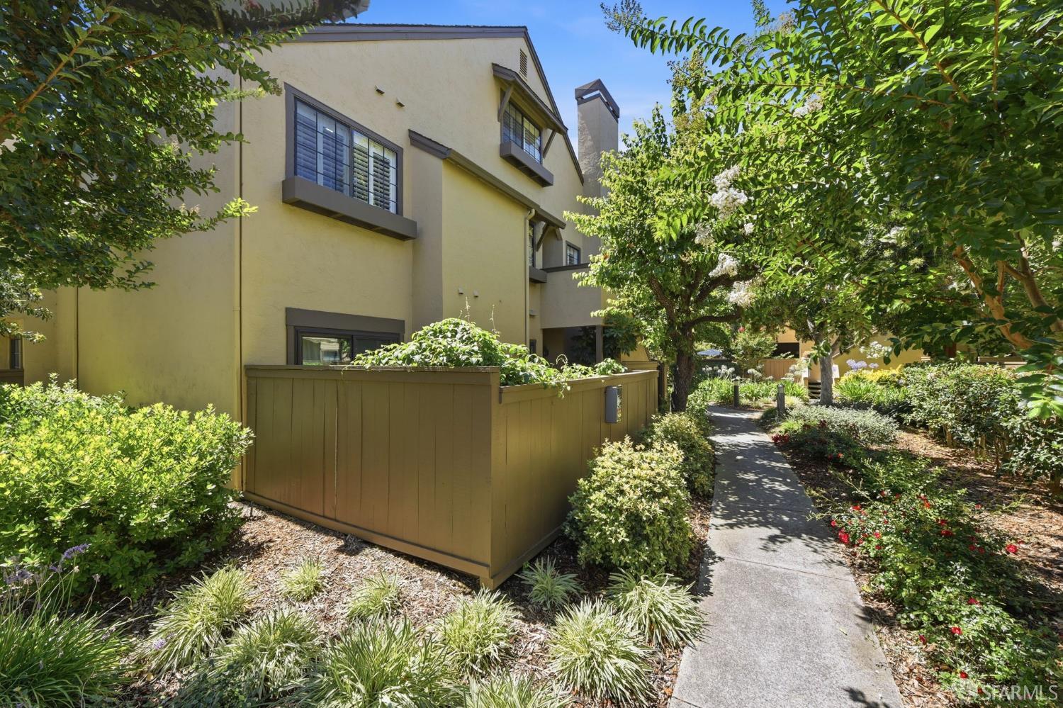
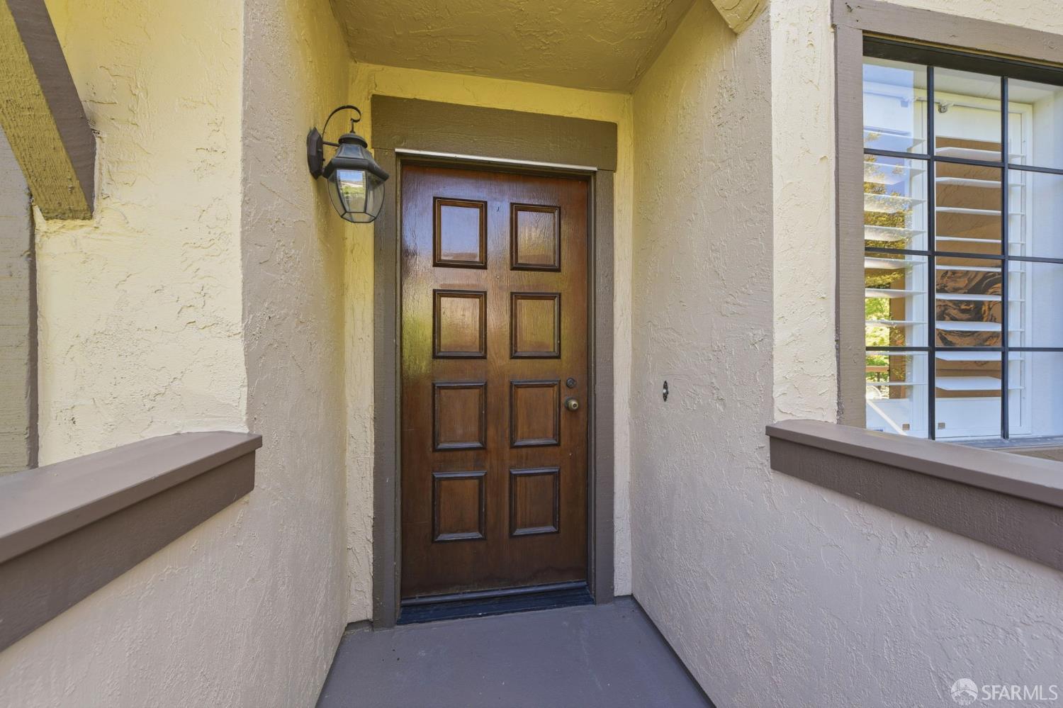
This stylish, spacious, and newly remodeled condominium has it all! Situated in one of S.J.'s most appealing locations, mere blocks from The Pruneyard in Campbell and close to both Downtown Campbell and S.J.'s Willow Glen's shopping and conveniences. Hamilton Place HOA features expansive lush grounds, tennis courts & swimming pool, and is just steps to Ebay's main campus. Also Whole Foods Market & other convenances are mere minutes walk. The home itself is an outstanding 2-level heaven with a flexible floorplan highlighting two sizable "ensuites" bedrooms on each floor, and there's a bonus room on the main level that lives like a bedroom, or perfect for a office or den. Additional highlights are modern remodeled kitchen with new fixtures and brand-new high-end appliances including Bosch dishwasher, LG refrigerator & Samsung, KithcenAid induction range. The kitchen opens to a bright dining & living area. Other upgrades & features include new recessed LED ceiling lighting throughout, luxury vinyl & tile flooring, new bathrooms, plantation shutters, a gas fireplace, fresh paint throughout, and a south facing balcony. A detached 2 car garage with storage completes this wonderful home. An outstanding value, and a great place to call home!


Listed by Fabrizio D'Angelo

·

Compass

Last updated September 12, 2026

·

Source: SFAR #426148268

Listing Facts

  • TypeCondo
  • NeighborhoodGreylands
  • Bedrooms3
  • Bathrooms2.5
  • Days on Prevu50
  • Size1,529 sqft
  • Price per sqft$818

Amenities

  • Dishwasher
  • Washer/Dryer
  • Pets Allowed
  • Air Conditioning
  • Parking
  • Swimming Pool

Location

Mortgage Calculator

Listing History

07/28/2026
Listed by Compass
$1,250,000
  1. 07/28/2026$1,250,000
    Listed by Compass

Property Details for 1949 Huxley Court

Association

Amenities

  • Association Amenities: Pool, Tennis Court(s)
  • Community Features: Gated
  • Pets Allowed: Cats OK, Dogs OK, Number Limit, Size Limit

Fees

  • Association Fee Includes: Maintenance Structure, Maintenance Grounds, Sewer

General

  • Association Name: Hamilton Place Home Owners Association
  • Number Of Units In Community: 1

Exterior

Construction

  • Property Attached: Yes
  • Property Condition: Updated/Remodeled
  • Roof: Composition, Shingle
  • Stories: 2
  • Stories Total: 2
  • Window Features: Double Pane Windows, Screens
  • Year Built: 1982
  • Architectural Style: Contemporary
  • Common Walls: No One Above
  • Construction Materials: Wood Siding, Cement Siding
  • Entry Location: Upper Level
  • Exterior Features: Balcony

Features

  • Fencing: Fenced, Masonry, Partial
  • View: Garden

Measurements

  • Building Area Total: 1,529
  • Building Area Units: Square Feet
  • Lot Features: Wooded, Greenbelt
  • Lot Size Acres: 0.02
  • Lot Size Area: 1,215
  • Lot Size Square Feet: 1,215
  • Lot Size Units: Square Feet

Financial

Taxes

  • Parcel Number: 28446028

Interior

Features

  • Appliances: Solar Hot Water, Dishwasher, Disposal, ENERGY STAR Qualified Appliances, Free-Standing Electric Range, Free-Standing Refrigerator, Microwave, Other, Dryer, Washer
  • Flooring: Tile

Measurements

  • Living Area: 1,529
  • Living Area Units: Square Feet

Rooms

  • Bathrooms Full: 2
  • Bathrooms Half: 1
  • Bathrooms Total Integer: 3
  • Bedrooms Total: 3
  • Rooms Total: 5

Other

Environmental

  • Green Energy Efficient: Appliances, HVAC, Lighting, Thermostat, Water Heater

Parking

Parking

  • Covered Spaces: 2
  • Garage Spaces: 2
  • Garage: Yes
  • Open Parking: Yes
  • Parking Features: Driveway, Shared Driveway, Garage Door Opener, Garage Faces Side, Guest, Side By Side, On Site
  • Parking Total: 2

Schools

Elementary School

  • Elementary School District: Santa Clara

High School

  • High School District: Santa Clara

Middle or Junior School

  • Middle Or Junior School District: Santa Clara

Utilities

Equipment

  • Cooling: Central Air
  • Has Cooling: Yes
  • Heating: Fireplace(s)
  • Has Heating: Yes
  • Laundry Features: Electric Dryer Hookup, Inside, Laundry Closet
  • Utilities: Natural Gas Available, Electricity Available, Natural Gas Connected, Sewer Connected, Sewer Available

Frequently Asked Questions

How many bedrooms and bathrooms does this condo have?

There are 3 bedrooms and 2.5 bathrooms in this condo at 1949 Huxley Court.

Does this condo have parking?

Yes, there are 2 parking spaces available for 1949 Huxley Court.

Are pets allowed at 1949 Huxley Court?

Yes, 1949 Huxley Court allows pets. Check the Property Details for any relevant restrictions.

How does 1949 Huxley Court compare to other condos in Greylands?

This condo is listed 59% above the average price for condos in Greylands and has been on the market for 9 less days than the typical home in this area.

What building or home owners association is the condo part of?

This condo is part of the Hamilton Place Home Owners Association home owners association.

What is the square footage on this condo?

According to the MLS, this listing is 1,529 sqft.

1949 Huxley Court is a 3-bedroom, 2.5-bath condo for sale in San Jose CA 95125. Listed on Prevu for 50 days at $1,250,000. This home features 1,529 square feet of living space, located in Greylands. The median listing price for condos in this area is $769,475. Additional amenities include dishwasher, pets allowed, air conditioning, parking, swimming pool, and washer/dryer. Explore more condo listings in San Jose.

Based on information from San Francisco Association of REALTORS® and/or other sources. All data, including all measurements and calculations of area, is obtained from various sources and has not been, and will not be, verified by Prevu or the MLS. Information is provided exclusively for consumer's personal, non-commercial use and may not be used for any purpose other than to identify prospective properties consumer may be interested in purchasing.

Full MLS Disclaimers

Rebate estimate is indicative only and based on listing price and estimated buyer's agent commission paid by owner, if applicable. Final rebates are subject to Terms of Use and may vary due to final negotiated transaction terms.