

Prevu by reAlpha
BuySellBlogBrowse Listings

1945 Arbuckle DRLeander, TX 78641

For Sale

$399,990

Smart Buyer Rebate $4,000

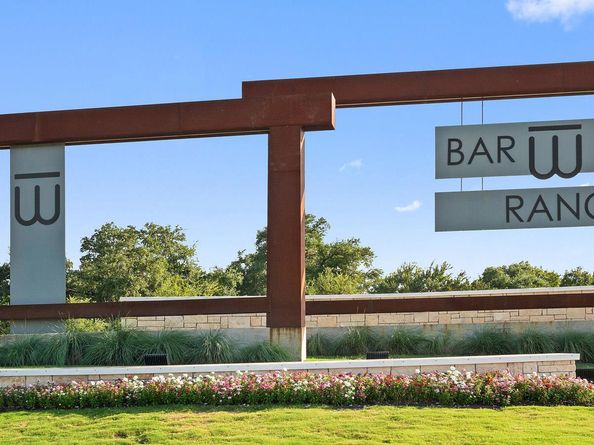
Estimated completion September! The Kate floorplan at Bar W Ranch is an expansive two-story home offering 2,223 square feet of meticulously planned living space in Leander, TX. This residence is designed for growing families, featuring 4 bedrooms, 2.5 bathrooms, a 2-car garage, and a versatile upstairs loft.

The main level boasts a modern open-concept layout where the spacious family room and dining area flow naturally into a gourmet kitchen. Functional main-floor features include a walk-in pantry, a convenient powder room, and a covered rear patio perfect for outdoor entertaining.

The second story serves as a private retreat for the entire family. The primary suite (Bedroom 1) offers a secluded sanctuary with an ensuite bathroom and a large walk-in closet, while three additional secondary bedrooms provide ample space for children or guests. A central loft provides a secondary living area, and the upstairs utility room adds everyday convenience. Each Kate home also integrates the latest technology through the America’s Smart Home package, featuring a video doorbell, smart lock, and Honeywell thermostat to ensure your new Leander home is as intelligent as it is beautiful.

Listed by Dave Clinton

·

License #245076

·

D.R. Horton, AMERICA'S Builder

·

(512) 345-4663

Last updated September 15, 2026

·

Source: ACTRIS #8506469

Listing Facts

  • TypeSingle-family
  • NeighborhoodWilliamson County
  • Bedrooms4
  • Bathrooms3
  • Days on Prevu40
  • HOA/Maint. Fees$155/quarter
  • Size2,223 sqft
  • Price per sqft$180

Amenities

  • Dishwasher
  • Private Outdoor Space
  • Air Conditioning
  • Parking
  • Swimming Pool

Location

Mortgage Calculator

Listing History

09/15/2026
Price Decreased
$399,990
08/21/2026
Price Increased
$416,990
08/06/2026
Listed by D.R. Horton, AMERICA'S Builder
$412,490
  1. 09/15/2026$399,990
    Price Decreased
  2. 08/21/2026$416,990
    Price Increased
  3. 08/06/2026$412,490
    Listed by D.R. Horton, AMERICA'S Builder

Property Details for 1945 Arbuckle DR

Association

Amenities

  • Community Features: Clubhouse, Cluster Mailbox, Dog Park, Park, Playground

Fees

  • Association Fee: $155.00 Quarterly
  • Association Fee Includes: Common Area Maintenance

General

  • Association Name: BAR W RANCH

Exterior

Construction

  • New Construction: Yes
  • Property Condition: New Construction
  • Roof: Composition, Shingle
  • Window Features: Double Pane Windows
  • Year Built: 2026
  • Builder Name: DR HORTON
  • Construction Materials: Brick, Masonry – All Sides, Stone
  • Exterior Features: Private Yard

Features

  • Direction Faces: South
  • Fencing: Privacy, Wood
  • Patio And Porch Features: Covered, Patio
  • View: Neighborhood

Measurements

  • Lot Features: Landscaped, Sprinkler - Automatic, Sprinkler - Back Yard, Sprinklers In Front, Trees-Small (Under 20 Ft)
  • Lot Size Acres: 0.07
  • Lot Size Area: 0
  • Lot Size Square Feet: 3,049

Financial

Taxes

  • Parcel Number: 1945 Arbuckle Dr
  • Tax Year: 2026

Interior

Features

  • Appliances: Dishwasher, Disposal, Gas Range, Microwave
  • Flooring: Carpet, Vinyl
  • Interior Features: Quartz Counters, Double Vanity, Eat-in Kitchen, Kitchen Island, Open Floorplan, Pantry, Recessed Lighting, Smart Home, Smart Thermostat, Walk-In Closet(s)

Measurements

  • Living Area: 2,223
  • Living Area Source: Builder

Rooms

  • Bathrooms Full: 2
  • Bathrooms Half: 1
  • Bathrooms Total Integer: 3
  • Bedrooms Total: 4

Other

Features

  • Accessibility Features: Smart Technology

Location

  • Subdivision Name: BAR W RANCH
  • Tax Block: H
  • Tax Lot: 14

Parking

Parking

  • Attached Garage: Yes
  • Covered Spaces: 2
  • Garage Spaces: 2
  • Garage: Yes
  • Parking Features: Attached, Garage Faces Front
  • Parking Total: 2

Schools

Elementary School

  • Elementary School: Bar W
  • Elementary School District: Liberty Hill ISD

High School

  • High School: Liberty Hill
  • High School District: Liberty Hill ISD

Middle or Junior School

  • Middle Or Junior School: Santa Rita Middle
  • Middle Or Junior School District: Liberty Hill ISD

Utilities

Equipment

  • Cooling: Central Air
  • Heating: Central
  • Sewer: Public Sewer
  • Utilities: Electricity Available, Natural Gas Available, Sewer Connected, Underground Utilities, Water Available
  • Water Source: Municipal Utility District (MUD)

Frequently Asked Questions

How many bedrooms and bathrooms does this single-family home have?

There are 4 bedrooms and 3 bathrooms in this single-family home at 1945 Arbuckle DR.

What schools are nearby to 1945 Arbuckle DR?

Nearby schools include the Bar W Elementary School, Santa Rita Middle, and Liberty Hill High School.

Does this single-family home have parking?

Yes, there are 2 parking spaces available for 1945 Arbuckle DR.

How does 1945 Arbuckle DR compare to other single-family homes in Williamson County?

This single-family home is listed 28% below the average price for single-family homes in Williamson County and has been on the market for 29 less days than the typical home in this area.

What building or home owners association is the single-family home part of?

This single-family home is part of the BAR W RANCH home owners association.

What is the square footage on this single-family home?

According to the MLS, this listing is 2,223 sqft.

1945 Arbuckle DR is a 4-bedroom, 3-bath single-family home for sale in Leander TX 78641. Listed on Prevu for 40 days at $399,990. This includes a recent price decrease of $17,000. This home features 2,223 square feet of living space, located in Williamson County. The median listing price for single-family homes in this area is $470,000. Nearby schools include Bar W Elementary School, Santa Rita Middle, and Liberty Hill High School. The home offers private outdoor space, dishwasher, air conditioning, parking, and swimming pool. View other single-family home listings in Texas.

Based on information from ACTRIS and/or other sources. All data, including all measurements and calculations of area, is obtained from various sources and has not been, and will not be, verified by Prevu or the MLS. Information is provided exclusively for consumer's personal, non-commercial use and may not be used for any purpose other than to identify prospective properties consumer may be interested in purchasing.

Full MLS Disclaimers

Rebate estimate is indicative only and based on listing price and estimated buyer's agent commission paid by owner, if applicable. Final rebates are subject to Terms of Use and may vary due to final negotiated transaction terms.