

Prevu by reAlpha
BuySellBlogBrowse Listings

19414 9th Avenue SEBothell, WA 98012

For Sale

$1,275,000

Smart Buyer Rebate $12,750

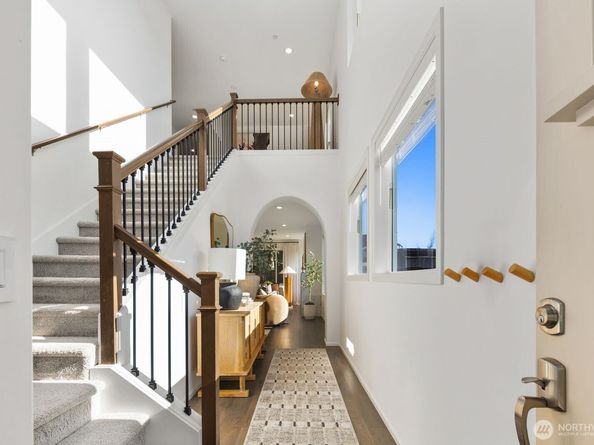
Tucked at the end of a quiet cul-de-sac on a coveted corner lot, this residence feels wonderfully secluded as if it occupies a world entirely its own within the sought after Duchess Heights neighborhood. As the largest lot in the community, it offers rare space, serenity and separation from it all. Step through a striking arched entry, where world-renowned design sets the tone throughout. A Carrara marble fireplace anchors the great room, while curated, sophisticated light fixtures cast a warm glow from room to room. Walls of windows flood the interiors with natural light, framing views and blurring the line between indoors and out. The wet bar, wrapped in artisan zellige tile, sets the stage for effortless entertaining, while the covered patio and outdoor fireplace set against striking checkerboard concrete pavers. Create a seamless flow for year round gatherings, rain or shine. Upstairs, a serene primary suite is joined by three additional bedrooms and a versatile bonus room ideal for guests, a home office or media lounge. Situated within the highly acclaimed Northshore School District, this is a rare offering of space, design and setting. A true retreat within the neighborhood, yet part of it all.

Listed by Sean Bautista

·

eXp Realty

Listed by Scott Bautista

·

eXp Realty

Last updated July 30, 2026

·

Source: NWMLS #2554446

Listing Facts

  • TypeSingle-family
  • NeighborhoodFilbert-Winesap
  • Bedrooms4
  • Bathrooms3
  • Days on Prevu15
  • HOA/Maint. Fees$97/month
  • Taxes$10,863/year
  • Size2,564 sqft
  • Price per sqft$497

Amenities

  • Dishwasher
  • Washer/Dryer
  • Pets Allowed
  • Parking

Location

Mortgage Calculator

Listing History

07/16/2026
Listed by eXp Realty
$1,275,000

Property Details for 19414 9th Avenue SE

Association

Fees

  • Association Fee: $97.00 Monthly
  • Association Fee Includes: Common Area Maintenance, Road Maintenance

Exterior

Construction

  • Roof: Composition
  • Structure Type: House
  • Year Built: 2022
  • Construction Materials: Cement Planked, Stone
  • Entry Location: Main
  • Exterior Features: Cement Planked, Stone

Features

  • View: Territorial

Measurements

  • Building Area Total: 2,564
  • Building Area Units: Square Feet
  • Lot Features: Corner Lot, Cul-De-Sac, Dead End Street, Paved, Sidewalk
  • Lot Size Acres: 0.22
  • Lot Size Square Feet: 9,583
  • Lot Size Units: Square Feet

Financial

Taxes

  • Parcel Number: 01212500000800
  • Tax Annual Amount: $10,863.00
  • Tax Year: 2026

Interior

Features

  • Appliances: Dishwasher, Disposal, Double Oven, Dryer, Microwave, Refrigerator, Stove(s)/Range(s), Washer
  • Fireplace Features: Gas
  • Fireplace: Yes
  • Fireplaces Total: 2
  • Flooring: Ceramic Tile, Laminate, Carpet
  • Interior Features: Bath Off Primary, Dbl Pane/Storm Window, Dining Room, Fireplace, Vaulted Ceiling(s), Walk-In Closet(s), Wet Bar, Wine/Beverage Refrigerator

Measurements

  • Living Area: 2,564

Rooms

  • Bathrooms Full: 2
  • Bathrooms Half: 1
  • Bathrooms Total Integer: 3
  • Bedrooms Total: 4
  • Main Level Bathrooms: 1

Other

Location

  • Subdivision Name: Thrashers Corner

Parking

Parking

  • Attached Garage: Yes
  • Covered Spaces: 2
  • Garage: Yes
  • Parking Features: Driveway, Attached Garage
  • Parking Total: 8

Schools

Elementary School

  • Elementary School: Crystal Springs Elem

High School

  • High School: Bothell Hs
  • High School District: Northshore

Middle or Junior School

  • Middle Or Junior School: Canyon Park Middle School

Utilities

Equipment

  • Has Cooling: Yes
  • Has Heating: Yes
  • Sewer: Sewer Connected
  • Water Source: Public

Frequently Asked Questions

How many bedrooms and bathrooms does this single-family home have?

There are 4 bedrooms and 3 bathrooms in this single-family home at 19414 9th Avenue SE.

What schools are nearby to 19414 9th Avenue SE?

Nearby schools include the Crystal Springs Elem Elementary School, Canyon Park Middle School, and Bothell Hs High School.

Does this single-family home have parking?

Yes, there are 8 parking spaces available for 19414 9th Avenue SE.

What are the annual taxes for 19414 9th Avenue SE?

Annual taxes for this single-family home are estimated at $10,863.

How does 19414 9th Avenue SE compare to other single-family homes in Filbert-Winesap?

This single-family home is listed 22% above the average price for single-family homes in Filbert-Winesap and has been on the market for 7 less days than the typical home in this area.

What is the square footage on this single-family home?

According to the MLS, this listing is 2,564 sqft.

19414 9th Avenue SE is a 4-bedroom, 3-bath single-family home for sale in Bothell WA 98012. Available on Prevu for 15 days at $1,275,000. This property features 2,564 square feet of living space, located in Filbert-Winesap. The median listing price for single-family homes in this area is $989,000. Nearby schools include Crystal Springs Elem Elementary School, Canyon Park Middle School, and Bothell Hs High School. The home offers dishwasher, pets allowed, parking, and washer/dryer. Explore more single-family home listings in Snohomish County.

Based on information from NWMLS and/or other sources. All data, including all measurements and calculations of area, is obtained from various sources and has not been, and will not be, verified by Prevu or the MLS. Information is provided exclusively for consumer's personal, non-commercial use and may not be used for any purpose other than to identify prospective properties consumer may be interested in purchasing.

Full MLS Disclaimers

Rebate estimate is indicative only and based on listing price and estimated buyer's agent commission paid by owner, if applicable. Final rebates are subject to Terms of Use and may vary due to final negotiated transaction terms.