

Prevu by reAlpha
BuySellBlogBrowse Listings

19413 5th Avenue SDes Moines, WA 98148

For Sale

$750,000

Smart Buyer Rebate $7,500

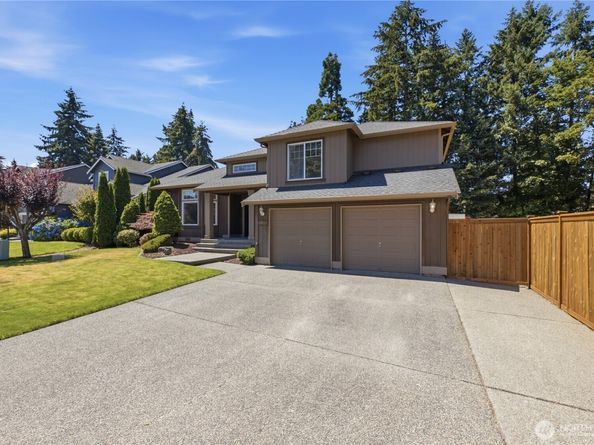
Charming Burnstead Custom Tri-Level on North Hill. Original owners are offering this well-built Burnstead custom home in the desirable North Hill community — a rare resale opportunity. Boasting a grand double-door entry, this tri-level home features 3 bedrooms and 2.5 baths. The main level includes a living room, formal dining area, and a bright vaulted kitchen with eating space and direct backyard access. The lower level offers a spacious family room with slider access to the backyard plus a large utility room with sink. The upper level features a primary bedroom with private bath and two additional bedrooms & full guest bath. Recent exterior updates include a newer roof, fresh paint, and new fencing. The expansive backyard is ideal for entertaining, complete with a sport court, sheds, awning, and covered gazebo. Enjoy added privacy with city owned retaining field/pond on one side and only one neighbor. Additional features include central A/C, generator hook-up, extra garage cabinetry and storage, and an expanded concrete area for parking, trailer, or boat. Excellent curb appeal and prime location — minutes to Sea-Tac Airport, freeways, shopping, and light rail station. Virtually Staged. Ready for your personal updates — schedule a showing today!

Listed by TJ Navilio

·

John L. Scott R.E. Lake Tapps

Last updated July 16, 2026

·

Source: NWMLS #2554695

Listing Facts

  • TypeSingle-family
  • NeighborhoodNorth Hill
  • Bedrooms3
  • Bathrooms3
  • Days on Prevu16
  • HOA/Maint. Fees$275/annual
  • Taxes$8,359/year
  • Size1,960 sqft
  • Price per sqft$383

Amenities

  • Dishwasher
  • Washer/Dryer
  • Pets Allowed
  • Air Conditioning
  • Parking

Location

Mortgage Calculator

Listing History

07/15/2026
Listed by John L. Scott R.E. Lake Tapps
$750,000

Property Details for 19413 5th Avenue S

Association

Amenities

  • Community Features: CCRs

Fees

  • Association Fee: $275.00 Annually
  • Association Fee Includes: Common Area Maintenance

Exterior

Construction

  • Roof: Composition
  • Structure Type: House
  • Year Built: 1994
  • Builder Name: Burnstead Homes
  • Construction Materials: Cement Planked
  • Exterior Features: Cement Planked

Features

  • View: Territorial

Measurements

  • Building Area Total: 1,960
  • Building Area Units: Square Feet
  • Lot Features: Curbs, Paved, Sidewalk
  • Lot Size Acres: 0.15
  • Lot Size Square Feet: 6,895
  • Lot Size Units: Square Feet

Financial

Taxes

  • Parcel Number: 2597160080
  • Tax Annual Amount: $8,359.00
  • Tax Year: 2026

Interior

Features

  • Appliances: Dishwasher, Disposal, Dryer, Microwave, Refrigerator, Stove(s)/Range(s), Washer
  • Fireplace Features: Gas
  • Fireplace: Yes
  • Fireplaces Total: 1
  • Flooring: Hardwood, Vinyl, Carpet
  • Interior Features: Ceiling Fan(s), Dbl Pane/Storm Window, Dining Room, Fireplace, Vaulted Ceiling(s), Walk-In Closet(s)

Measurements

  • Living Area: 1,960

Rooms

  • Bathrooms Full: 2
  • Bathrooms Half: 1
  • Bathrooms Total Integer: 3
  • Bedrooms Total: 3
  • Main Level Bathrooms: 1

Other

Location

  • Subdivision Name: Des Moines

Parking

Parking

  • Attached Garage: Yes
  • Covered Spaces: 2
  • Garage: Yes
  • Parking Features: Attached Garage
  • Parking Total: 2

Schools

Elementary School

  • Elementary School: North Hill-Primary

High School

  • High School: Mount Rainier High
  • High School District: Highline

Middle or Junior School

  • Middle Or Junior School: Sylvester Mid

Utilities

Equipment

  • Has Cooling: Yes
  • Has Heating: Yes
  • Sewer: Sewer Connected
  • Water Source: Public

Frequently Asked Questions

How many bedrooms and bathrooms does this single-family home have?

There are 3 bedrooms and 3 bathrooms in this single-family home at 19413 5th Avenue S.

What schools are nearby to 19413 5th Avenue S?

Nearby schools include the North Hill-Primary Elementary School, Sylvester Mid Middle School, and Mount Rainier High.

Does this single-family home have parking?

Yes, there are 2 parking spaces available for 19413 5th Avenue S.

What are the annual taxes for 19413 5th Avenue S?

Annual taxes for this single-family home are estimated at $8,359.

How does 19413 5th Avenue S compare to other single-family homes in North Hill?

This single-family home is listed 23% below the average price for single-family homes in North Hill and has been on the market for 27 less days than the typical home in this area.

What is the square footage on this single-family home?

According to the MLS, this listing is 1,960 sqft.

19413 5th Avenue S is a 3-bedroom, 3-bath single-family home for sale in Des Moines WA 98148. Listed on Prevu for 16 days at $750,000. This residence features 1,960 square feet of living space, located in North Hill. The median listing price for single-family homes in this area is $780,000. Nearby schools include North Hill-Primary Elementary School, Sylvester Mid Middle School, and Mount Rainier High. The home offers dishwasher, pets allowed, air conditioning, parking, and washer/dryer. Explore more single-family home listings in Des Moines.

Based on information from NWMLS and/or other sources. All data, including all measurements and calculations of area, is obtained from various sources and has not been, and will not be, verified by Prevu or the MLS. Information is provided exclusively for consumer's personal, non-commercial use and may not be used for any purpose other than to identify prospective properties consumer may be interested in purchasing.

Full MLS Disclaimers

Rebate estimate is indicative only and based on listing price and estimated buyer's agent commission paid by owner, if applicable. Final rebates are subject to Terms of Use and may vary due to final negotiated transaction terms.