

Prevu by reAlpha
BuySellBlogBrowse Listings

1941 Argonne DrWalnut Creek, CA 94598

For Sale

$1,198,000

Smart Buyer Rebate $11,980

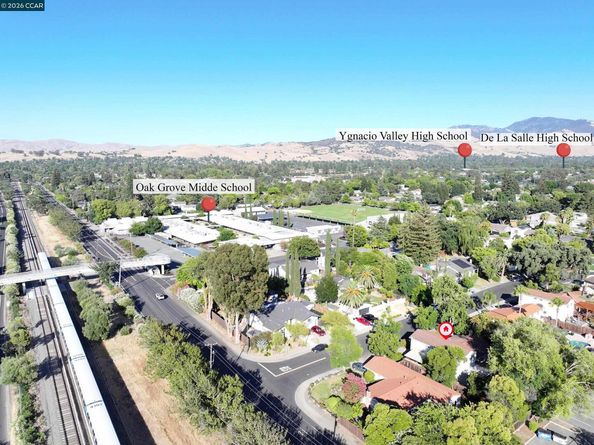
SELLER CREDIT OFFERED! The seller is offering a credit to the buyer that can be used for an interest rate buy-down or to help with updates (subject to lender approval). Room to grow in Walnut Creek with no HOA! This 4 bedroom, 2.5 bath tri-level offers approx. 2,030 sq ft plus a permitted 13' x 17' sun/bonus room (approx. 225 sq ft) on a 9,990 sq ft lot with space for a potential ADU, garden, play area or future pool. The main level features refinished hardwood floors, a living room with wood-burning fireplace, dining area, and an updated kitchen with granite counters, gas cooktop, dinette area and slider to the back deck. The lower level offers a newly carpeted family room with wet bar that opens to the sunroom, ideal for a home gym, playroom or entertaining, plus laundry, a half bath and interior access to the 2-car garage. Upstairs, all 4 bedrooms have new carpet and fresh paint, and Bedroom #3 includes a full-size Murphy bed for guests. Central A/C, metal roof and newer front fencing. Quick access to Hwy 680, Pleasant Hill/Contra Costa Centre BART and Bancroft Plaza, near Heather Farm Park and the Ruth Bancroft Garden, and approx. 8-10 minutes to downtown Walnut Creek. Come see the space and lot this home offers at a price well below most Walnut Creek single-family homes!

Listed by Frank Bermudez

·

License #01427440

·

eXp Realty of California, Inc.

·

925-457-3696

Last updated October 31, 2026

·

Source: bridgeMLS #41142573

Listing Facts

  • TypeSingle-family
  • NeighborhoodCarriage Square
  • Bedrooms4
  • Bathrooms3
  • Days on Prevu100
  • Size2,030 sqft
  • Price per sqft$590

Amenities

  • Dishwasher
  • Private Outdoor Space
  • Air Conditioning
  • Parking
  • Swimming Pool

Location

Mortgage Calculator

Listing History

09/23/2026
Status changed to Active
$1,198,000
09/23/2026
Price Decreased
$1,198,000
09/23/2026
Status changed to Removed from Feed
$1,298,000
07/23/2026
Listed by eXp Realty of California, Inc.
$1,298,000
  1. 09/23/2026$1,198,000
    Status changed to Active
  2. 09/23/2026$1,198,000
    Price Decreased
  3. 09/23/2026$1,298,000
    Status changed to Removed from Feed
  4. 07/23/2026$1,298,000
    Listed by eXp Realty of California, Inc.

Property Details for 1941 Argonne Dr

Exterior

Construction

  • Year Built: 1969
  • Architectural Style: Contemporary
  • Construction Materials: Stucco, Wood Siding
  • Exterior Features: Back Yard, Front Yard, Side Yard, Sprinklers Automatic, Sprinklers Front, Landscape Back, Landscape Front

Features

  • Fencing: Fenced
  • Other Structures: Shed(s)
  • Patio And Porch Features: Deck
  • Pool Features: Possible Pool Site, None

Measurements

  • Building Area Total: 2,030
  • Lot Features: Level, Back Yard, Front Yard, Landscaped, Pool Site, Sprinklers In Rear
  • Lot Size Acres: 0.23
  • Lot Size Area: 0
  • Lot Size Square Feet: 9,990
  • Lot Size Units: Acres

Financial

Taxes

  • Parcel Number: 1450450117

Interior

Features

  • Appliances: Dishwasher, Gas Range, Microwave, Gas Water Heater
  • Fireplace Features: Living Room, Wood Burning
  • Fireplace: Yes
  • Fireplaces Total: 1
  • Flooring: Hardwood, Carpet
  • Interior Features: Dining Area, Family Room, Library, Counter - Solid Surface, Updated Kitchen

Measurements

  • Living Area: 2,030
  • Living Area Units: Square Feet

Rooms

  • Bathrooms Full: 2
  • Bathrooms Partial: 1
  • Bathrooms Total Integer: 3
  • Bedrooms Total: 4
  • Rooms Total: 10

Other

Location

  • Subdivision Name: WALNUT CREEK

Parking

Parking

  • Covered Spaces: 2
  • Garage Spaces: 2
  • Parking Features: Attached, Int Access From Garage, Off Street, Enclosed

Schools

High School

  • High School District: Mount Diablo (925) 682-8000

Utilities

Equipment

  • Cooling: Central Air
  • Electric: No Solar
  • Heating: Forced Air
  • Has Heating: Yes
  • Laundry Features: 220 Volt Outlet, Hookups Only, Laundry Room
  • Sewer: Public Sewer
  • Water Source: Public

Frequently Asked Questions

How many bedrooms and bathrooms does this single-family home have?

There are 4 bedrooms and 3 bathrooms in this single-family home at 1941 Argonne Dr.

Does this single-family home have parking?

Yes, there are 2 parking spaces available for 1941 Argonne Dr.

How does 1941 Argonne Dr compare to other single-family homes in Carriage Square?

This single-family home is listed 12% below the average price for single-family homes in Carriage Square and has been on the market for 12 more days than the typical home in this area.

What is the square footage on this single-family home?

According to the MLS, this listing is 2,030 sqft.

1941 Argonne Dr is a 4-bedroom, 3-bath single-family home for sale in Walnut Creek CA 94598. Available on Prevu for 100 days at $1,198,000. This includes a recent price decrease of $100,000. This residence features 2,030 square feet of living space, located in Carriage Square. The median listing price for single-family homes in this area is $1,350,000. Additional amenities include private outdoor space, dishwasher, air conditioning, parking, and swimming pool. Explore more single-family home listings in Walnut Creek.

Based on information from bridgeMLS and/or other sources. All data, including all measurements and calculations of area, is obtained from various sources and has not been, and will not be, verified by Prevu or the MLS. Information is provided exclusively for consumer's personal, non-commercial use and may not be used for any purpose other than to identify prospective properties consumer may be interested in purchasing.

Full MLS Disclaimers

Rebate estimate is indicative only and based on listing price and estimated buyer's agent commission paid by owner, if applicable. Final rebates are subject to Terms of Use and may vary due to final negotiated transaction terms.