
Prevu by reAlpha
BuySellBlogBrowse Listings

194 S 24th StreetSan Jose, CA 95116

For Sale

$1,500,000

Smart Buyer Rebate $15,000

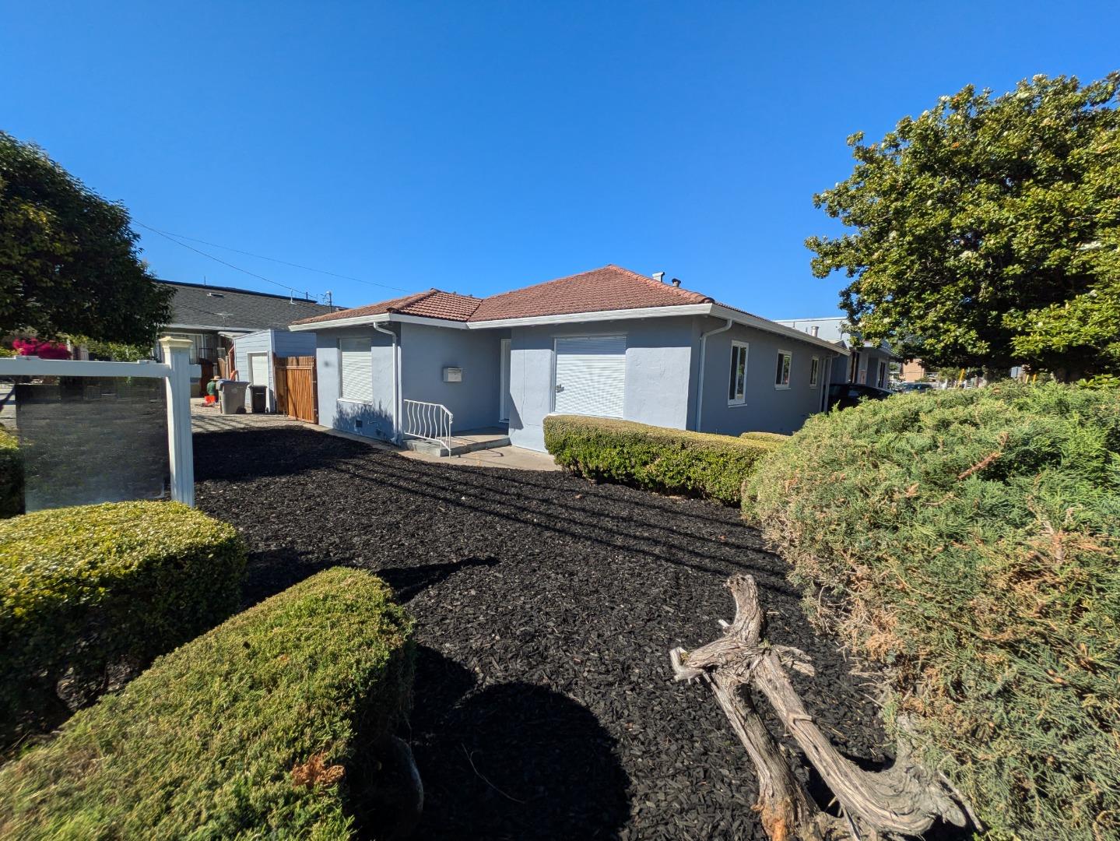
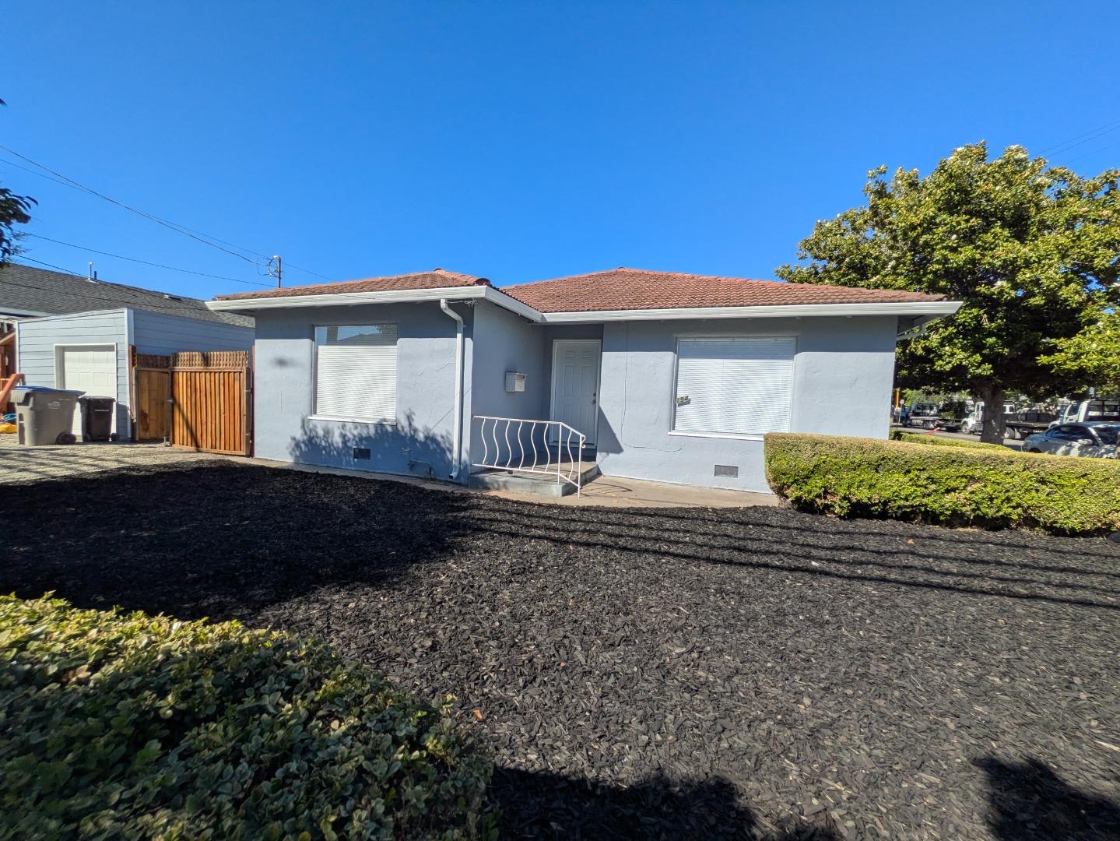
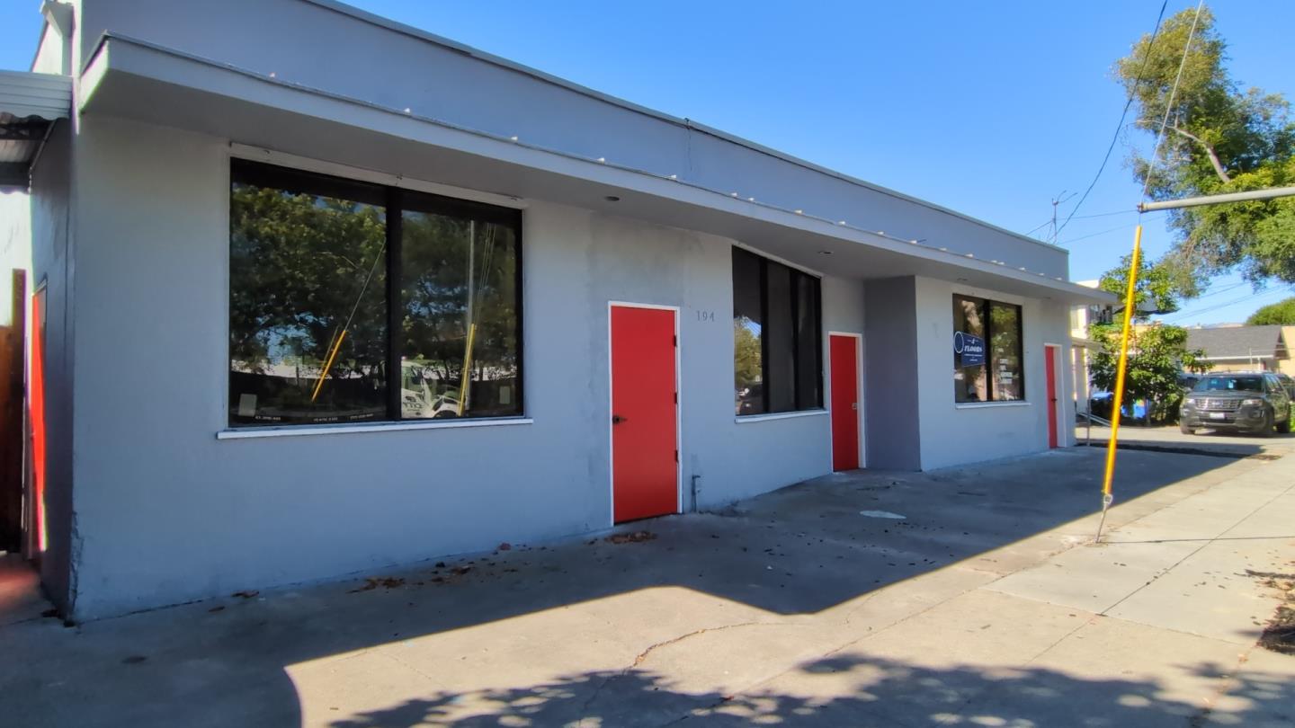
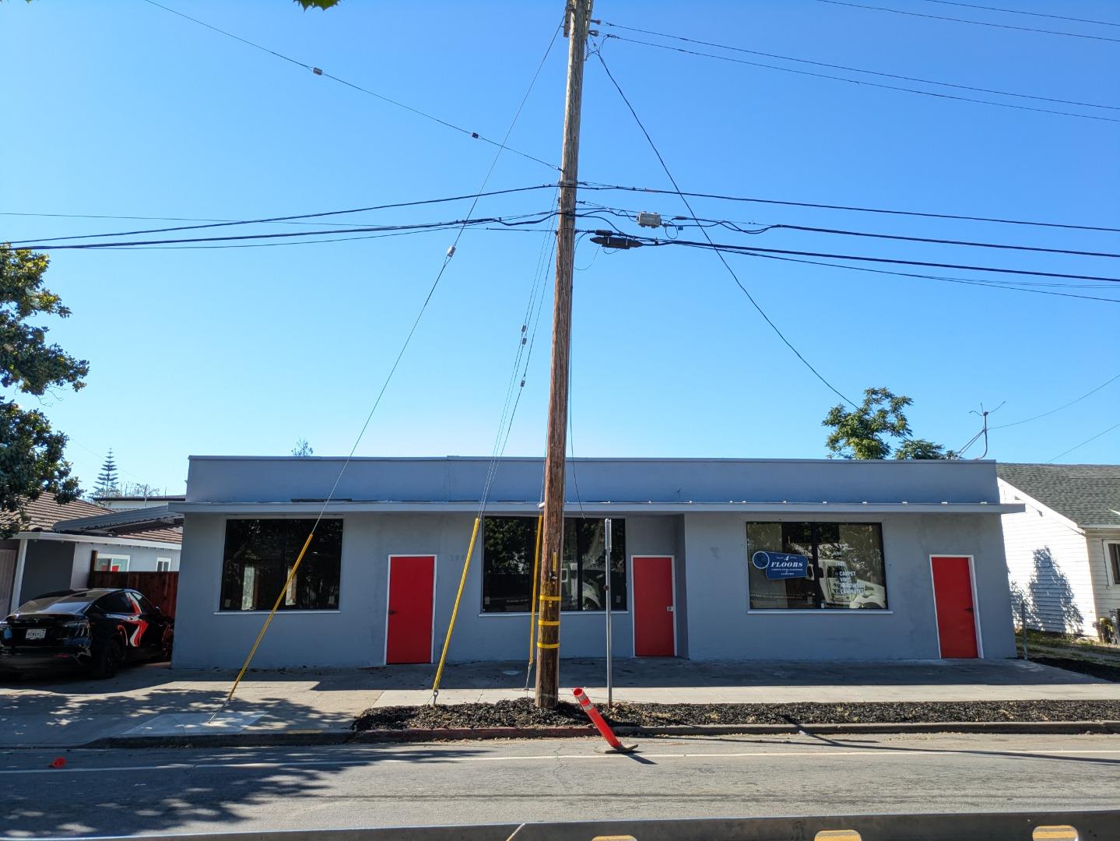
Updated single-family residence plus a storefront commercial building on one 10,488 sq ft corner lot at S 24th St & E San Antonio St. Three addresses on one parcel. RESIDENCE (194 S 24th St): About 1,300 sq ft with almost all new dual-pane windows, fresh paint, new flooring, updated quartz kitchen with gas range, two updated baths, laundry room, central heat, detached garage. STOREFRONT COMMERCIAL: Free-standing 3,400 sq ft building with two business addresses (1175 & 1177 E San Antonio St), storefront windows, pedestrian doors and a roll-up door from the yard. Suits retail, personal services, salon, studio, contractor or storage users. Fenced lot with 24-hour access, storage and on-site parking. Ideal for live/work, owner-user, investor or long-term development. ZONED R-2: "A maximum of two primary living units per lot, with Accessory Dwelling Units, are permitted in the R-2 district." FIVE WOUNDS PLAN: All three addresses are listed in the City's conforming rezoning file (C26-021), and the Draft EIR zoning map shows this corner as Mixed Use Neighborhood (MUN). Per the City, "City staff are anticipating plan adoption by the City Council towards the end of 2026." About 0.4 mi to the future 28th St/Little Portugal BART station. Minutes to Downtown, US-101, I-280 and I-680.

Listed by Lisa Leung

·

KW Bay Area Estates

·

4088358866

Last updated October 25, 2026

·

Source: MLSL #ML82050619

Listing Facts

  • TypeSingle-family
  • NeighborhoodFive Wounds
  • Bedrooms3
  • Bathrooms2
  • Days on Prevu142
  • Size1,300 sqft
  • Price per sqft$1,154

Location

Mortgage Calculator

Listing History

06/11/2026
Listed by KW Bay Area Estates
$1,500,000
  1. 06/11/2026$1,500,000
    Listed by KW Bay Area Estates

Property Details for 194 S 24th Street

Exterior

Construction

  • Roof: Tile
  • Year Built: 1950
  • Architectural Style: Traditional
  • Construction Materials: Frame

Measurements

  • Building Area Total: 1,300
  • Lot Size Area: 10,454
  • Lot Size Source: Assessor
  • Lot Size Units: Square Feet

Financial

Taxes

  • Parcel Number: 467-35-073

Interior

Features

  • Appliances: Exhaust Fan, Electric Range, Washer/Dryer
  • Flooring: Vinyl, Tile

Measurements

  • Living Area: 1,300

Rooms

  • Bathrooms Full: 2
  • Bedrooms Total: 3

Other

Location

  • City Region: Central San Jose

Parking

Parking

  • Garage Spaces: 1
  • Garage: Yes
  • Parking Features: On Street, Detached

Schools

Elementary School

  • Elementary School District: San Jose Unified

High School

  • High School District: San Jose Unified

Middle or Junior School

  • Middle Or Junior School: Castillero Middle

Utilities

Equipment

  • Electric: 220 Volts In Kitchen
  • Heating: Forced Air, Central
  • Has Heating: Yes
  • Water Source: Public

Frequently Asked Questions

How many bedrooms and bathrooms does this single-family home have?

There are 3 bedrooms and 2 bathrooms in this single-family home at 194 S 24th Street.

What schools are nearby to 194 S 24th Street?

Nearby schools include the Castillero Middle.

Does this single-family home have parking?

Yes, there is 1 parking space available for 194 S 24th Street.

How does 194 S 24th Street compare to other single-family homes in Five Wounds?

This single-family home is listed 35% above the average price for single-family homes in Five Wounds and has been on the market for 28 less days than the typical home in this area.

What is the square footage on this single-family home?

According to the MLS, this listing is 1,300 sqft.

194 S 24th Street is a 3-bedroom, 2-bath single-family home for sale in SAN JOSE CA 95116. Listed on Prevu for 142 days at $1,500,000. This home features 1,300 square feet of living space, located in San Jose. The median listing price for single-family homes in this area is $1,100,000. Nearby schools include Castillero Middle. View other single-family home listings in San Jose.

The data relating to real estate for sale on this display comes in part from the Internet Data Exchange program of the MLSListings™️ MLS system. Real estate listings held by brokerage firms other than Prevu Real Estate are marked with the Internet Data Exchange and detailed information about them includes the names of the listing brokers and listing agents. Based on information from the MLSListings MLS as of 10/26/2026. All data, including all measurements and calculations of area, is obtained from various sources and has not been, and will not be, verified by broker or MLS. All information should be independently reviewed and verified for accuracy. Properties may or may not be listed by the office/agent presenting the information. Data Services by Constellation Data Labs. IDX display powered by Prevu Real Estate. Copyright 2026 MLSListings Inc. All rights reserved.

Full MLS Disclaimers

Rebate estimate is indicative only and based on listing price and estimated buyer's agent commission paid by owner, if applicable. Final rebates are subject to Terms of Use and may vary due to final negotiated transaction terms.