

Prevu by reAlpha
BuySellBlogBrowse Listings

19381 Woodlands Dr DRHuntington Beach, CA 92648

For Sale

$2,995,000

Smart Buyer Rebate $29,950

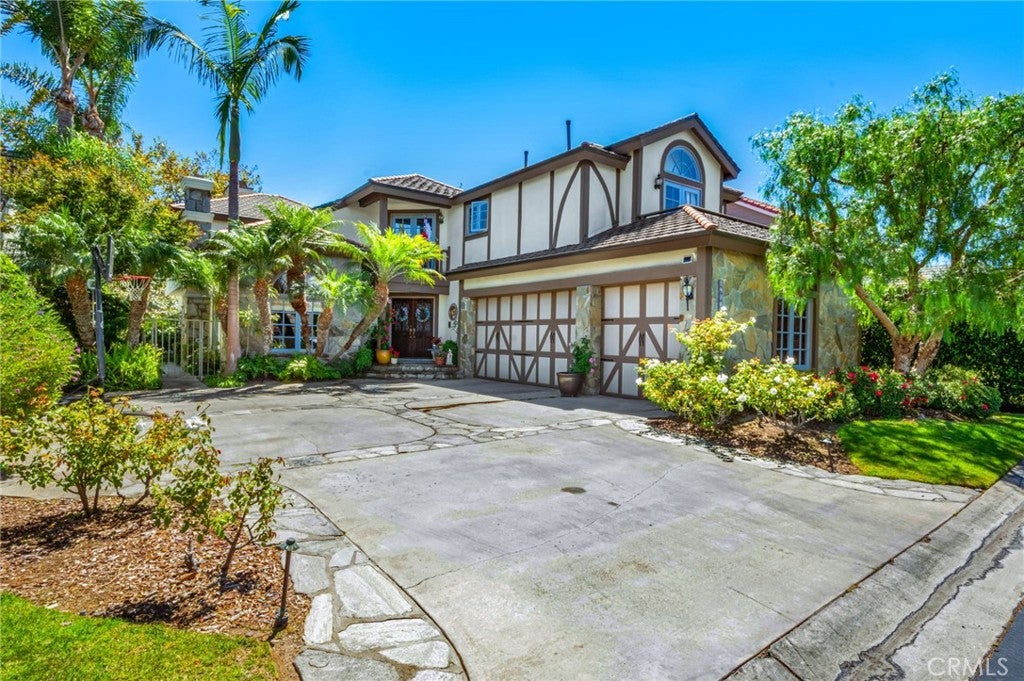
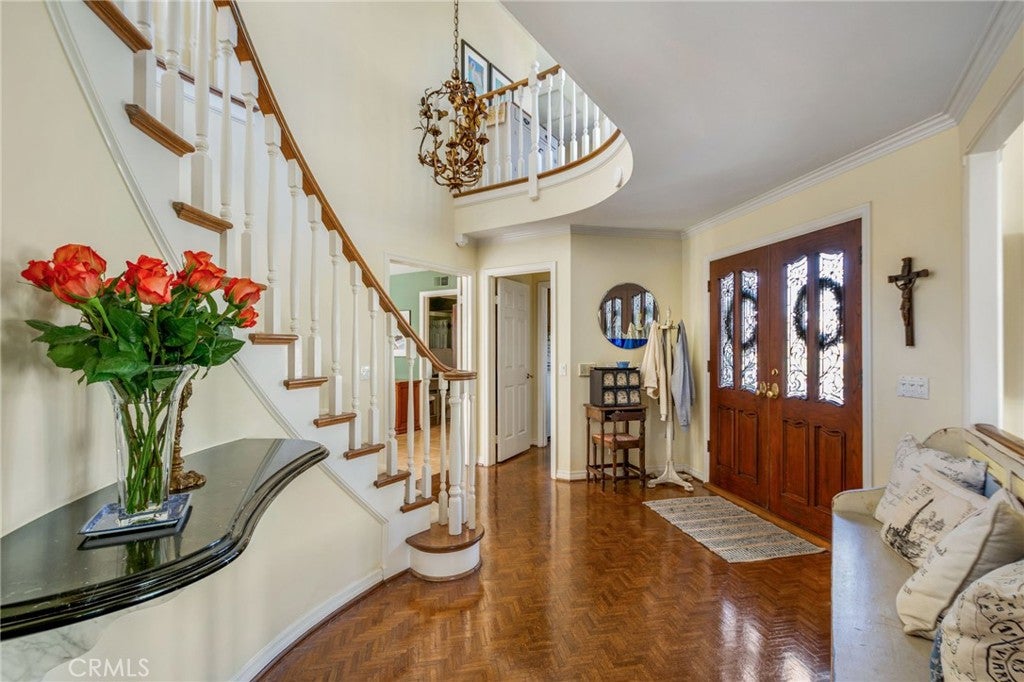
Welcome to 1938 Woodlands Dr ; where you can enjoy luxury living in the highly desirable gated community Sea Cliff on The Greens. This property blends coastal living with privacy and comfort which offers 3514 square feet of living space and sits on a 7000 square-foot lot. Recent updates include a new roof within the last 3 Years.

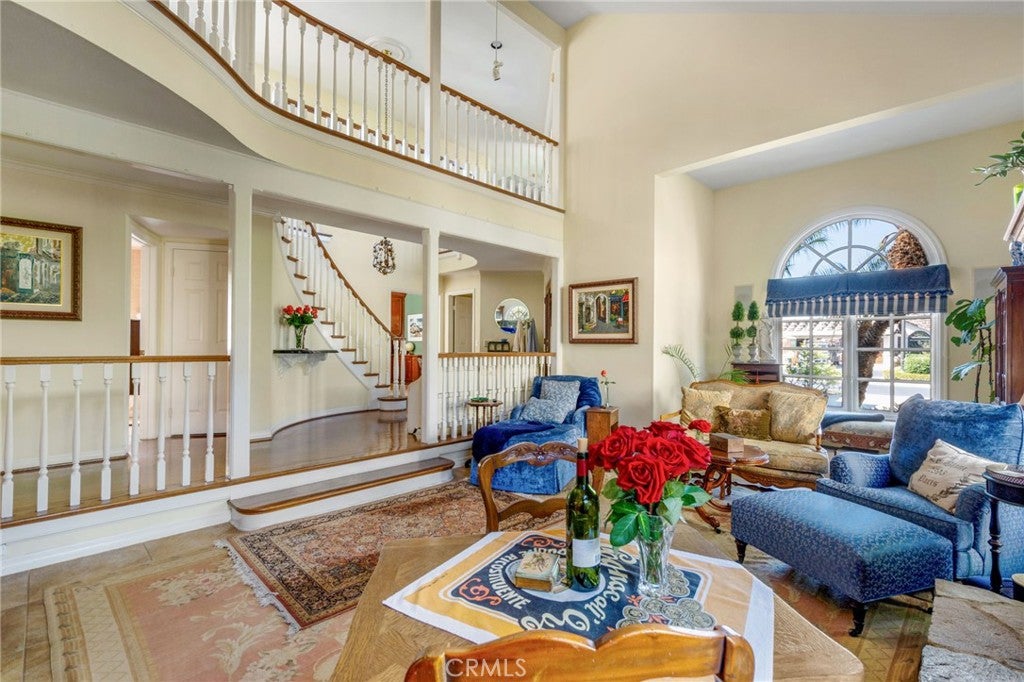
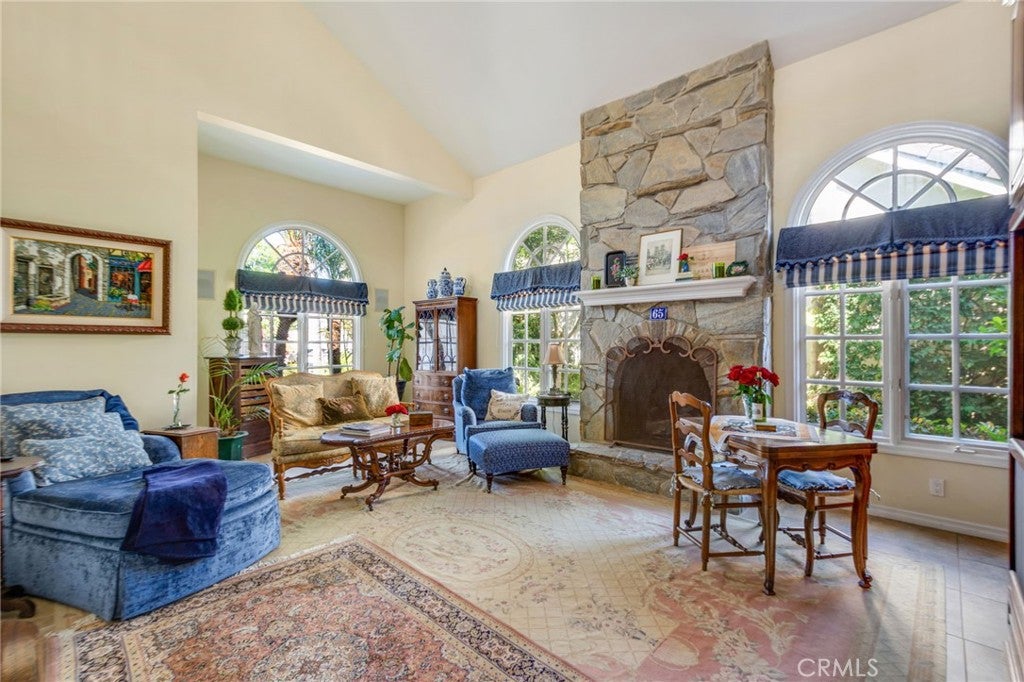
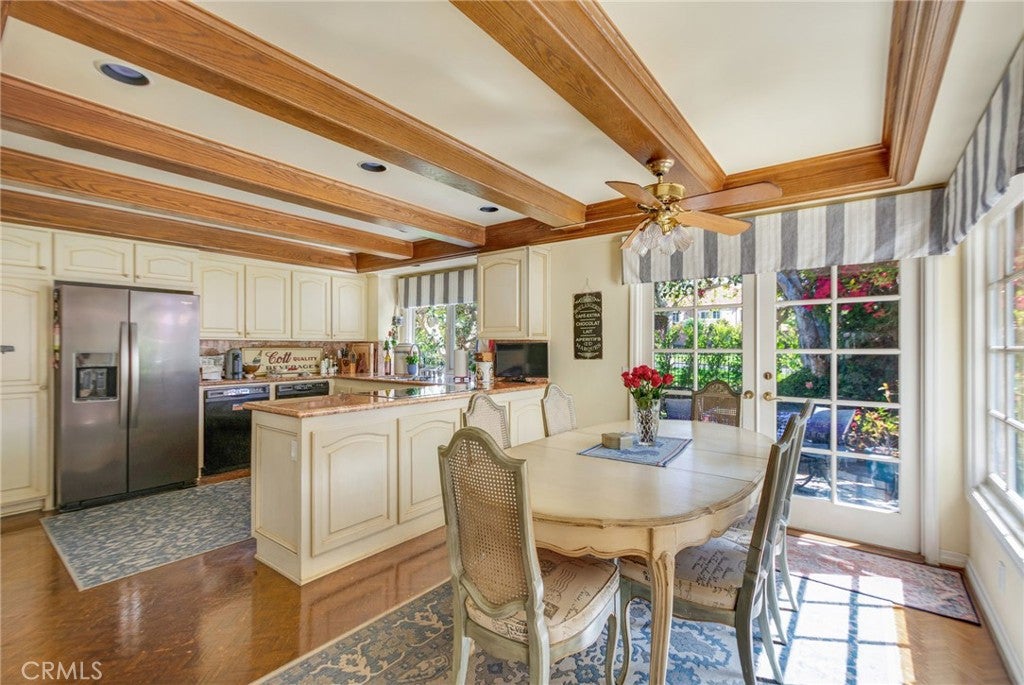
The primary suite includes a fireplace, wet bar, French doors leading to a private balcony; where you can enjoy the beautiful outdoor views. A spacious ensuite bathroom with dual vanities, a walk in shower, spa like soaking tub, and abundant closet space. Two additional bedrooms upstairs provide a comfortable living space for a family to call their own. The 4th bedroom has been converted to office space with its own ensuite bathroom and a view looking into the private courtyard patio. Enjoy the separate formal dinning and living spaces for entertaining and relaxation.

Additional features include multiple fireplaces throughout, custom drapery, travertine tile, hardwood flooring, and a three car attached garage. Close proximity to Sea cliff Elementary, parks, golf, and moments to the beach.

Listed by Summer Salinas

·

License #01272964

·

The Real Estate Company JGK Inc.

·

626-824-6711

Last updated July 29, 2026

·

Source: CRMLS #AR26161922

Listing Facts

  • TypeSingle-family
  • NeighborhoodSeacliff
  • Bedrooms4
  • Bathrooms3
  • Days on Prevu2
  • HOA/Maint. Fees$350/quarter
  • Size3,514 sqft
  • Price per sqft$852

Amenities

  • Dishwasher
  • Private Outdoor Space
  • Parking
  • Swimming Pool

Location

Mortgage Calculator

Listing History

07/29/2026
Listed by The Real Estate Company JGK Inc.
$2,995,000

Property Details for 19381 Woodlands Dr DR

Association

Amenities

  • Association Amenities: Maintenance Grounds, Security
  • Community Features: Street Lights, Gated

Fees

  • Association Fee: $350.00 Quarterly
  • Association Fee 2: $823.20 Quarterly

General

  • Association Name: Seacliff On The Greens

Exterior

Construction

  • Number Of Units Total: 1
  • Roof: Tile
  • Stories: 2
  • Stories Total: 2
  • Structure Type: House
  • Year Built: 1987
  • Architectural Style: French Provincial, Mediterranean
  • Common Walls: No Common Walls
  • Construction Materials: Stone
  • Entry Level: 1
  • Entry Location: 1
  • Exterior Features: Balcony

Features

  • Patio And Porch Features: Deck, Enclosed, Patio
  • Road Frontage Type: Private Road

Measurements

  • Lot Dimensions Source: Public Records
  • Lot Features: Back Yard, Front Yard
  • Lot Size Acres: 0.16
  • Lot Size Area: 7,000
  • Lot Size Source: Public Records
  • Lot Size Square Feet: 7,000
  • Lot Size Units: Square Feet

Financial

Taxes

  • Parcel Number: 02334115

Interior

Features

  • Appliances: Dishwasher, Electric Cooktop, Microwave, Refrigerator
  • Fireplace Features: Family Room, Living Room, Master Bedroom
  • Fireplace: Yes
  • Flooring: Carpet, Stone, Wood
  • Interior Features: Wet Bar, Built-in Features, Eat-in Kitchen, High Ceilings, Walk-In Closet(s)

Measurements

  • Living Area: 3,514
  • Living Area Source: Public Records
  • Living Area Units: Square Feet

Rooms

  • Bathrooms Full: 3
  • Bathrooms One Quarter: 1
  • Bathrooms Total Integer: 4
  • Bedrooms Total: 4
  • Main Level Bathrooms: 1
  • Main Level Bedrooms: 1

Other

Location

  • Subdivision Name: Seacliff Estates I (HSG1)
  • Tax Lot: 77

Parking

Parking

  • Attached Garage: Yes
  • Garage Spaces: 3
  • Garage: Yes
  • Parking Features: Attached, Direct Access, Driveway, Garage
  • Parking Total: 3

Schools

Elementary School

  • Elementary School: Seacliff

High School

  • High School: Huntington Beach
  • High School District: Huntington Beach Union High

Utilities

Equipment

  • Heating: Central
  • Has Heating: Yes
  • Laundry Features: Laundry Room
  • Sewer: Public Sewer
  • Utilities: Sewer Connected, Water Available
  • Water Source: Public

Frequently Asked Questions

How many bedrooms and bathrooms does this single-family home have?

There are 4 bedrooms and 3 bathrooms in this single-family home at 19381 Woodlands Dr DR.

What schools are nearby to 19381 Woodlands Dr DR?

Nearby schools include the Seacliff Elementary School and Huntington Beach High School.

Does this single-family home have parking?

Yes, there are 3 parking spaces available for 19381 Woodlands Dr DR.

How does 19381 Woodlands Dr DR compare to other single-family homes in Seacliff?

This single-family home is listed 60% above the average price for single-family homes in Seacliff and has been on the market for 49 less days than the typical home in this area.

What building or home owners association is the single-family home part of?

This single-family home is part of the Seacliff On The Greens home owners association.

What is the square footage on this single-family home?

According to the MLS, this listing is 3,514 sqft.

19381 Woodlands Dr DR is a 4-bedroom, 3-bath single-family home for sale in Huntington Beach CA 92648. Listed on Prevu for 2 days at $2,995,000. This residence features 3,514 square feet of living space, located in Seacliff. The median listing price for single-family homes in this area is $1,699,999. Nearby schools include Seacliff Elementary School and Huntington Beach High School. Additional amenities include private outdoor space, dishwasher, parking, and swimming pool. View other single-family home listings in Orange County.

Based on information from California Regional Multiple Listing Service, Inc. and/or other sources. All data, including all measurements and calculations of area, is obtained from various sources and has not been, and will not be, verified by Prevu or the MLS. Information is provided exclusively for consumer's personal, non-commercial use and may not be used for any purpose other than to identify prospective properties consumer may be interested in purchasing.

Full MLS Disclaimers

Rebate estimate is indicative only and based on listing price and estimated buyer's agent commission paid by owner, if applicable. Final rebates are subject to Terms of Use and may vary due to final negotiated transaction terms.