

Prevu by reAlpha
BuySellBlogBrowse Listings

19376 E Hampden PlaceAurora, CO 80013

For Sale

$585,000

Smart Buyer Rebate $5,850

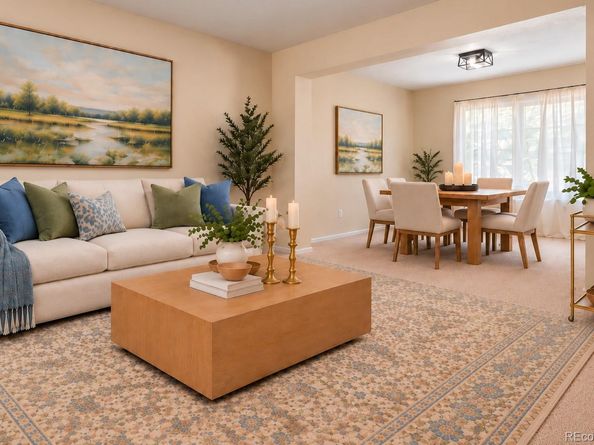
Beautifully updated and well-maintained 2-story home in Southeast Aurora, located in the highly desirable Cherry Creek School District! Featuring 4 bedrooms upstairs and a fully permitted finished basement, this home offers an excellent floor plan with plenty of options. The basement includes a 3/4 bathroom and can easily serve as a 5th bedroom, second family room, home office, workout room, guest quarters, or a separate space for teens.
Situated on a fantastic 12,720 sq ft cul-de-sac corner lot with a vacant lot next door, the property offers additional privacy and a more open setting than many surrounding homes. The oversized yard provides plenty of room for gardening, outdoor gatherings, pets, or play. BONUS: Solar panels will be paid off at closing! The storage shed and lawn mower are also included!
Nearly $100,000 in improvements have been made over the years, with many of the most significant updates completed recently! The kitchen features refurbished cabinetry (2025), new countertops (2026), new hardware (2026), a center island, and a glass tile backsplash (2020). Other major improvements include a NEW ROOF (2026), furnace and A/C (2023), water heater (2025), updated bathrooms with new toilets (2023), LVT flooring (2020), black hardware throughout (2024), interior paint (2020), and BRAND NEW CARPET (2026) that has never been lived on!
The sellers have taken great care of this home, completing numerous updates and improvements throughout their ownership. Between the four upstairs bedrooms, permitted finished basement, oversized lot, cul-de-sac setting, and Cherry Creek schools, there is a lot to appreciate! Ideally located near E-470, Buckley Air Force Base, shopping, grocery stores, parks, restaurants, and more. Sellers have taken great care of this home. Move right on in- all the expensive items already taken care of!

Listed by Cindy Dassinger

·

License #019034

·

Metro Home Finders

·

303-618-4952

Last updated October 10, 2026

·

Source: REColorado #9169818

Listing Facts

  • TypeSingle-family
  • NeighborhoodHighpoint
  • Bedrooms5
  • Bathrooms4
  • Days on Prevu21
  • HOA/Maint. Fees$62/month
  • Taxes$3,267/year
  • Size2,550 sqft
  • Price per sqft$229

Amenities

  • Private Outdoor Space
  • Air Conditioning
  • Parking

Location

Mortgage Calculator

Listing History

10/10/2026
Listed by Metro Home Finders
$585,000
  1. 10/10/2026$585,000
    Listed by Metro Home Finders

Property Details for 19376 E Hampden Place

Association

Fees

  • Association Fee: $62.00 Monthly
  • Association Fee Includes: Maintenance Grounds, Recycling, Trash

General

  • Association Name: Ridgeview Glen

Exterior

Construction

  • Property Condition: Updated/Remodeled
  • Roof: Composition
  • Structure Type: House
  • Year Built: 1996
  • Architectural Style: Traditional
  • Construction Materials: Wood Siding

Features

  • Fencing: Full
  • Patio And Porch Features: Patio

Measurements

  • Building Area Total: 2,550
  • Lot Features: Corner Lot, Cul-De-Sac, Landscaped
  • Lot Size Acres: 0.29
  • Lot Size Area: 12,720
  • Lot Size Square Feet: 12,720
  • Lot Size Units: Square Feet

Financial

Taxes

  • Parcel Number: 2073-03-1-32-013
  • Tax Annual Amount: $3,267.00
  • Tax Year: 2025

Interior

Features

  • Fireplace Features: Family Room
  • Fireplaces Total: 1

Measurements

  • Living Area: 2,550

Rooms

  • Basement: Finished, Partial
  • Has Basement: Yes
  • Bathrooms Full: 2
  • Bathrooms Half: 1
  • Bathrooms Three Quarter: 1
  • Bathrooms Total Integer: 4
  • Bedrooms Total: 5
  • Main Level Bathrooms: 1

Other

General

  • Exclusions: Personal property

Location

  • Subdivision Name: Ridgeview Glen

Parking

Parking

  • Attached Garage: Yes
  • Garage Spaces: 2
  • Parking Total: 2

Schools

Elementary School

  • Elementary School: Sunrise
  • Elementary School District: Cherry Creek 5

High School

  • High School: Smoky Hill
  • High School District: Cherry Creek 5

Middle or Junior School

  • Middle Or Junior School: Horizon
  • Middle Or Junior School District: Cherry Creek 5

Utilities

Equipment

  • Cooling: Central Air
  • Heating: Forced Air
  • Laundry Features: In Unit
  • Sewer: Public Sewer

Frequently Asked Questions

How many bedrooms and bathrooms does this single-family home have?

There are 5 bedrooms and 4 bathrooms in this single-family home at 19376 E Hampden Place.

What schools are nearby to 19376 E Hampden Place?

Nearby schools include the Sunrise Elementary School, Horizon Middle School, and Smoky Hill High School.

Does this single-family home have parking?

Yes, there are 2 parking spaces available for 19376 E Hampden Place.

What are the annual taxes for 19376 E Hampden Place?

Annual taxes for this single-family home are estimated at $3,267.

How does 19376 E Hampden Place compare to other single-family homes in Highpoint?

This single-family home is listed 25% above the average price for single-family homes in Highpoint and has been on the market for 47 less days than the typical home in this area.

What building or home owners association is the single-family home part of?

This single-family home is part of the Ridgeview Glen home owners association.

What is the square footage on this single-family home?

According to the MLS, this listing is 2,550 sqft.

19376 E Hampden Place is a 5-bedroom, 4-bath single-family home for sale in Aurora CO 80013. Listed on Prevu for 21 days at $585,000. This home features 2,550 square feet of living space, located in Highpoint. The median listing price for single-family homes in this area is $474,500. Nearby schools include Sunrise Elementary School, Horizon Middle School, and Smoky Hill High School. Additional amenities include private outdoor space, air conditioning, and parking. Browse more single-family home listings in Aurora.

The content relating to real estate for sale in this Web site comes in part from the Internet Data eXchange ("IDX") program of METROLIST, INC., DBA RECOLORADO® Real estate listings held by brokers other than Prevu are marked with the IDX Logo. This information is being provided for the consumers' personal, non-commercial use and may not be used for any other purpose. All information subject to change and should be independently verified.

Full MLS Disclaimers

Rebate estimate is indicative only and based on listing price and estimated buyer's agent commission paid by owner, if applicable. Final rebates are subject to Terms of Use and may vary due to final negotiated transaction terms.