

Prevu by reAlpha
BuySellBlogBrowse Listings

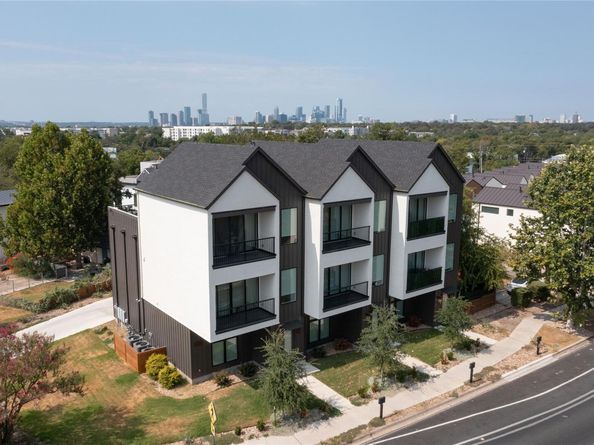
1937 E 38th and a Half ST A,B, and CAustin, TX 78723

For Sale

$2,199,000

Smart Buyer Rebate $21,990

Turnkey 3 - Unit investment opportunity with existing income in place. Property consists of three separately configured townhome style residences, offering ab attractive combination of long term and short term/Airbnb rental with existing bookings. This property provides an investor an opportunity to acquire a producing asset with multiple income streams already established. Modern Layouts, desirable finishes, and low-maintenance construction make the property well suited for continued rental operation. Ideal for an investor seeking immediate income with future flexibility to adjust rental strategy as rental agreements and bookings allow. Financial and rental information available to qualified buyers.

Listed by Will Sheddan

·

License #642308

·

Uptown Realty LLC

·

(512) 651-0505

Last updated September 15, 2026

·

Source: ACTRIS #6898711

Listing Facts

  • TypeMulti-family
  • NeighborhoodMLK
  • Days on PrevuNew Today
  • HOA/Maint. Fees$28/see remarks
  • Taxes$11,752.06/year
  • Size2,036 sqft
  • Price per sqft$1,080

Amenities

  • Dishwasher
  • Private Outdoor Space
  • Air Conditioning
  • Parking
  • Swimming Pool

Location

Mortgage Calculator

Listing History

09/15/2026
Listed by Uptown Realty LLC
$2,199,000
  1. 09/15/2026$2,199,000
    Listed by Uptown Realty LLC

Property Details for 1937 E 38th and a Half ST A,B, and C

Association

Amenities

  • Community Features: Courtyard, Covered Parking, Curbs, Dog Park, Garage Parking, Sidewalks

Fees

  • Association Fee: $28.00 See Remarks
  • Association Fee Includes: Insurance

General

  • Association Name: 1937 East 38th Half Street Condominiums

Exterior

Construction

  • New Construction: Yes
  • Property Condition: New Construction
  • Roof: Asphalt, Shingle
  • Window Features: ENERGY STAR Qualified Windows, Low Emissivity Windows
  • Year Built: 2025
  • Builder Name: See Records
  • Construction Materials: Cement Siding
  • Exterior Features: Balcony, Barbecue, Gutters Full, No Exterior Steps

Features

  • Direction Faces: NW
  • View: Neighborhood, Park/Greenbelt

Measurements

  • Lot Features: Corner Lot, Landscaped, Level, Native Plants, Near Public Transit, Sprinkler - Automatic, Sprinkler - Drip Only/Bubblers, Sprinklers In Front, Sprinkler - In-ground, Sprinkler-Manual, Sprinkler - Rain Sensor, Sprinkler - Side Yard, Trees-Moderate, Views
  • Lot Size Acres: 0.18
  • Lot Size Area: 0
  • Lot Size Square Feet: 8,180

Financial

Taxes

  • Parcel Number: 207597
  • Tax Annual Amount: $11,752.06
  • Tax Assessed Value: $2,010,500.00
  • Tax Year: 2025

Interior

Features

  • Appliances: Dishwasher, Disposal, Gas Range, Ice Maker, Microwave, Plumbed For Ice Maker, Free-Standing Gas Range, RNGHD, Refrigerator
  • Flooring: Tile, Wood
  • Interior Features: 2 Primary Baths, 2 Primary Suites, Breakfast Bar, Ceiling Fan(s), High Ceilings, Quartz Counters, Electric Dryer Hookup, Gas Dryer Hookup, Recessed Lighting, Smart Thermostat, Stackable W/D Connections, Walk-In Closet(s)

Measurements

  • Living Area: 2,036
  • Living Area Source: Appraiser

Other

Environmental

  • Green Energy Efficient: Windows

Location

  • Subdivision Name: Manorhill
  • Tax Block: A
  • Tax Lot: 24

Parking

Parking

  • Covered Spaces: 2
  • Garage Spaces: 2
  • Garage: Yes
  • Parking Features: Garage Faces Rear
  • Parking Total: 2

Schools

Elementary School

  • Elementary School: Maplewood
  • Elementary School District: Austin ISD

High School

  • High School: Mc Callum
  • High School District: Austin ISD

Middle or Junior School

  • Middle Or Junior School: Kealing
  • Middle Or Junior School District: Austin ISD

Utilities

Equipment

  • Cooling: Ceiling Fan(s), Central Air, Electric
  • Heating: Central
  • Laundry Features: Electric Dryer Hookup, Gas Dryer Hookup
  • Other Equipment: Dryer Connections, Gas Dryer Hookup, Stackable W/D Connections, Washer Hookup
  • Sewer: Public Sewer
  • Utilities: Electricity Connected, Natural Gas Available, Sewer Connected, Water Available, Water Connected
  • Water Source: Public

Frequently Asked Questions

How many bedrooms does this multi-family home have?

There is bedrooms in this multi-family home at 1937 E 38th and a Half ST A,B, and C.

What schools are nearby to 1937 E 38th and a Half ST A,B, and C?

Nearby schools include the Maplewood Elementary School, Kealing Middle School, and Mc Callum High School.

Does this multi-family home have parking?

Yes, there are 2 parking spaces available for 1937 E 38th and a Half ST A,B, and C.

What are the annual taxes for 1937 E 38th and a Half ST A,B, and C?

Annual taxes for this multi-family home are estimated at $11,752.

What building or home owners association is the multi-family home part of?

This multi-family home is part of the 1937 East 38th Half Street Condominiums home owners association.

What is the square footage on this multi-family home?

According to the MLS, this listing is 2,036 sqft.

1937 E 38th and a Half ST A,B, and C is a -bedroom multi-family home for sale in Austin TX 78723. Listed on Prevu for 0 days at $2,199,000. This residence features 2,036 square feet of living space, located in MLK. The median listing price for multi-family homes in this area is $535,000. Nearby schools include Maplewood Elementary School, Kealing Middle School, and Mc Callum High School. Property amenities include private outdoor space, dishwasher, air conditioning, parking, and swimming pool. View other multi-family home listings in Austin.

Based on information from ACTRIS and/or other sources. All data, including all measurements and calculations of area, is obtained from various sources and has not been, and will not be, verified by Prevu or the MLS. Information is provided exclusively for consumer's personal, non-commercial use and may not be used for any purpose other than to identify prospective properties consumer may be interested in purchasing.

Full MLS Disclaimers

Rebate estimate is indicative only and based on listing price and estimated buyer's agent commission paid by owner, if applicable. Final rebates are subject to Terms of Use and may vary due to final negotiated transaction terms.